Opportunity knocks for this TURN-KEY 3-bedroom, 2-bathroom condo in a desirable Dorchester Location! Convenience at your fingertips - walking distance to parks, Shawmut Station Red Line, vibrant restaurants, and easy access to I-93. A complete renovation in 2020 with new central heating and cooling system, electrical, plumbing, and an on-demand water heater. The layout boasts a generous living space including an open-concept kitchen equipped with ample storage, stainless steel appliances, and quartz countertops. In-unit laundry, Google Nest devices, finished basement storage, hardwood floors throughout, and two off-street parking spaces elevate the offering. The primary bedroom can accommodate a king-size bed and features an en-suite bathroom, a double closet, and three windows. Two additional bedrooms ideal as guest rooms, a home office, or flex space create endless options for living. 13 windows with four exposures and tons of natural light. Front and rear porches. A MUST SEE!
Sold for $690,000
$690,000
52 Lithgow St Floor 1, Boston, MA 02124
3beds
1,198sqft
Condominium
Built in 1905
-- sqft lot
$686,200 Zestimate®
$576/sqft
$3,608 Estimated rent
Home value
$686,200
$624,000 - $755,000
$3,608/mo
Zestimate® history
Owner options
List your home for rent
$3,608/mo
Rent Zestimate®
Find your next renter with Zillow Rental Manager. Plus, with online applications, you can quickly screen prospective tenants – for free.
$3,608/mo
Rent Zestimate®
Refinance and save
$4,652/mo
Est. payment
Refinancing to a lower rate could help reduce your monthly payments and save thousands over the life of the loan.
$4,652/mo
Est. payment
Explore your selling options
Work with a Zillow partner agent
Leverage their expertise and Zillow's premium Showcase listings to get your home seen by more buyers.
Get startedList with your own agent
Get your home in front of millions of buyers by listing it on Zillow.
Learn how to do itSell it yourself
Take full control of how buyers see your home on Zillow by listing For Sale by Owner (FSBO).
List your homeWhat's special
On-demand water heaterFront and rear porchesIn-unit laundryOpen-concept kitchenGenerous living spaceFinished basement storageQuartz countertops
Zillow last checked:
Listing updated:
Listed by:
Brett DeRocker 617-947-6210,
First Boston Realty International 617-482-3333
Bought with:
Michaela Hellman
Redfin Corp.
Source: MLS PIN,MLS#: 73346717
Facts & features
Interior
Bedrooms & bathrooms
- Bedrooms: 3
- Bathrooms: 2
- Full bathrooms: 2
Primary bedroom
- Features: Bathroom - Full, Ceiling Fan(s), Closet, Flooring - Hardwood, Remodeled, Lighting - Sconce, Crown Molding
- Level: First
- Area: 209.04
- Dimensions: 14.42 x 14.5
Bedroom 2
- Features: Walk-In Closet(s), Flooring - Hardwood, High Speed Internet Hookup, Remodeled, Lighting - Overhead
- Level: First
- Area: 113.56
- Dimensions: 12.17 x 9.33
Bedroom 3
- Features: Ceiling Fan(s), Walk-In Closet(s), Flooring - Hardwood, Cable Hookup, Remodeled, Crown Molding, Decorative Molding
- Level: First
- Area: 134.58
- Dimensions: 14.17 x 9.5
Primary bathroom
- Features: Yes
Kitchen
- Features: Flooring - Hardwood, Countertops - Stone/Granite/Solid, Cabinets - Upgraded, Open Floorplan, Recessed Lighting, Remodeled, Stainless Steel Appliances, Gas Stove, Lighting - Pendant
- Level: First
- Area: 168.92
- Dimensions: 11.58 x 14.58
Living room
- Features: Flooring - Hardwood, Cable Hookup, Chair Rail, High Speed Internet Hookup, Open Floorplan, Recessed Lighting, Remodeled, Crown Molding, Decorative Molding
- Level: First
- Area: 170.85
- Dimensions: 11.58 x 14.75
Heating
- Central, Forced Air, Natural Gas, Unit Control
Cooling
- Central Air, Individual
Appliances
- Included: Range, Dishwasher, Disposal, Microwave, Refrigerator, Washer, Dryer, Range Hood, Plumbed For Ice Maker
- Laundry: Flooring - Wood, Electric Dryer Hookup, Lighting - Overhead, First Floor, In Unit, Washer Hookup
Features
- Wired for Sound, Internet Available - Broadband, Internet Available - DSL, High Speed Internet
- Flooring: Wood, Tile
- Doors: Insulated Doors
- Windows: Insulated Windows
- Has basement: Yes
- Has fireplace: No
Interior area
- Total structure area: 1,198
- Total interior livable area: 1,198 sqft
- Finished area above ground: 1,198
Property
Parking
- Total spaces: 2
- Parking features: Off Street, Assigned, Deeded, Paved
- Uncovered spaces: 2
Features
- Entry location: Unit Placement(Street)
- Patio & porch: Porch, Deck, Deck - Wood
- Exterior features: Porch, Deck, Deck - Wood
- Waterfront features: 1 to 2 Mile To Beach
Details
- Parcel number: 1299525
- Zoning: R3
Construction
Type & style
- Home type: Condo
- Property subtype: Condominium
Materials
- Roof: Rubber
Condition
- Year built: 1905
Utilities & green energy
- Electric: 100 Amp Service
- Sewer: Public Sewer
- Water: Public
- Utilities for property: for Gas Range, for Electric Range, for Gas Oven, for Electric Oven, for Electric Dryer, Washer Hookup, Icemaker Connection
Green energy
- Energy efficient items: Thermostat
Community & HOA
Community
- Features: Public Transportation, Shopping, Park, Walk/Jog Trails, Medical Facility, Conservation Area, Highway Access, House of Worship, Marina, Private School, Public School, T-Station, University
HOA
- Services included: Water, Insurance, Maintenance Structure, Maintenance Grounds, Snow Removal, Reserve Funds
- HOA fee: $300 monthly
Location
- Region: Boston
Financial & listing details
- Price per square foot: $576/sqft
- Tax assessed value: $547,100
- Annual tax amount: $2,363
- Date on market: 9/19/2026
Price history
| Date | Event | Price |
|---|---|---|
| 5/16/2025 | Sold | $690,000-0.7%$576/sqft |
Source: MLS PIN #73346717 Report a problem | ||
| 3/18/2025 | Listed for sale | $695,000$580/sqft |
Source: MLS PIN #73346717 Report a problem | ||
Public tax history
| Year | Property taxes | Tax assessment |
|---|---|---|
| 2025 | $6,335 +10.5% | $547,100 +4% |
| 2024 | $5,734 +4.6% | $526,100 +3% |
| 2023 | $5,484 +4.7% | $510,600 +6% |
| 2022 | $5,240 | $481,600 |
Find assessor info on the county website
Neighborhood: South Dorchester
Nearby homes
- $623,0003 bd2 ba1k sqft52 Lithgow St FLOOR 2, Boston, MA 02124Sold

- $1,114,6006 bd6 ba3.5k sqft52 Lithgow St, Dorchester, MA 02124Off Market
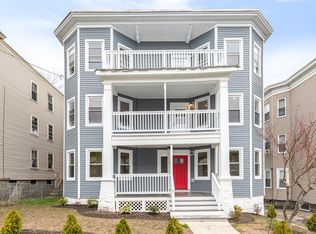
- $584,4003 bd2 ba1k sqft52 Lithgow St #3, Boston, MA 02124Off Market
- $613,4003 bd2 ba1.1k sqft52 Lithgow St FLOOR 1, Dorchester Center, MA 02124Off Market
- $612,0003 bd2 ba1.1k sqft52 Lithgow St FLOOR 2, Dorchester Center, MA 02124Off Market
- $616,6003 bd2 ba1.1k sqft52 Lithgow St #3, Dorchester Center, MA 02124Off Market
- $1,300,0009 bd6 ba3.5k sqft50 Lithgow St, Dorchester, MA 02124Sold
- $--3 bd1 ba-- sqft50 Lithgow St APT 3, Dorchester, MA 02124Off Market
Nearby schools
GreatSchools rating
- 2/10Lee AcademyGrades: PK-3Distance: 0.3 mi
- 3/10Techboston AcademyGrades: 7-12Distance: 0.5 mi
- NAHenderson Inclusion Elementary SchoolGrades: PK-1Distance: 0.4 mi
Get a cash offer in 3 minutes
Find out how much your home could sell for in as little as 3 minutes with a no-obligation cash offer.
Estimated market value
$686,200
Get a cash offer in 3 minutes
Find out how much your home could sell for in as little as 3 minutes with a no-obligation cash offer.
Estimated market value
$686,200
- Massachusetts
- Suffolk County
- Boston
- 02124
- South Dorchester
- 52 Lithgow St Floor 1
