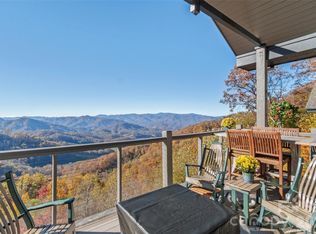
Beautifully maintained one-owner 3BR/3BA lower-level condo in the desirable Logging Horse community of Mountain Air, offering fabulous long-range mountain sunset views. This inviting home features a walk-out stone patio courtyard just off the eat-in kitchen, providing easy outdoor access and making it especially appealing for pet owners. Sellers refreshed the courtyard landscaping and added outdoor lighting in 2021. Designed for comfort and enjoyment, the home’s orientation allows for abundant natural light without harsh direct sun through the front windows during summer months, eliminating the need for shades. Outdoor living is a highlight, with a screened porch featuring a finished ceiling, an outer deck with a fire pit, and a storage closet conveniently located on the screened deck. The view deck includes a new, never-used gas grill. The open kitchen is beautifully appointed with lovely granite countertops, stainless steel appliances, including a new GE Gas Range, and newer tile flooring, installed in 2023. A Sub-Zero refrigerator and a new clothes dryer with improved venting were installed in 2020. The living room offers warmth and charm with a newer gas fireplace added in 2015, complete with a beautiful stone surround. Throughout the condo, you’ll find beautiful hardwood floors, carpeted bedrooms, and tiled bathrooms. Practical features include the furnace and water heater tank located in the crawl space rather than inside the condo, four exit doors for added peace of mind, an enclosed garage, and a separate golf cart garage. Conveniently located with easy access to Mountain Air’s exceptional club amenities—including golf, pickleball, tennis, spa, fitness, and club dining—available through a separate club membership, this is mountain living at its finest. Some furnishings to remain; listing broker has seller's list of furnishings to convey.
Active
Price cut: $30K (7/23)
$920,000
52 Logging Horse Rd #A102, Burnsville, NC 28714
3beds
1,957sqft
Condominium
Built in 2006
-- sqft lot
$873,500 Zestimate®
$470/sqft
$1,100/mo HOA
What's special
- 94 days |
- 40 |
- 5 |
Zillow last checked:
Listing updated:
Listed by:
Debbie Phillips dphillips@mountainairrealtors.com,
Mountain Air Realty
Source: Canopy MLS as distributed by MLS GRID,MLS#: 4383139
Facts & features
Interior
Bedrooms & bathrooms
- Bedrooms: 3
- Bathrooms: 3
- Full bathrooms: 3
- Main level bedrooms: 3
Primary bedroom
- Level: Main
- Area: 255.48 Square Feet
- Dimensions: 13' 9" X 18' 7"
Living room
- Level: Main
- Area: 262.72 Square Feet
- Dimensions: 16' 0" X 16' 5"
Heating
- Floor Furnace, Propane
Cooling
- Central Air, Electric
Appliances
- Included: Dishwasher, Disposal, Dryer, Electric Water Heater, Exhaust Hood, Gas Range, Microwave, Refrigerator, Washer, Washer/Dryer
- Laundry: Electric Dryer Hookup, Inside, Laundry Room, Main Level, Washer Hookup
Features
- Breakfast Bar, Built-in Features, Soaking Tub, Kitchen Island, Open Floorplan, Walk-In Closet(s), Whirlpool
- Flooring: Tile, Wood
- Doors: Insulated Door(s), Pocket Doors, Sliding Doors
- Windows: Insulated Windows
- Has basement: No
- Fireplace features: Gas Log, Living Room, Porch, Propane
Interior area
- Total structure area: 1,957
- Total interior livable area: 1,957 sqft
- Finished area above ground: 1,957
- Finished area below ground: 0
Video & virtual tour
Property
Parking
- Total spaces: 1
- Parking features: Detached Garage, Garage Faces Front, Golf Cart Garage, Parking Space(s), Garage on Main Level
- Garage spaces: 1
Features
- Levels: One
- Stories: 1
- Entry location: Lower
- Patio & porch: Balcony, Covered, Deck, Enclosed, Screened
- Pool features: Community
- Spa features: Community
- Has view: Yes
- View description: Long Range, Mountain(s), Year Round
Details
- Parcel number: 070811772111102
- Zoning: B3
- Special conditions: Standard
Construction
Type & style
- Home type: Condo
- Property subtype: Condominium
Materials
- Fiber Cement, Stone, Wood
- Foundation: Crawl Space
Condition
- New construction: No
- Year built: 2006
Utilities & green energy
- Sewer: Public Sewer
- Water: Community Well
- Utilities for property: Cable Available, Electricity Connected, Propane, Satellite Internet Available, Underground Power Lines, Underground Utilities
Community & HOA
Community
- Features: Airport/Runway, Business Center, Clubhouse, Dog Park, Fitness Center, Game Court, Gated, Golf, Helipad, Pond, Putting Green, Recreation Area, Sauna, Sport Court, Street Lights, Tennis Court(s), Walking Trails
- Security: Smoke Detector(s)
- Subdivision: Mountain Air
HOA
- Has HOA: Yes
- HOA fee: $400 monthly
- HOA name: Braesael Property Management
- HOA phone: 828-682-1578
- Second HOA fee: $700 monthly
- Second HOA name: First Service Residential
- Second HOA phone: 919-375-7537
Location
- Region: Burnsville
- Elevation: 3500 Feet
Financial & listing details
- Price per square foot: $470/sqft
- Tax assessed value: $799,100
- Annual tax amount: $4,475
- Date on market: 5/20/2026
- Cumulative days on market: 94 days
- Listing terms: Cash,Conventional
- Electric utility on property: Yes
- Road surface type: Asphalt, Paved
Estimated market value
$873,500
$830,000 - $917,000
$3,304/mo
Price history
| Date | Event | Price |
|---|---|---|
| 7/23/2026 | Price change | $920,000-3.2%$470/sqft |
Source:  Canopy MLS as distributed by MLS GRID #4383139 Report a problem Canopy MLS as distributed by MLS GRID #4383139 Report a problem | ||
| 5/20/2026 | Listed for sale | $950,000$485/sqft |
Source: Canopy MLS as distributed by MLS GRID #4383139 Report a problem | ||
Public tax history
| Year | Property taxes | Tax assessment |
|---|---|---|
| 2025 | $4,475 | $799,100 |
| 2024 | $4,475 +44.1% | -- |
| 2023 | $3,107 | $485,390 |
| 2022 | $3,107 | $485,390 |
| 2021 | $3,107 | $485,390 |
| 2020 | $3,107 | $485,390 |
| 2019 | $3,107 | $485,390 |
| 2018 | $3,107 | $485,390 |
| 2017 | $3,107 | $485,390 |
| 2016 | $3,107 | $485,390 -38.2% |
| 2015 | $3,107 -26.7% | $785,000 |
| 2014 | $4,239 | $785,000 |
| 2013 | -- | $785,000 |
| 2012 | -- | $785,000 |
| 2011 | -- | $785,000 -11.3% |
| 2010 | -- | $885,000 |
Find assessor info on the county website
Monthly payment
Est. payment
Payment breakdown
Explore the cost of this home by adjusting the details. Changes won't be saved.Climate risks
Neighborhood: 28714
Nearby schools
GreatSchools rating
- 5/10Blue Ridge ElementaryGrades: PK-5Distance: 3.5 mi
- 8/10Cane River MiddleGrades: 6-8Distance: 3.5 mi
- 5/10Mountain Heritage HighGrades: PK,9-12Distance: 3.2 mi
Schools provided by the listing agent
- Elementary: Blue Ridge
- Middle: Cane River
- High: Mountain Heritage
Source: Canopy MLS as distributed by MLS GRID. This data may not be complete. We recommend contacting the local school district to confirm school assignments for this home.
- $1,002,8003 bd3 ba1.9k sqft52 Logging Horse Rd #A101, Burnsville, NC 28714Off Market
- $882,2003 bd3 ba1.9k sqft52 Logging Horse Rd #A201, Burnsville, NC 28714Off Market

- $865,3003 bd3 ba2k sqft52 Logging Horse Rd #A-202, Burnsville, NC 28714Off Market
- $1,121,2003 bd3 ba2.4k sqft52 Logging Horse Rd #A301, Burnsville, NC 28714Off Market
- $1,153,8003 bd3 ba2.4k sqft52 Logging Horse Rd #A302, Burnsville, NC 28714Off Market
- $776,9003 bd3 ba2k sqft528 Andrew Banks Rd #A1, Burnsville, NC 28714Off Market
- $700,0003 bd3 ba2.3k sqft528 Andrew Banks Rd #A3, Burnsville, NC 28714Sold
- $768,0003 bd3 ba2.3k sqft528 Andrew Banks Rd #A4, Burnsville, NC 28714Off Market
A local agent can set up tours, give advice and negotiate with sellers.
Similar homes
- $850,0003 bd3 ba2.1k sqftHemlock Bluff Villas, Burnsville, NC 28714For Sale

 MLS ID #4414674, Debbie Phillips, Mountain Air Realty. Canopy MLS as distributed by MLS GRID
 - $995,0003 bd3 ba1.8k sqft530 Andrew Banks Rd #B2, Burnsville, NC 28714For Sale
 MLS ID #4413512, Toni Anderson, Mountain Air Realty. Canopy MLS as distributed by MLS GRID
 - $950,0003 bd3 ba2.1k sqftHemlock Bluff Villas, Burnsville, NC 28714For Sale
 MLS ID #4363704, Toni Anderson, Mountain Air Realty. Canopy MLS as distributed by MLS GRID
 - $820,0003 bd3 ba2.1k sqftAustin View Villas, Burnsville, NC 28714For Sale
 MLS ID #4376587, Debbie Phillips, Mountain Air Realty. Canopy MLS as distributed by MLS GRID
 - $890,0004 bd3 ba2.6k sqft61 Skyfire Dr, Burnsville, NC 28714For SaleMLS ID #4407983, Dan Morris, EXP Realty LLC. Canopy MLS as distributed by MLS GRID
- $799,0003 bd3 ba2.1k sqftHemlock Bluff Villas, Burnsville, NC 28714For SaleMLS ID #4368484, Debbie Phillips, Mountain Air Realty. Canopy MLS as distributed by MLS GRID
- $795,0003 bd3 ba2.1k sqft81 Stoney Falls Loop #C3, Burnsville, NC 28714For SaleMLS ID #4413097, Toni Anderson, Mountain Air Realty. Canopy MLS as distributed by MLS GRID
- $1,150,0003 bd3 ba2.2k sqft530 Andrew Banks Rd #B4, Burnsville, NC 28714For SaleMLS ID #4391987, Toni Anderson, Mountain Air Realty. Canopy MLS as distributed by MLS GRID
- $800,0003 bd3 ba2.1k sqft45 Creekside Way Unit I-301, Burnsville, NC 28714For SaleMLS ID #4368904, Toni Anderson, Mountain Air Realty. Canopy MLS as distributed by MLS GRID
- $775,0003 bd3 ba2.1k sqft47 Creekside Way #H301, Burnsville, NC 28714For SaleMLS ID #4386398, Toni Anderson, Mountain Air Realty. Canopy MLS as distributed by MLS GRID
- $739,0002 bd2 ba1.5k sqftSunset Point Villas, Burnsville, NC 28714For SaleMLS ID #4374848, Diane Vander Linden, WNC Mountain Realty Group LLC. Canopy MLS as distributed by MLS GRID
- $729,5003 bd3 ba2.1k sqftHeritage Ridge Villas, Burnsville, NC 28714For SaleMLS ID #4352408, Marilyn Wright, Premier Sotheby’s International Realty. Canopy MLS as distributed by MLS GRID
- $875,0004 bd4 ba2.5k sqft49 S Slickrock Ridge Way, Burnsville, NC 28714For SaleMLS ID #4367218, Toni Anderson, Mountain Air Realty. Canopy MLS as distributed by MLS GRID
- $999,9994 bd4 ba2.4k sqftIvy Ridge, Burnsville, NC 28714For SaleMLS ID #4385530, Debbie Phillips, Mountain Air Realty. Canopy MLS as distributed by MLS GRID
- $885,0005 bd4 ba2.9k sqftIvy Point, Burnsville, NC 28714For SaleMLS ID #4385894, Debbie Phillips, Mountain Air Realty. Canopy MLS as distributed by MLS GRID
- $1,050,0006 bd4 ba1.9k sqft137 Red Maple Ln, Burnsville, NC 28714For SaleMLS ID #4376573, Kristin Schoonover, Dash Carolina. Canopy MLS as distributed by MLS GRID
- $974,9994 bd3 ba2.7k sqft206 Hamlet Dr, Burnsville, NC 28714For SaleMLS ID #4399818, Tyler Coon, EXP Realty LLC. Canopy MLS as distributed by MLS GRID
- $795,0004 bd4 ba2.1k sqft19 Lookout Loop, Burnsville, NC 28714For SaleMLS ID #4361238, Toni Anderson, Mountain Air Realty. Canopy MLS as distributed by MLS GRID
- $645,0003 bd3 ba1.7k sqft133 Club House Dr #4B, Burnsville, NC 28714For SaleMLS ID #4357061, Dwight Mills, RE/MAX Results. Canopy MLS as distributed by MLS GRID
- $860,0004 bd3 ba2.5k sqft155 Black Snake Curve Rd, Burnsville, NC 28714For Sale By Owner
