Welcome to 52 Loretta Lane. This ranch home set on 3 beautiful, lush acres is ready to greet its new owners.
The main floor has a bright sun-drenched living room and a spacious eat-in kitchen with a large picture window overlooking the grounds. A second sitting area or den opens to a new deck - the perfect place to enjoy your morning coffee. Also on this floor are 3 bedrooms, a full bath and a laundry alcove. The layout offers flexibility and can be adapted to suit your needs.
A walkout lower level offers more room for family and friends. It currently has a kitchenette, bathroom, laundry and two more rooms which have been used as a bedroom and sitting room. Again, more flexibility and the potential to modify to your liking. Overall, the home has 4 bedrooms and 2 bathrooms as well as some spaces that can be multi-purpose depending on your needs or wishes.
Located on a cul-de-sac in a quiet neighborhood, this home offers serene and private surroundings but is just a short drive and convenient to all that Windham has to offer. Windham is a thriving 4 season community with something for everyone: Skiing, golfing, hiking, numerous restaurants, farmers markets and more.
This home is freshly painted, move in ready and has the added value of an engineered DEP approved septic installed in 2020. With its great location and flexible layout, it may be just what you have been looking for!
Pending
Price cut: $25K (7/30)
$385,000
52 Loretta Lane, Ashland, NY 12407
4beds
1,464sqft
Single Family Residence
Built in 1972
3 Acres Lot
$369,000 Zestimate®
$263/sqft
$-- HOA
What's special
Serene and private surroundingsFlexible layoutSpacious eat-in kitchen
- 106 days
- 92
- 3
Zillow last checked:
Listing updated:
Listed by:
Bunce Realty 518-734-4461,
Sharri Cunningham 518-965-4063
Source: HVCRMLS,MLS#: 20263049
Facts & features
Interior
Bedrooms & bathrooms
- Bedrooms: 4
- Bathrooms: 2
- Full bathrooms: 2
Bedroom
- Level: Main
Bedroom
- Level: Main
Bedroom
- Level: Main
Bedroom
- Level: Lower
Bathroom
- Level: Main
Bathroom
- Level: Lower
Den
- Level: Lower
Kitchen
- Level: Main
Kitchen
- Level: Lower
Laundry
- Level: Main
Laundry
- Level: Lower
Living room
- Level: Main
Heating
- Electric
Appliances
- Included: Washer/Dryer, Refrigerator, Microwave, Electric Range, Dishwasher
Features
- Flooring: Carpet, Tile, Wood
- Basement: Block,Walk-Out Access
Interior area
- Total structure area: 1,464
- Total interior livable area: 1,464 sqft
- Finished area above ground: 1,200
- Finished area below ground: 264
Property
Parking
- Total spaces: 1
- Parking features: Garage - Attached
- Attached garage spaces: 1
Features
- Levels: Two
- Patio & porch: Deck, Patio
- Has view: Yes
- View description: Neighborhood, Rural, Trees/Woods
Lot
- Size: 3 Acres
- Features: Gentle Sloping
Details
- Parcel number: 94.02122
- Zoning: 01
Construction
Type & style
- Home type: SingleFamily
- Architectural style: Ranch
- Property subtype: Single Family Residence
Materials
- Wood Siding
- Foundation: Block
- Roof: Metal
Condition
- New construction: No
- Year built: 1972
Utilities & green energy
- Electric: 200+ Amp Service
- Sewer: Septic Tank
- Water: Well
Community & HOA
Location
- Region: Windham
Financial & listing details
- Price per square foot: $263/sqft
- Tax assessed value: $105,000
- Annual tax amount: $2,392
- Date on market: 6/6/2026
- Road surface type: Paved
Estimated market value
$369,000
$351,000 - $387,000
$4,111/mo
Price history
| Date | Event | Price |
|---|---|---|
| 9/17/2026 | Pending sale | $385,000$263/sqft |
Source:  HVCRMLS #20263049 Report a problem HVCRMLS #20263049 Report a problem | ||
| 8/17/2026 | Contingent | $385,000$263/sqft |
Source: HVCRMLS #20263049 Report a problem | ||
| 7/30/2026 | Price change | $385,000-6.1%$263/sqft |
Source: HVCRMLS #20263049 Report a problem | ||
| 7/6/2026 | Listed for sale | $410,000$280/sqft |
Source: HVCRMLS #20263049 Report a problem | ||
| 6/30/2026 | Contingent | $410,000$280/sqft |
Source: HVCRMLS #20263049 Report a problem | ||
| 6/6/2026 | Listed for sale | $410,000$280/sqft |
Source: HVCRMLS #20263049 Report a problem | ||
Public tax history
Tax history is unavailable.
Monthly payment
Climate risks
Neighborhood: 12496
Similar homes
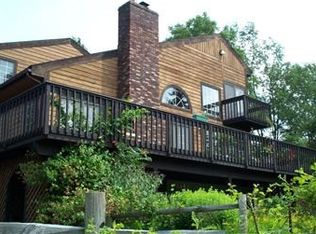
- $449,0004 bd2 ba1.8k sqft97 Carrington Road, Windham, NY 12496Active
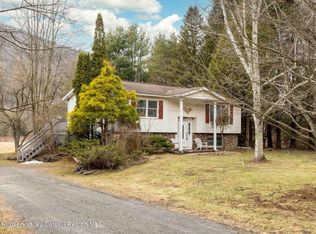
 MLS ID #20261173, Regina Tortorella, Listing by: Coldwell Banker Village GreenW. HVCRMLS
 - $399,0003 bd2 ba1.4k sqft28 Sutton Hollow Road, Windham, NY 12496Active
 MLS ID #20265361, Carlos Rodriguez, Listing by: Dugo Realty. HVCRMLS
 - $325,0003 bd1 ba1.7k sqft477 Campbell Road, Windham, NY 12496Active
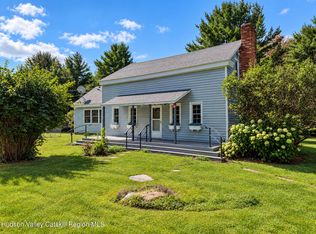 MLS ID #20265354, Lisa Gambella, Listing by: Windstar Realty Group, LLC. HVCRMLS
 - $399,0004 bd3 ba1.2k sqft5044 Ny-23, Windham, NY 12496Active
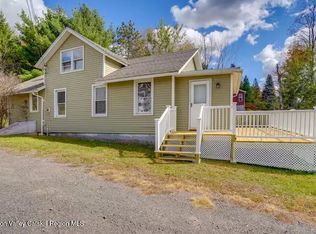 MLS ID #20263217, Cynthia Welch, Listing by: Welch Realty Inc.. HVCRMLS
 - $479,0003 bd2 ba1.6k sqft177 Mill Street, Windham, NY 12496ActiveMLS ID #20263905, Sharri Cunningham, Listing by: Bunce Realty. HVCRMLS
- $379,0004 bd2 ba1.4k sqft117 Maplecrest Road, Windham, NY 12496ActiveMLS ID #20264801, Lisa Jaeger, Listing by: Coldwell Banker Village GreenW. HVCRMLS
- $399,0004 bd2 ba1.4k sqft119 S Mountain Road, Gilboa, NY 12076ActiveMLS ID #20262520, John Pumilia, Listing by: Shaw Country Realty, Inc.. HVCRMLS
- $485,0004 bd2 ba1.3k sqft830 County Road 14, Jewett, NY 12444ActiveMLS ID #20261058, Laurie Hanenberg, Listing by: Hunter Windham Real Estate. HVCRMLS
- $350,0002 bd2 ba1.5k sqft162 Terrace Drive, Prattsville, NY 12468ActiveMLS ID #20262860, Lindsey Arnold, Listing by: BHHS Nutshell Realty. HVCRMLS
- $379,0002 bd2 ba1.3k sqft21 French Park Court #7b, Windham, NY 12496ActiveMLS ID #20262629, Sharon Knudsen, Listing by: Coldwell Banker Village GreenW. HVCRMLS
- $345,0004 bd2 ba1.7k sqft513 County Road 17, Jewett, NY 12444ActiveMLS ID #20264144, Yaroslava Tkachuk, Listing by: Hunter Mountain Realty. HVCRMLS
- $499,0002 bd1 ba1.1k sqft183 South Street, Windham, NY 12496ActiveMLS ID #20264745, John Pumilia, Listing by: Shaw Country Realty, Inc.. HVCRMLS
- $375,0003 bd2 ba1.4k sqft137 Mountain Pond View Road, Gilboa, NY 12076ActiveMLS ID #20262662, Sheila Word, Listing by: Coldwell Banker Village GreenW. HVCRMLS
- $398,5003 bd2 ba1.2k sqft6194 Route 23c, Prattsville, NY 12468ActiveMLS ID #20263869, Carol Decker, Listing by: RVW Select Properties. HVCRMLS
- $419,9003 bd3 ba1.4k sqft328 Woodard Road, East Durham, NY 12423ActiveMLS ID #20263084, Theodore Banta III, Listing by: RVW Select Properties. HVCRMLS
- $379,0003 bd2 ba2k sqft802 Bull Hill, Gilboa, NY 12076ActiveMLS ID #20262826, Samantha Clark, Listing by: Keller Williams Realty HV Nort. HVCRMLS
- $399,0003 bd2 ba1.2k sqft5108 Route 23a, Haines Falls, NY 12436ActiveMLS ID #20265272, Bridget Leach, Listing by: Hunter Mountain Realty. HVCRMLS
- $427,0003 bd2 ba1.2k sqft111 Brainard Ridge Road #11b, Windham, NY 12496ActiveMLS ID #20255439, Patricia Charbonneau, Listing by: Brainard Ridge Management. HVCRMLS
- $399,0002 bd1 ba1.5k sqft135 High Pine Meadows Road, Middleburgh, NY 12122ActiveMLS ID #20265297, Megan Avery, Listing by: Keller Williams Upstate NY. HVCRMLS
- $369,0003 bd3 ba2.1k sqft2000 County Road 41, Roxbury, NY 12474ActiveMLS ID #20264988, Elizabeth McGuire, Listing by: Keller Williams Upstate NY. HVCRMLS
