WELCOME HOME TO 52 LOS LAGOS BLVD-Better than ever now with a PRICE IMPROVEMENT! Nestled in the desirable Los Lagos community at Matanzas Shores, this STUNNING coastal-style PRIVATE POOL home offers the perfect blend of luxury, comfort, and an ACTIVE beachside lifestyle. Built in 2021, this casually elegant 4-bedroom 3-bathroom home is designed with timeless class and modern amenities, making it the ideal retreat for those who appreciate the finer things in life. Boasting an expansive layout and 3-way split floorplan, the primary suite is conveniently located on the first floor, while a spacious LOFT upstairs (along with bedroom #4 and full bath) offers endless possibilities for relaxation or entertainment. Two secondary bedrooms along with a guest bath are conveniently located in the front of the home. The home features a chef’s kitchen with stainless steel appliances, sleek quartz countertops, subway tile backsplash, a large center island, gorgeous hardware finishes and pendant lighting, abundant cabinetry storage with pull-outs and a generously sized pantry – perfect for preparing gourmet meals or spreading out TAILGATE treats for FOOTBALL SEASON! The open-concept living/dining combo GREAT ROOM flows seamlessly onto the covered lanai offering an outdoor POOLSIDE living room, making this home an entertainer’s dream! Custom retractable Maestro Screens and Suntec Shades can enclose the lanai for extra privacy or keep them open to access the Travertine Tile Pool Deck and HEATED SALTWATER POOL complete with a LARGE SUN SHELF, Bubbler and LED-LIGHTS. Additional highlights and upgrades include vinyl privacy fencing surrounding the backyard, french drain system tied into pool drain, luxury wood plank-style tile throughout the downstairs of the home except for the carpeted bedrooms. The SPACIOUS Primary Suite overlooks the backyard and pool area and offers privacy and luxury including dual closets and dual sinks, large walk-in shower and water closet. The tropical landscaping adds an extra touch of beauty to this already impressive property. The community’s incredible amenities include underground utilities, an oceanfront clubhouse with a pool, a large day dock with fishing stations on the Intracoastal Waterway as well as a kayak launch, tennis and pickleball courts, shuffleboard, bocce ball, and direct beach access. LOS LAGOS at MATANZAS SHORES is conveniently located along scenic A1A, giving you easy access to historic St. Augustine, Marineland, Flagler Beach, and local restaurants, grocery stores, parks and the boat launch at Bings Landing. This home truly feels like living on vacation year-round. Don’t miss the opportunity to own your slice of paradise! ** Some furnishings and decor may be negotiated outside of the contract. WHAT ARE YOU WAITING FOR? Your time is NOW!!
Sold for $650,000
$650,000
52 LOS LAGOS BOULEVARD, PALM COAST, FL 32137
4beds
2,527sqft
Single Family Residence
Built in 2021
6,665 Square Feet Lot
$664,700 Zestimate®
$257/sqft
$3,246 Estimated rent
Home value
$664,700
$598,000 - $738,000
$3,246/mo
Zestimate® history
Owner options
List your home for rent
$3,246/mo
Rent Zestimate®
Find your next renter with Zillow Rental Manager. Plus, with online applications, you can quickly screen prospective tenants – for free.
$3,246/mo
Rent Zestimate®
Refinance and save
$4,697/mo
Est. payment
Refinancing to a lower rate could help reduce your monthly payments and save thousands over the life of the loan.
$4,697/mo
Est. payment
Explore your selling options
Work with a Zillow partner agent
Leverage their expertise and Zillow's premium Showcase listings to get your home seen by more buyers.
Get startedList with your own agent
Get your home in front of millions of buyers by listing it on Zillow.
Learn how to do itSell it yourself
Take full control of how buyers see your home on Zillow by listing For Sale by Owner (FSBO).
List your homeWhat's special
Zillow last checked:
Listing updated:
Listed by:
Bianca Lovett 386-569-3622,
RE/MAX SELECT PROFESSIONALS 386-283-4966,
John King 386-237-5335,
RE/MAX SELECT PROFESSIONALS
Bought with:
Non-Member Agent
STELLAR NON-MEMBER OFFICE
Source: Stellar MLS,MLS#: FC312637 Originating MLS: Flagler
Originating MLS: Flagler
Facts & features
Interior
Bedrooms & bathrooms
- Bedrooms: 4
- Bathrooms: 3
- Full bathrooms: 3
Rooms
- Room types: Utility Room, Loft
Primary bedroom
- Features: Ceiling Fan(s), En Suite Bathroom, Dual Closets
- Level: First
- Area: 196 Square Feet
- Dimensions: 14x14
Bedroom 2
- Features: Ceiling Fan(s), Built-in Closet
- Level: First
- Area: 132 Square Feet
- Dimensions: 11x12
Bedroom 3
- Features: Ceiling Fan(s), Built-in Closet
- Level: First
- Area: 120 Square Feet
- Dimensions: 10x12
Bedroom 4
- Features: Ceiling Fan(s), Built-in Closet
- Level: Second
- Area: 156 Square Feet
- Dimensions: 12x13
Balcony porch lanai
- Features: Ceiling Fan(s), Other
- Level: First
- Area: 200 Square Feet
- Dimensions: 8x25
Great room
- Features: Ceiling Fan(s), Built-in Closet
- Level: First
- Area: 196 Square Feet
- Dimensions: 14x14
Kitchen
- Features: Breakfast Bar, Built-In Shelving, Pantry, Exhaust Fan, Kitchen Island, Stone Counters, Tall Countertops
- Level: First
- Area: 156 Square Feet
- Dimensions: 12x13
Laundry
- Features: Single Vanity
- Level: First
- Area: 60 Square Feet
- Dimensions: 6x10
Loft
- Features: Ceiling Fan(s)
- Level: Second
- Area: 285 Square Feet
- Dimensions: 19x15
Heating
- Electric, Heat Pump
Cooling
- Central Air
Appliances
- Included: Dishwasher, Disposal, Electric Water Heater, Microwave, Range, Refrigerator, Water Softener
- Laundry: Inside, Laundry Room
Features
- Accessibility Features, Built-in Features, Cathedral Ceiling(s), Ceiling Fan(s), Kitchen/Family Room Combo, Open Floorplan, Pest Guard System, Primary Bedroom Main Floor, Smart Home, Solid Surface Counters, Solid Wood Cabinets, Split Bedroom, Stone Counters, Thermostat, Vaulted Ceiling(s)
- Flooring: Carpet, Tile
- Doors: Sliding Doors
- Windows: Window Treatments
- Has fireplace: No
Interior area
- Total structure area: 3,373
- Total interior livable area: 2,527 sqft
Property
Parking
- Total spaces: 2
- Parking features: Driveway, Garage Door Opener
- Attached garage spaces: 2
- Has uncovered spaces: Yes
- Details: Garage Dimensions: 22x22
Accessibility
- Accessibility features: Accessible Approach with Ramp, Accessible Hallway(s)
Features
- Levels: Two
- Stories: 2
- Exterior features: Irrigation System, Lighting, Rain Gutters
- Has private pool: Yes
- Pool features: Auto Cleaner, Deck, Gunite, Heated, In Ground, Lighting, Salt Water, Tile
- Fencing: Vinyl
- Has view: Yes
- View description: Pool
- Waterfront features: Gulf/Ocean Front, Waterfront, Beach Access, Beach - Access Deeded, Gulf/Ocean Access, Intracoastal Waterway Access, Pond Access, Bridges - No Fixed Bridges, Fishing Pier, Sailboat Water, Skiing Allowed
- Body of water: ATLANTIC OCEAN/INTRACOASTAL
Lot
- Size: 6,665 Square Feet
- Dimensions: 50 x 133.50
- Features: Irregular Lot, Landscaped, Sidewalk
Details
- Additional structures: Boat House
- Parcel number: 3710313785000000150
- Zoning: PUD
- Special conditions: None
Construction
Type & style
- Home type: SingleFamily
- Property subtype: Single Family Residence
- Attached to another structure: Yes
Materials
- HardiPlank Type, Wood Frame (FSC Certified)
- Foundation: Slab
- Roof: Shingle
Condition
- Completed
- New construction: No
- Year built: 2021
Details
- Builder name: RICHMOND AMERICAN BUILDERS
Utilities & green energy
- Sewer: Private Sewer
- Water: Private
- Utilities for property: BB/HS Internet Available, Electricity Connected, Private, Sewer Connected, Sprinkler Well, Street Lights, Underground Utilities, Water Connected
Community & HOA
Community
- Features: Community Boat Ramp, Dock, Fishing, Gulf/Ocean Front, Intracoastal Waterway, River, Water Access, Waterfront, Association Recreation - Owned, Clubhouse, Community Mailbox, Deed Restrictions, Fitness Center, Gated Community - Guard, Gated Community - No Guard, Park, Playground, Pool, Sidewalks, Tennis Court(s)
- Security: Closed Circuit Camera(s), Fire Sprinkler System, Gated Community, Security Gate, Security Lights, Security System, Smoke Detector(s)
- Pet fee: $0 monthly
- Subdivision: LOS LAGOS/MATANZAS SHORES I
HOA
- Has HOA: Yes
- Amenities included: Clubhouse, Fitness Center, Gated, Park, Pickleball Court(s), Playground, Pool, Recreation Facilities, Security, Shuffleboard Court, Spa/Hot Tub, Storage, Tennis Court(s), Trail(s)
- Services included: 24-Hour Guard, Community Pool, Manager, Pool Maintenance, Private Road, Recreational Facilities, Security, Sewer
- HOA fee: $229 monthly
- HOA name: LELAND MANAGEMENT- LAIESHA SAVAGE
- HOA phone: 407-781-1288
- Second HOA name: MATANZAS SHORES HOA- MARIA ACCOA
- Second HOA phone: 386-445-7443
Location
- Region: Palm Coast
Financial & listing details
- Price per square foot: $257/sqft
- Tax assessed value: $506,773
- Annual tax amount: $7,654
- Date on market: 9/10/2025
- Cumulative days on market: 85 days
- Listing terms: Cash,Conventional
- Ownership: Fee Simple
- Total actual rent: 0
- Electric utility on property: Yes
- Road surface type: Paved
Price history
| Date | Event | Price |
|---|---|---|
| 3/31/2026 | Sold | $650,000-7%$257/sqft |
Source:  Stellar MLS #FC312637 Report a problem Stellar MLS #FC312637 Report a problem | ||
| 12/6/2025 | Pending sale | $699,000$277/sqft |
Source: Stellar MLS #FC312637 Report a problem | ||
| 11/21/2025 | Price change | $699,000-2.2%$277/sqft |
Source: Stellar MLS #FC312637 Report a problem | ||
| 9/10/2025 | Listed for sale | $715,000+75.2%$283/sqft |
Source: Stellar MLS #FC312637 Report a problem | ||
| 6/25/2021 | Sold | $408,131$162/sqft |
Source: Public Record Report a problem | ||
Public tax history
| Year | Property taxes | Tax assessment |
|---|---|---|
| 2025 | $7,583 -0.9% | $506,773 -0.9% |
| 2024 | $7,654 +5.5% | $511,263 +7.7% |
| 2023 | $7,255 +16.6% | $474,690 +10% |
| 2022 | $6,222 +498.3% | $431,536 +516.5% |
| 2021 | $1,040 +506.9% | $70,000 +516.2% |
| 2020 | $171 | $11,360 |
Find assessor info on the county website
Neighborhood: 32137
Nearby homes
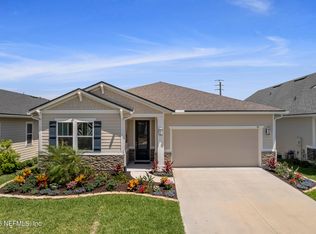
- $587,0003 bd2 ba2.2k sqft54 Los Lagos Blvd, Palm Coast, FL 32137Sold
- $536,2004 bd2 ba2.3k sqft50 Los Lagos Blvd, Palm Coast, FL 32137Off Market
- $530,0003 bd2 ba2.2k sqft56 Los Lagos Blvd, Palm Coast, FL 32137Sold

- $501,6003 bd2 ba2.2k sqft48 Los Lagos Blvd, Palm Coast, FL 32137Off Market
- $539,1003 bd2 ba2.1k sqft46 Los Lagos Blvd, Palm Coast, FL 32137Off Market
- $572,4005 bd3 ba3.1k sqft58 Los Lagos Blvd, Palm Coast, FL 32137Off Market
- $566,0004 bd3 ba2.5k sqft33 Los Lagos Blvd, Palm Coast, FL 32137Off Market
- $474,8004 bd2 ba1.9k sqft31 Los Lagos Blvd, Palm Coast, FL 32137Off Market
Nearby schools
GreatSchools rating
- 8/10Old Kings Elementary SchoolGrades: PK-5Distance: 12.7 mi
- 5/10Matanzas High SchoolGrades: 8-12Distance: 4 mi
- 7/10Indian Trails Middle SchoolGrades: 6-8Distance: 5.9 mi
Schools provided by the listing agent
- Elementary: Old Kings Elementary
- Middle: Indian Trails Middle-FC
- High: Matanzas High
Source: Stellar MLS. This data may not be complete. We recommend contacting the local school district to confirm school assignments for this home.
Get a cash offer in 3 minutes
Find out how much your home could sell for in as little as 3 minutes with a no-obligation cash offer.
Estimated market value
$664,700
Get a cash offer in 3 minutes
Find out how much your home could sell for in as little as 3 minutes with a no-obligation cash offer.
Estimated market value
$664,700
- Florida
- Flagler County
- Palm Coast
- 32137
- 52 LOS LAGOS BOULEVARD
