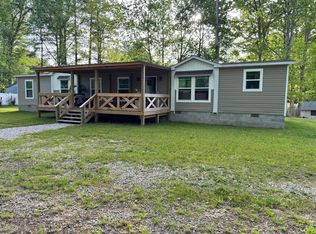
Are you looking for an affordable home? This may be the one for you! This pretty singlewide mobile home is tucked away on a corner lot just minutes away from Downtown Corbin, Dining, Shopping, I-75 and more.
At 1200+ Square Feet, this home has 3 Bedrooms, 2 Full Bathrooms, Large Living Room and Kitchen/Dining Area.
This home has recently had Brand New Underpining.
Make your appointment today!
Sold for $62,000
$62,000
52 Lynnwood Ln, Corbin, KY 40701
3beds
1,218sqft
Manufactured Home
Built in 1995
0.56 Acres Lot
$83,400 Zestimate®
$51/sqft
$1,334 Estimated rent
Home value
$83,400
$60,000 - $110,000
$1,334/mo
Zestimate® history
Owner options
List your home for rent
$1,334/mo
Rent Zestimate®
Find your next renter with Zillow Rental Manager. Plus, with online applications, you can quickly screen prospective tenants – for free.
$1,334/mo
Rent Zestimate®
Refinance and save
$293/mo
Est. payment
Refinancing to a lower rate could help reduce your monthly payments and save thousands over the life of the loan.
$293/mo
Est. payment
Explore your selling options
Work with a Zillow partner agent
Leverage their expertise and Zillow's premium Showcase listings to get your home seen by more buyers.
Get startedList with your own agent
Get your home in front of millions of buyers by listing it on Zillow.
Learn how to do itSell it yourself
Take full control of how buyers see your home on Zillow by listing For Sale by Owner (FSBO).
List your homeWhat's special
Zillow last checked:
Listing updated:
Listed by:
Elizabeth Mills 606-627-2732,
Huddleston Real Estate
Bought with:
Reliance One Realty
Source: Imagine MLS,MLS#: 23021880
Facts & features
Interior
Bedrooms & bathrooms
- Bedrooms: 3
- Bathrooms: 2
- Full bathrooms: 2
Primary bedroom
- Level: First
Bedroom 1
- Level: First
Bedroom 2
- Level: First
Bathroom 1
- Description: Full Bath
- Level: First
Bathroom 2
- Description: Full Bath
- Level: First
Dining room
- Level: First
Dining room
- Level: First
Kitchen
- Level: First
Living room
- Level: First
Living room
- Level: First
Utility room
- Level: First
Heating
- Electric
Cooling
- Electric
Appliances
- Included: Dishwasher, Refrigerator, Range
- Laundry: Electric Dryer Hookup, Washer Hookup
Features
- Flooring: Carpet, Other, Vinyl
- Has basement: No
Interior area
- Total structure area: 1,218
- Total interior livable area: 1,218 sqft
- Finished area above ground: 1,218
- Finished area below ground: 0
Property
Features
- Levels: One
- Patio & porch: Deck, Porch
- Has view: Yes
- View description: Rural, Mountain(s), Neighborhood
Lot
- Size: 0.56 Acres
Details
- Parcel number: 344079
Construction
Type & style
- Home type: MobileManufactured
- Property subtype: Manufactured Home
Materials
- Aluminum Siding
- Foundation: Other, Pillar/Post/Pier
Condition
- New construction: No
- Year built: 1995
Utilities & green energy
- Sewer: Septic Tank
- Water: Public
Community & HOA
Community
- Subdivision: Rural
Location
- Region: Corbin
Financial & listing details
- Price per square foot: $51/sqft
- Tax assessed value: $45,000
- Annual tax amount: $347
- Date on market: 11/22/2023
Price history
| Date | Event | Price |
|---|---|---|
| 1/30/2024 | Sold | $62,000-17.2%$51/sqft |
Source:  Imagine MLS #23021880 Report a problem Imagine MLS #23021880 Report a problem | ||
| 12/29/2023 | Pending sale | $74,900$61/sqft |
Source: Imagine MLS #23021880 Report a problem | ||
| 11/29/2023 | Price change | $74,900-6.3%$61/sqft |
Source: Imagine MLS #23021880 Report a problem | ||
| 11/22/2023 | Listed for sale | $79,900$66/sqft |
Source: Imagine MLS #23021880 Report a problem | ||
| 11/16/2023 | Contingent | $79,900$66/sqft |
Source: Imagine MLS #23021880 Report a problem | ||
| 11/13/2023 | Listed for sale | $79,900+71.8%$66/sqft |
Source: Imagine MLS #23021880 Report a problem | ||
| 8/2/2022 | Sold | $46,500-22.4%$38/sqft |
Source: Imagine MLS #22010677 Report a problem | ||
| 5/24/2022 | Pending sale | $59,900+628.3%$49/sqft |
Source: Imagine MLS #22010677 Report a problem | ||
| 5/2/2019 | Sold | $8,225$7/sqft |
Source: Public Record Report a problem | ||
Public tax history
| Year | Property taxes | Tax assessment |
|---|---|---|
| 2024 | $347 -2.5% | $45,000 |
| 2023 | $356 +27.8% | $45,000 +28.6% |
| 2022 | $279 +311.8% | $35,000 +326.8% |
| 2021 | $68 | $8,200 |
| 2020 | -- | $8,200 -54.9% |
| 2019 | $152 +0.2% | $18,200 |
| 2018 | $151 +0.1% | $18,200 |
| 2017 | $151 | $18,200 |
| 2015 | $151 | $18,200 |
Find assessor info on the county website
Neighborhood: 40701
Nearby homes
- $119,300-- bd1 ba1.6k sqft50 Lynnwood Ln, Corbin, KY 40701Off Market
- $1,000-- bd-- ba720 sqftPiney Hill Rd, Corbin, KY 40701Off Market
- $215,0004 bd2 ba2.1k sqft280 Piney Hill Rd, Corbin, KY 40701For Sale
- $25,000-- bd-- ba1.2k sqftLynnwood Ln, Corbin, KY 40701Off Market
- $186,1003 bd2 ba1.6k sqft80 Sturdivant Morgan Rd, Corbin, KY 40701Off Market
- $31,000-- bd1 ba1.1k sqft200 Piney Hill Rd, Corbin, KY 40701Off Market
- $10,000-- bd-- ba-- sqft200 Piney Hill Rd, Corbin, KY 40701Off Market
- $136,0003 bd1 ba1.3k sqft174 Piney Hill Rd, Corbin, KY 40701Off Market
Nearby schools
GreatSchools rating
- 7/10Hunter Hills Elementary SchoolGrades: PK-5Distance: 1.4 mi
- 8/10South Laurel Middle SchoolGrades: 6-8Distance: 8.7 mi
- NAMcdaniel Learning CenterGrades: 9-12Distance: 8.6 mi
Schools provided by the listing agent
- Elementary: Hunter Hills
- Middle: South Laurel
- High: South Laurel
Source: Imagine MLS. This data may not be complete. We recommend contacting the local school district to confirm school assignments for this home.
- Kentucky
- Laurel County
- Corbin
- 40701
- 52 Lynnwood Ln
Nearby cities
Nearby zip codes
Other Corbin Topics
