This unique property offers approximately 1,013 sq ft of combined living space with 2 bedrooms and 2 bathrooms across two structures. The quaint 1951 home retains its original footprint and features a living room with vinyl flooring, kitchen with wood cabinets and electric range, and bathroom with walk in shower. The detached two-car garage includes a versatile upper-level ideal for office, studio, or guest use. Split systems for heating and air conditioning ensure year-round comfort, while solar contributes to energy efficiency and lower utility costs. Outdoors enjoy established gardens, multiple outbuildings, and a variety of mature fruit trees, including plum, apricot, pomegranate, Fuyu persimmon, and nectarine. A hot tub offers a relaxing retreat in this private setting. Gated access from both Mallard Court and Terrace Drive adds convenience and privacy. The property also presents exciting future potential. Buyers are encouraged to investigate the potential eligibility for a lot split under California SB9 with the City of Napa. Buyer to investigate and verify all information with the City of Napa. Come discover the possibilities at 52 Mallard Court!
Active
Price cut: $61K (8/14)
$989,000
52 Mallard Court, Napa, CA 94559
2beds
1,013sqft
Single Family Residence
Built in 1951
9,844 Square Feet Lot
$951,400 Zestimate®
$976/sqft
$-- HOA
What's special
Multiple outbuildingsDetached two-car garageEstablished gardens
- 52 days
- 582
- 17
Zillow last checked:
Listing updated:
Listed by:
Gianna Giovannoni DRE #02012244 707-227-5970,
Corcoran Icon Properties 415-266-3100,
Terry A Wunderlich DRE #00619968,
Corcoran Icon Properties
Source: BAREIS,MLS#: 326060292 Originating MLS: Napa
Originating MLS: NapaFacts & features
Interior
Bedrooms & bathrooms
- Bedrooms: 2
- Bathrooms: 2
- Full bathrooms: 2
Bedroom
- Level: Main,Upper
Bathroom
- Level: Main,Upper
Kitchen
- Level: Main
Living room
- Level: Main
Heating
- Heat Pump
Cooling
- Heat Pump
Appliances
- Laundry: Hookups Only
Features
- Basement: None
- Has fireplace: No
Interior area
- Total structure area: 1,013
- Total interior livable area: 1,013 sqft
Property
Parking
- Total spaces: 4
- Parking features: Detached, Garage Door Opener
- Garage spaces: 2
Features
- Levels: Two
- Stories: 2
- Has spa: Yes
- Spa features: Private
- Fencing: Gate
Lot
- Size: 9,844 Square Feet
- Features: Flag Lot
Details
- Parcel number: 046142006000
- Special conditions: Offer As Is,Trust
Construction
Type & style
- Home type: SingleFamily
- Property subtype: Single Family Residence
Condition
- Year built: 1951
Utilities & green energy
- Sewer: Public Sewer
- Water: Public, Well
- Utilities for property: Electricity Connected, Natural Gas Connected, Sewer Connected
Green energy
- Energy generation: Solar
Community & HOA
HOA
- Has HOA: No
Location
- Region: Napa
Financial & listing details
- Price per square foot: $976/sqft
- Tax assessed value: $114,196
- Annual tax amount: $2,004
- Date on market: 7/14/2026
- Electric utility on property: Yes
Estimated market value
$951,400
$904,000 - $999,000
$3,234/mo
Price history
| Date | Event | Price |
|---|---|---|
| 8/14/2026 | Price change | $989,000-5.8%$976/sqft |
Source:  BAREIS #326060292 Report a problem BAREIS #326060292 Report a problem | ||
| 7/14/2026 | Listed for sale | $1,050,000$1,037/sqft |
Source: BAREIS #326060292 Report a problem | ||
Public tax history
| Year | Property taxes | Tax assessment |
|---|---|---|
| 2025 | $2,004 +2.3% | $114,196 +2% |
| 2024 | $1,959 +1.2% | $111,957 +2% |
| 2023 | $1,936 +1% | $109,763 +2% |
| 2022 | $1,917 +1.1% | $107,612 +2% |
| 2021 | $1,895 +0.6% | $105,503 +1% |
| 2020 | $1,883 +2.8% | $104,422 +2% |
| 2019 | $1,832 +2.6% | $102,376 +39.8% |
| 2018 | $1,786 +24.9% | $73,252 +2% |
| 2017 | $1,430 +6.8% | $71,816 +2% |
| 2016 | $1,340 +11.5% | $70,409 +1.5% |
| 2015 | $1,201 +2.2% | $69,352 +2% |
| 2014 | $1,176 +62.3% | $67,995 +143.8% |
| 2013 | $724 +16.6% | $27,894 +43% |
| 2012 | $621 +3% | $19,504 +2% |
| 2011 | $604 +1.9% | $19,122 +0.7% |
| 2010 | $592 +0.9% | $18,980 -0.2% |
| 2009 | $587 +2.1% | $19,024 +2% |
| 2008 | $575 +11.3% | $18,652 +2% |
| 2007 | $517 +12% | $18,288 +2% |
| 2006 | $462 | $17,930 +2% |
| 2005 | -- | $17,580 +2% |
| 2004 | -- | $17,236 +1.9% |
| 2003 | -- | $16,922 +2% |
| 2002 | -- | $16,592 +2% |
| 2001 | $382 | $16,268 +2% |
| 2000 | -- | $15,950 |
Find assessor info on the county website
Monthly payment
Est. payment
Payment breakdown
Explore the cost of this home by adjusting the details. Changes won't be saved.Climate risks
Neighborhood: Terrace
Similar homes
- $899,0002 bd2 ba1k sqft469 Adams Street, Napa, CA 94559For Sale
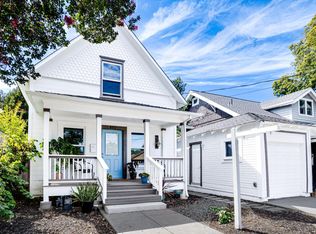 MLS ID #326072962, Ervin L Hechavarria, Homestead Real Estate. BAREIS
 - $780,0002 bd1 ba882 sqft2001 Marin Street, Napa, CA 94559For Sale
 MLS ID #326075411, Rigo Guijosa, Windermere Napa Valley Propert. BAREIS
 - $995,0003 bd2 ba1.1k sqft1620 Spencer Street, Napa, CA 94559For Sale
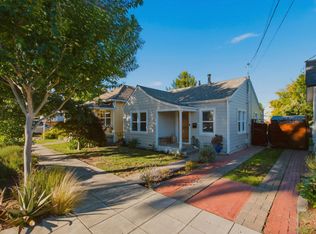 MLS ID #326071448, Senett D Tarvid, Compass. BAREIS
 - $959,0001 bd2 ba1k sqft630 - 632 Randolph Street, Napa, CA 94559For Sale
 MLS ID #326063889, Cathi Litle, Coldwell Banker Brokers of the. BAREIS
Local buyer's agents are ready to help
