Skip main navigation
Closed
  • Listed by: LaMontagne Realty Co.
    Bought with: LaMontagne Realty Co.
    $831,500

    52 Manter Mill, Londonderry, NH 03053

    3beds
    2,347sqft
    Single Family Residence
    Built in 2016
    0.5 Acres Lot
    $831,500 Zestimate®
    $354/sqft
    $4,627 Estimated rent

    Home value

    $831,500

    $790,000 - $873,000

    $4,627/mo

    Zestimate® history
    Loading
    Loading...

    Owner options

    List your home for rent

    $4,627/mo

    Rent Zestimate®

    Find your next renter with Zillow Rental Manager. Plus, with online applications, you can quickly screen prospective tenants – for free.

    Learn more

    $4,627/mo

    Rent Zestimate®

    Refinance and save

    $5,388/mo

    Est. payment

    Refinancing to a lower rate could help reduce your monthly payments and save thousands over the life of the loan.

    See today's rates

    $5,388/mo

    Est. payment

    Explore your selling options

    Work with a Zillow partner agent

    Leverage their expertise and Zillow's premium Showcase listings to get your home seen by more buyers.

    Get started

    List with your own agent

    Get your home in front of millions of buyers by listing it on Zillow.

    Learn how to do it

    Sell it yourself

    Take full control of how buyers see your home on Zillow by listing For Sale by Owner (FSBO).

    List your home

    What's special

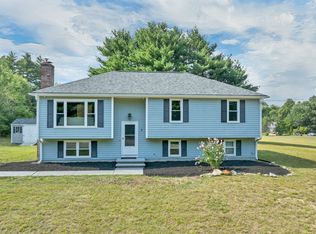
    Magnificent first floor master bedroom home situated on a cul-de-sac! The spectacular 2 story great room opens into a gourmet kitchen with a walk in pantry, granite countertops and a large center island that will accommodate the entire family! The mud room from the garage houses the washer and dryer, a large coat closet and an entrance to the basement. The cathedral master bedroom has 2 walk in closets and a master bath with two separate granite vanities. Red Oak H/W floors on 1st. floor and stairs. A dramatic 2nd floor loft area overlooks the great room. Two private bedrooms, each with walk in closets, on the 2nd floor share a "jack & jill" bath. The 3 car garage has it's own entrance to a large basement, that can easily be finished for future expansion.The serene private back yard abuts common land. All of this plus, irrigation, tankless hot water heater, generator interlock wiring, security system, public water and sewer and so much more. Broker interest.

    This property is off market, which means it's not currently listed for sale or rent on Zillow. This may be different from what's available on other websites or public sources.
    Zillow last checked:

    Listing updated:

    Listed by:

    Carol Shaw,

    LaMontagne Realty Co. 603-668-7933

    Bought with:

    LaMontagne Realty Co.

    Source: PrimeMLS,MLS#: 4501335MLS Logo

    Facts & features

    Interior

    Bedrooms & bathrooms
    • Bedrooms: 3
    • Bathrooms: 3
    • Full bathrooms: 1
    • 3/4 bathrooms: 1
    • 1/2 bathrooms: 1
    Heating
    • Propane, Hot Air
    Cooling
    • Central Air
    Appliances
    • Included: Dishwasher, Disposal, Microwave, Double Oven, Gas Range, Propane Water Heater, Tankless Water Heater
    Features
    • Cathedral Ceiling(s), Ceiling Fan(s), Kitchen Island, Living/Dining, Primary BR w/ BA, Walk-In Closet(s), Walk-in Pantry
    • Flooring: Carpet, Hardwood, Tile
    • Basement: Bulkhead,Interior Stairs,Unfinished,Interior Entry
    • Number of fireplaces: 1
    • Fireplace features: Gas, 1 Fireplace
    Interior area
    • Total structure area: 2,347
    • Total interior livable area: 2,347 sqft
    • Finished area above ground: 2,347
    • Finished area below ground: 0

    Property

    Parking
    • Total spaces: 3
    • Parking features: Paved, Attached
    • Garage spaces: 3
    Features
    • Levels: Two
    • Stories: 2
    • Patio & porch: Porch
    • Exterior features: Deck
    Lot
    • Size: 0.50 Acres
    • Features: Landscaped, Level, Subdivided, Abuts Conservation
    Details
    • Zoning description: Residential

    Construction

    Type & style
    • Home type: SingleFamily
    • Architectural style: Colonial
    • Property subtype: Single Family Residence
    Materials
    • Wood Frame, Vinyl Exterior
    • Foundation: Concrete
    • Roof: Architectural Shingle
    Condition
    • New construction: Yes
    • Year built: 2016

    Utilities & green energy

    • Electric: 200+ Amp Service, Circuit Breakers, Generator Ready
    • Sewer: Public Sewer
    • Utilities for property: Underground Utilities

    Community & neighborhood

    Security
    • Security features: Security System, HW/Batt Smoke Detector
    Location
    • Region: Londonderry
    • Subdivision: Mill Pond

    Price history

    DateEventPrice
    11/4/2016Sold$514,699$219/sqft
    Source: PrimeMLS #4501335 Report a problem

    Public tax history

    Tax history is unavailable.

    Neighborhood: 03053

    Nearby schools

    GreatSchools rating
    Schools provided by the listing agent
    • Elementary: North Londonderry Elem
    • Middle: Londonderry Middle School
    • High: Londonderry Senior HS
    • District: Londonderry School District

    Source: PrimeMLS. This data may not be complete. We recommend contacting the local school district to confirm school assignments for this home.

    Get a cash offer in 3 minutes
    Find out how much your home could sell for in as little as 3 minutes with a no-obligation cash offer.
    Estimated market value
    $831,500
    Get a cash offer in 3 minutes
    Find out how much your home could sell for in as little as 3 minutes with a no-obligation cash offer.
    Estimated market value
    $831,500
