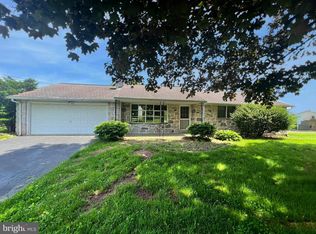
Welcome to 52 Martin Avenue, a truly magnificent ranch home with a spacious 3/4 acre lot! Perfect for anyone looking to downsize or enjoy the simplicity of one-floor living, this home offers countless updates and is in immaculate, move-in condition. Step inside to find a spacious layout featuring 2 bedrooms, originally 3 bedrooms adapted with two combined into a large primary suite, and 2 full beautifully updated bathrooms. The heart of the home is an updated Ehst kitchen, with quartz countertop, complete with all appliances and stunning hardwood floors throughout. Cozy up in the large living room, which boasts a newer bay window and a propane-fed fireplace, recently renovated for safety. The new sunroom, built from scratch, provides a bright and airy retreat, perfect for relaxing with a good book or enjoying your morning coffee or a 3rd bedroom. For those who love extra space, the full basement is waterproofed and ready to be transformed into a family room or additional bedrooms. Plus, the new Bilco entrance provides easy access. Additional features include a two-car garage, new garage door (2020) with pull-down attic storage, a detached garage/shed for your outdoor equipment, and a convenient entrance ramp to the front door. With newer central A/C and heater, a 200 AMP electrical service, and gutter helmets to protect from clogs, this home is both comfortable and low-maintenance. Whether you're a retiree or simply seeking a charming, updated home, 52 Martin Avenue offers the perfect blend of classic appeal and modern convenience. Come and enjoy everything this wonderful home has to offer!
Sold for $415,000
$415,000
52 Martin Ave, Gilbertsville, PA 19525
2beds
1,397sqft
Single Family Residence
Built in 1970
0.71 Acres Lot
$423,700 Zestimate®
$297/sqft
$2,000 Estimated rent
Home value
$423,700
$394,000 - $458,000
$2,000/mo
Zestimate® history
Owner options
List your home for rent
$2,000/mo
Rent Zestimate®
Find your next renter with Zillow Rental Manager. Plus, with online applications, you can quickly screen prospective tenants – for free.
$2,000/mo
Rent Zestimate®
Refinance and save
$2,712/mo
Est. payment
Refinancing to a lower rate could help reduce your monthly payments and save thousands over the life of the loan.
$2,712/mo
Est. payment
Explore your selling options
Work with a Zillow partner agent
Leverage their expertise and Zillow's premium Showcase listings to get your home seen by more buyers.
Get startedList with your own agent
Get your home in front of millions of buyers by listing it on Zillow.
Learn how to do itSell it yourself
Take full control of how buyers see your home on Zillow by listing For Sale by Owner (FSBO).
List your homeWhat's special
Zillow last checked:
Listing updated:
Listed by:
Bob Miller 610-334-3257,
Compass RE
Bought with:
Brian Gilbert, RS151758A
Herb Real Estate, Inc.
Source: Bright MLS,MLS#: PAMC2141744
Facts & features
Interior
Bedrooms & bathrooms
- Bedrooms: 2
- Bathrooms: 2
- Full bathrooms: 2
- Main level bathrooms: 2
- Main level bedrooms: 2
Rooms
- Room types: Living Room, Dining Room, Primary Bedroom, Kitchen, Bedroom 1, Sun/Florida Room, Utility Room, Bathroom 1, Primary Bathroom
Primary bedroom
- Features: Flooring - HardWood
- Level: Main
- Area: 286 Square Feet
- Dimensions: 26 x 11
Bedroom 1
- Level: Main
Primary bathroom
- Level: Main
Bathroom 1
- Level: Main
Dining room
- Features: Flooring - HardWood
- Level: Main
Kitchen
- Features: Breakfast Room, Granite Counters, Pantry, Lighting - Pendants, Kitchen - Electric Cooking
- Level: Main
Living room
- Features: Fireplace - Gas, Flooring - HardWood
- Level: Main
- Area: 204 Square Feet
- Dimensions: 17 x 12
Other
- Features: Ceiling Fan(s), Flooring - Carpet, Window Treatments
- Level: Main
Utility room
- Level: Lower
Heating
- Electric, Oil
Cooling
- Central Air, Electric
Appliances
- Included: Built-In Range, Dishwasher, Dryer, Washer, Water Conditioner - Owned, ENERGY STAR Qualified Washer, Self Cleaning Oven, Water Treat System, Water Heater
- Laundry: Main Level, Washer In Unit, Dryer In Unit
Features
- Bathroom - Stall Shower, Bathroom - Walk-In Shower, Built-in Features, Breakfast Area, Ceiling Fan(s), Combination Kitchen/Dining, Eat-in Kitchen, Pantry, Upgraded Countertops, Dry Wall
- Flooring: Hardwood, Vinyl, Carpet, Wood
- Doors: ENERGY STAR Qualified Doors, Sliding Glass, Storm Door(s), Insulated
- Windows: Double Hung, Bay/Bow, Window Treatments
- Basement: Full
- Number of fireplaces: 1
- Fireplace features: Gas/Propane
Interior area
- Total structure area: 3,282
- Total interior livable area: 1,397 sqft
- Finished area above ground: 1,397
- Finished area below ground: 0
Property
Parking
- Total spaces: 3
- Parking features: Garage Door Opener, Garage Faces Front, Storage, Inside Entrance, Asphalt, Attached, Detached, Driveway
- Attached garage spaces: 3
- Has uncovered spaces: Yes
- Details: Garage Sqft: 484
Accessibility
- Accessibility features: Accessible Hallway(s), Accessible Approach with Ramp
Features
- Levels: One
- Stories: 1
- Exterior features: Rain Gutters, Sidewalks
- Pool features: None
Lot
- Size: 0.71 Acres
- Dimensions: 110.00 x 0.00
Details
- Additional structures: Above Grade, Below Grade, Outbuilding
- Parcel number: 320003792001
- Zoning: R-2
- Zoning description: Residential
- Special conditions: Standard
Construction
Type & style
- Home type: SingleFamily
- Architectural style: Ranch/Rambler
- Property subtype: Single Family Residence
Materials
- Stone
- Foundation: Block
- Roof: Architectural Shingle
Condition
- Excellent
- New construction: No
- Year built: 1970
- Major remodel year: 2013
Utilities & green energy
- Electric: 200+ Amp Service
- Sewer: Public Sewer
- Water: Well
- Utilities for property: Cable
Community & HOA
Community
- Security: Carbon Monoxide Detector(s), Smoke Detector(s)
- Subdivision: None Available
HOA
- Has HOA: No
Location
- Region: Gilbertsville
- Municipality: DOUGLASS TWP
Financial & listing details
- Price per square foot: $297/sqft
- Tax assessed value: $124,320
- Annual tax amount: $5,082
- Date on market: 5/28/2025
- Listing agreement: Exclusive Right To Sell
- Listing terms: Cash,Conventional
- Inclusions: All Appliances Including Microwave, Refrigerator And Newer Front Load Washer (2024) And Dryer
- Exclusions: Personal Property
- Ownership: Fee Simple
Price history
| Date | Event | Price |
|---|---|---|
| 7/16/2025 | Sold | $415,000+5.1%$297/sqft |
Source:  Bright MLS #PAMC2141744 Report a problem Bright MLS #PAMC2141744 Report a problem | ||
| 6/7/2025 | Pending sale | $395,000$283/sqft |
Source: Bright MLS #PAMC2141744 Report a problem | ||
| 6/3/2025 | Listing removed | $395,000$283/sqft |
Source: Bright MLS #PAMC2141744 Report a problem | ||
| 5/29/2025 | Listed for sale | $395,000+64.6%$283/sqft |
Source: Bright MLS #PAMC2141744 Report a problem | ||
| 4/12/2006 | Sold | $240,000$172/sqft |
Source: Public Record Report a problem | ||
Public tax history
| Year | Property taxes | Tax assessment |
|---|---|---|
| 2025 | $5,025 +3.8% | $124,320 |
| 2024 | $4,841 | $124,320 |
| 2023 | $4,841 +7.1% | $124,320 |
| 2022 | $4,520 +4.4% | $124,320 |
| 2021 | $4,329 +3.1% | $124,320 |
| 2020 | $4,199 +3.9% | $124,320 |
| 2019 | $4,042 +6% | $124,320 |
| 2018 | $3,812 +3.8% | $124,320 |
| 2017 | $3,671 +1.4% | $124,320 |
| 2016 | $3,620 +3.5% | $124,320 |
| 2015 | $3,496 +1.1% | $124,320 |
| 2014 | $3,459 +1.8% | $124,320 |
| 2013 | $3,399 +3.8% | $124,320 |
| 2012 | $3,276 +6.5% | $124,320 |
| 2011 | $3,077 +2.9% | $124,320 |
| 2010 | $2,990 -1.5% | $124,320 |
| 2009 | $3,036 +2.6% | $124,320 |
| 2008 | $2,960 +2.8% | -- |
| 2007 | $2,880 +6.1% | -- |
| 2006 | $2,714 +5.9% | -- |
| 2005 | $2,562 +9.2% | -- |
| 2004 | $2,346 +9.1% | -- |
| 2003 | $2,151 +4.2% | -- |
| 2002 | $2,064 +8.7% | -- |
| 2000 | $1,899 +4.8% | -- |
| 1999 | $1,812 | -- |
Find assessor info on the county website
Neighborhood: 19525
Nearby homes
- $365,1003 bd1 ba1.2k sqft62 Martin Ave, Gilbertsville, PA 19525Off Market
- $8,460-- bd-- ba-- sqft62 Martin Ave, Gilbertsville, PA 19525Off Market
- $365,0003 bd1 ba1.2k sqft42 Martin Ave, Gilbertsville, PA 19525Sold
- $433,6003 bd3 ba1.5k sqft1441 Mensch Ln, Gilbertsville, PA 19525Off Market
- $412,9003 bd2 ba1.2k sqft61 Martin Ave, Gilbertsville, PA 19525Off Market
- $413,4003 bd2 ba1.7k sqft51 Martin Ave, Gilbertsville, PA 19525Off Market
- $423,5003 bd3 ba1.5k sqft76 Martin Ave, Gilbertsville, PA 19525Off Market
- $437,0003 bd2 ba1 sqft1433 Mensch Ln, Gilbertsville, PA 19525Off Market
Nearby schools
GreatSchools rating
- 6/10Gilbertsville Elementary SchoolGrades: K-5Distance: 0.3 mi
- 9/10Boyertown Area Junior High School-EastGrades: 6-8Distance: 1.7 mi
- 8/10Boyertown Area Senior High SchoolGrades: PK,9-12Distance: 1.4 mi
Schools provided by the listing agent
- Middle: Boyertown Area Jhs-east
- High: Boyertown Area Senior
- District: Boyertown Area
Source: Bright MLS. This data may not be complete. We recommend contacting the local school district to confirm school assignments for this home.
Get a cash offer in 3 minutes
Find out how much your home could sell for in as little as 3 minutes with a no-obligation cash offer.
Estimated market value
$423,700
Get a cash offer in 3 minutes
Find out how much your home could sell for in as little as 3 minutes with a no-obligation cash offer.
Estimated market value
$423,700
- Pennsylvania
- Montgomery County
- Gilbertsville
- 19525
- 52 Martin Ave
Nearby cities
Nearby zip codes
Other Gilbertsville Topics
