Skip main navigation
For sale
  • $350,000

    52 Martins Road, Huguenot, NY 12746

    2beds
    1,060sqft
    Loading
    Single Family Residence, Residential
    Built in 1955
    4.7 Acres Lot
    $-- Zestimate®
    $330/sqft
    $-- HOA

    What's special

    Modern designLed accent lightingFull-size refrigeratorRaw butcher-block countertopsHeated toilet seatPeaceful woodland surroundingsHydro-powered led shower system
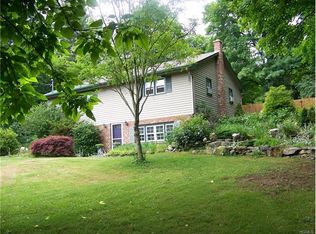
    Welcome to 52 Martins Road, Huguenot, NY — a truly unique retreat designed to inspire. Originally built as a luxury writer’s retreat, this thoughtfully crafted home blends modern design, artistic intention, and peaceful woodland surroundings. Each space was curated to spark creativity while offering comfort and functionality. The home features two distinctive bedrooms with vaulted ceilings and loft spaces, ideal for sleeping, writing, or studio use. A heated bathroom with a deep soaking tub connects the bedrooms, creating a spa-like experience tucked into nature. The modern kitchen is both beautiful and functional, featuring raw butcher-block countertops, sleek white glass cabinetry, a large propane gas range with exterior venting, a full-size refrigerator, and a separate beverage/wine fridge. Large windows frame serene woodland views, making every meal feel like a retreat. The living area is anchored by a high-end German wood stove, providing warmth and ambiance on cooler evenings. From here, access a mechanical/laundry room with whole-house heating and water filtration, a stunning heated tiled bathroom with French-inspired design, LED accent lighting, hydro-powered LED shower system, and heated toilet seat, and a spacious screened-in porch—perfect for summer dining, relaxing bug-free, or easily convertible to year-round living space. The exterior showcases a Japanese-inspired stucco finish selected for durability and longevity. A reinforced concrete slab foundation and cinder-block construction help regulate temperature year-round. The home is serviced by an 180-ft private well drawing from the pristine Delaware Watershed. Set on 4.7 private acres, surrounded by forest with access to nearby reservoirs and trails, the property also offers expansion potential, including a partially built garage/carport that could be completed and connected to the home. A rare opportunity to own a private, creative sanctuary in the mountains. Property is able to be subdivided.
    168 days
    |
    326
    |
    25
    |

    Zillow last checked:

    Listing updated:

    Listed by:

    KW Hudson Valley United 845-610-6065,

    Cindy Dorcely 845-821-2522

    Source: OneKey® MLS as distributed by MLS GRID,MLS#: 952412MLS Logo

      Facts & features

      Interior

      Bedrooms & bathrooms
      • Bedrooms: 2
      • Bathrooms: 2
      • Full bathrooms: 2
      Heating
      • Forced Air
      Cooling
      • None
      Appliances
      • Included: Dishwasher, Disposal, Dryer, Range, Refrigerator, Washer
      • Laundry: Laundry Room
      Features
      • First Floor Full Bath, Eat-in Kitchen
      • Flooring: Hardwood
      • Attic: None
      • Has fireplace: No
      Interior area
      • Total structure area: 1,060
      • Total interior livable area: 1,060 sqft

      Property

      Parking
      • Total spaces: 2
      • Parking features: Driveway, Off Street, Unpaved
      • Garage spaces: 1
      • Carport spaces: 1
      • Has uncovered spaces: Yes
      Features
      • Has view: Yes
      • View description: Mountain(s)
      Lot
      • Size: 4.7 Acres
      Details
      • Parcel number: 3328000490000001015.0000000
      • Special conditions: None

      Construction

      Type & style
      • Home type: SingleFamily
      • Architectural style: Colonial
      • Property subtype: Single Family Residence, Residential
      Materials
      • Stucco
      • Foundation: Other
      Condition
      • Year built: 1955
      • Major remodel year: 2021

      Utilities & green energy

      • Sewer: Septic Tank
      • Water: Well
      • Utilities for property: Electricity Connected

      Community & HOA

      HOA
      • Has HOA: No
      Location
      • Region: Huguenot

      Financial & listing details

      • Price per square foot: $330/sqft
      • Tax assessed value: $102,100
      • Annual tax amount: $6,367
      • Date on market: 1/22/2026
      • Cumulative days on market: 122 days
      • Listing agreement: Exclusive Right To Sell
      • Electric utility on property: Yes
      Cindy Dorcely

      Cindy Dorcely

      (845) 821-2522

      By pressing Contact Agent, you agree that the real estate professional identified above may call/text you about your search, which may involve use of automated means and pre-recorded/artificial voices. You don't need to consent as a condition of buying any property, goods, or services. Message/data rates may apply. You also agree to our Terms of Use. Zillow does not endorse any real estate professionals. We may share information about your recent and future site activity with your agent to help them understand what you're looking for in a home.

        Estimated market value

        Not available

        Estimated sales range

        Not available

        Not available

        Price history

        DateEventPrice
        1/22/2026Listed for sale$350,000$330/sqft
        Source: OneKey® MLS as distributed by MLS GRID #952412 Report a problem
        5/13/2025Listing removed--
        Source: Owner Report a problem
        3/13/2025Listed for sale$350,000+1900%$330/sqft
        Source: Owner Report a problem
        6/25/2019Sold$17,500$17/sqft
        Source: Public Record Report a problem

        Public tax history

        YearProperty taxesTax assessment
        2025-- $102,100
        2024-- $102,100
        2023-- $102,100
        2022-- $102,100 +114%
        2021-- $47,700
        2020-- $47,700
        2019-- $47,700
        2018-- $47,700
        2017$3,193 $47,700
        2016-- $47,700
        2015-- $47,700
        2014-- $47,700
        2013-- $47,700
        2012-- $47,700
        2011-- $47,700
        2010-- $47,700
        2009-- $47,700
        2007-- $47,700
        2006-- $47,700
        2005-- $47,700
        2004-- $47,700
        2002-- $47,700
        2001-- $47,700
        2000-- $47,700

        Find assessor info on the county website

        Monthly payment

        Estimated monthly payment$1,822
        All calculations are estimates and provided by Zillow, Inc. for informational purposes only. Actual amounts may vary.
        HOA fees may include property taxes on listings classified as Co-Ops. Contact the listing agent and/or owner for fee details.
        Mortgage interest rates are dependent on a number of factors, including credit score, down payment, and repayment length. Interest rate data provided by Zillow Group Marketplace, Inc. as of 1/1/1970 from various mortgage lenders with which we have lead or other similar arrangements; the Estimated Payment is an average of those rates.
        See how much you could borrow to make a competitive offer.

        Climate risks

        Neighborhood: 12746

        Getting around

        1 / 100
        Car-Dependent
        11 / 100
        Somewhat Bikeable

        Nearby schools

        GreatSchools rating
        Schools provided by the listing agent
        • Elementary: East Main Street Elementary School
        • Middle: Port Jervis Middle School
        • High: Port Jervis Senior High School

        Source: OneKey® MLS as distributed by MLS GRID. This data may not be complete. We recommend contacting the local school district to confirm school assignments for this home.

        Similar homes

        Skip to the end of the carouselSkip to the beginning of the carousel