Skip main navigation
Pending
  • $379,000

    52 Mayflower Road, Augusta, ME 04330

    3beds
    1,498sqft
    : 
    $2,492/mo
    Get pre-qualified
    Single Family Residence
    Built in 1951
    9,583 Square Feet Lot
    $373,700 Zestimate®
    $253/sqft
    $-- HOA

    What's special

    Fun backyardSunny charming capePlentiful raspberry patchesThoughtful plantingsAbundant cabinetryExpansive inground poolEnough rhubarb to share
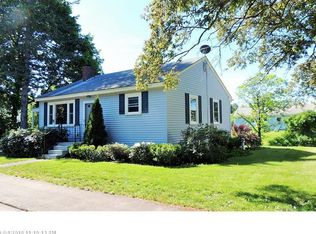
    Splish Splash...the pool is open! In the fabulous backyard, You'll have fun in the expansive inground pool and the yard has thoughtful plantings and room to enjoy the outdoors! Located in the Mayfair neighborhood. Step inside to discover a sunny charming Cape with a beautiful appointed kitchen and abundant cabinetry and plenty of south/east-facing light. Off the kitchen is a dining room. The living room has a fireplace/woodstove and an air exchange heat pump to add comfort. A bedroom and full bath complete the first floor layout. On the 2nd floor there is another full bath and 2 bedrooms. This turnkey home perfectly combines modern flair with everyday ease and a fun backyard! In addition to the pool to cool off and entertain friends, there is plentiful raspberry patches and enough rhubarb to share! AND sellers just had 7 new windows installed to keep you warm this winter!
    26 days
    |
    1,201
    |
    92
    |

    Likely to sell faster than

    Zillow last checked:

    Listing updated:

    Listed by:

    Rizzo Mattson 207-622-9000

    Source: Maine Listings,MLS#: 1670411MLS Logo

      Facts & features

      Interior

      Bedrooms & bathrooms
      • Bedrooms: 3
      • Bathrooms: 2
      • Full bathrooms: 2
      Bedroom 1
      • Level: First
      Bedroom 2
      • Level: Second
      Bedroom 3
      • Level: Second
      Dining room
      • Level: First
      Kitchen
      • Features: Kitchen Island
      • Level: First
      Living room
      • Level: First
      Heating
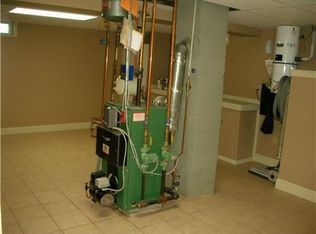
      • Baseboard, Heat Pump, Hot Water
      Cooling
      • Heat Pump
      Appliances
      • Included: Cooktop, Dishwasher, Refrigerator
      Features
      • 1st Floor Bedroom, Bathtub, Shower, Storage
      • Flooring: Ceramic Tile, Hardwood
      • Doors: Storm Door(s)
      • Windows: Double Pane Windows
      • Basement: Interior Entry,Walk-Out Access,Full,Unfinished
      • Number of fireplaces: 1
      Interior area
      • Total structure area: 1,498
      • Total interior livable area: 1,498 sqft
      • Finished area above ground: 1,498
      • Finished area below ground: 0

      Property

      Parking
      • Total spaces: 1
      • Parking features: Paved, 1 - 4 Spaces, Garage Door Opener, Basement
      • Attached garage spaces: 1
      Features
      • Has private pool: Yes
      Lot
      • Size: 9,583 Square Feet
      • Features: Near Shopping, Neighborhood, Sidewalks, Landscaped
      Details
      • Additional structures: Shed(s)
      • Parcel number: AUGUM00045B00068L00000
      • Zoning: Residential

      Construction

      Type & style
      • Home type: SingleFamily
      • Architectural style: Cape Cod
      • Property subtype: Single Family Residence
      Materials
      • Wood Frame, Aluminum Siding
      • Foundation: Poured Concrete
      • Roof: Metal
      Condition
      • Year built: 1951

      Utilities & green energy

      • Electric: Circuit Breakers
      • Sewer: Public Sewer
      • Water: Public

      Community & HOA

      Location
      • Region: Augusta

      Financial & listing details

      • Price per square foot: $253/sqft
      • Tax assessed value: $139,300
      • Annual tax amount: $3,312
      • Date on market: 7/6/2026

        Estimated market value

        $373,700

        $355,000 - $392,000

        $2,385/mo

        Price history

        DateEventPrice
        7/27/2026Pending sale$379,000$253/sqft
        Source: Maine Listings #1670411 Report a problem
        7/6/2026Listed for sale$379,000+271.6%$253/sqft
        Source: Maine Listings #1670411 Report a problem
        7/31/2001Sold$102,000$68/sqft
        Source: Agent Provided Report a problem

        Public tax history

        YearProperty taxesTax assessment
        2024$3,315 +3.7%$139,300
        2023$3,198 +4.7%$139,300
        2022$3,053 +4.7%$139,300
        2021$2,917 $139,300
        2020$2,917 +21.9%$139,300
        2019$2,393 -4.3%$139,300
        2018$2,502 -11.9%$139,300
        2017$2,839 +15.4%$139,300
        2016$2,460 -1.9%$139,300
        2015$2,508 -3.6%$139,300
        2014$2,601 +2.9%$139,300
        2013$2,528 +3.4%$139,300
        2012$2,445 +1.5%$139,300
        2011$2,410 +3.6%$139,300
        2009$2,326 $139,300
        2008$2,326 $139,300
        Find assessor info on the county website

        Monthly payment

        Est. payment

        Payment breakdown

        Explore the cost of this home by adjusting the details. Changes won't be saved.
        All calculations are estimates and provided by Zillow, Inc. for informational purposes only. Actual amounts may vary.
        HOA fees may include property taxes on listings classified as Co-Ops. Contact the listing agent and/or owner for fee details.
        Mortgage interest rates are dependent on a number of factors, including credit score, down payment, and repayment length. Interest rate data provided by Zillow Group Marketplace, Inc. as of 1/1/1970 from various mortgage lenders with which we have lead or other similar arrangements; the Estimated Payment is an average of those rates.
        See how much you could borrow to make a competitive offer.

        Climate risks

        Neighborhood: 04330

        Getting around

        19 / 100
        Car-Dependent
        29 / 100
        Somewhat Bikeable

        Nearby schools

        GreatSchools rating

        A local agent can set up tours, give advice and negotiate with sellers.

        Browse local experts

        Similar homes