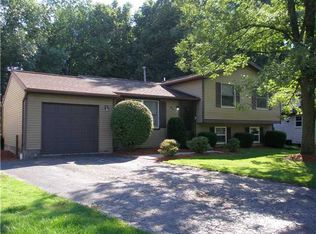
TUCKED INTO PENFIELD YOU WILL FIND THIS PERFECT STARTER HOME CLOSE TO MANY AMENITIES! WELCOME TO 52 MEADOWLARK DR. WALK INTO YOUR SPACIOUS LIVING ROOM THAT CONNECTS TO DINING & KITCHEN AREAS. WELL TAKEN CARE OF WITH THOUGHTFUL UPGRADES INCLUDING A FULL KITCHEN REMODEL WITH STAINLESS APPLIANCES & SUBWAY TILED BACKSPLASH. HARDWOODS THROUGHOUT MAIN LEVEL. UPSTAIRS FIND 3 GENEROUS SIZED BEDROOMS. PRIMARY INCLUDES WALK IN CLOSET. FULL BATH FRESHLY PAINTED INCLUDING MODERN FEATURES & HARDWARE. TRAVEL DOWN TO YOUR SECONDARY LIVING ROOM; SPACIOUS & INVITING. DOWNSTAIRS YOU WILL ALSO FIND A CONVENIENT HALF BATH & LAUNDRY ROOM. HOME ALSO HAS UPGRADES THAT INCLUDE TANKLESS HOT WATER TANK. NOW THAT YOU HAVE TOURED INSIDE; BE PREPARED TO INDULGE IN YOUR BACKYARD OASIS; STARTING WITH YOUR SCREENED IN BACK SUN ROOM THAT EXITS TO A COMPOSITE DECK. OVERLOOK THE LUSH FULLY FENCED BACKYARD WITH NEW CONCRETE PATIO PERFECT FOR THOSE SUMMER NIGHTS. NEW ROOF ALSO AMUNG THE MANY UPGRADES. DELAYED NEGOTIATIONS WILL TAKE PLACE MONDAY MAY 12TH AT 3PM.
Closed
$343,000
52 Meadowlark Dr, Penfield, NY 14526
3beds
1,601sqft
Single Family Residence
Built in 1983
8,276 Square Feet Lot
$367,900 Zestimate®
$214/sqft
$2,833 Estimated rent
Home value
$367,900
$338,000 - $397,000
$2,833/mo
Zestimate® history
Owner options
List your home for rent
$2,833/mo
Rent Zestimate®
Find your next renter with Zillow Rental Manager. Plus, with online applications, you can quickly screen prospective tenants – for free.
$2,833/mo
Rent Zestimate®
Refinance and save
$2,535/mo
Est. payment
Refinancing to a lower rate could help reduce your monthly payments and save thousands over the life of the loan.
$2,535/mo
Est. payment
Explore your selling options
Work with a Zillow partner agent
Leverage their expertise and Zillow's premium Showcase listings to get your home seen by more buyers.
Get startedList with your own agent
Get your home in front of millions of buyers by listing it on Zillow.
Learn how to do itSell it yourself
Take full control of how buyers see your home on Zillow by listing For Sale by Owner (FSBO).
List your homeWhat's special
Backyard oasisNew roofLush fully fenced backyardComposite deckGenerous sized bedroomsLaundry roomWalk in closet
Zillow last checked:
Listing updated:
Listed by:
Derek Heerkens 585-279-8248,
RE/MAX Plus
Bought with:
Laura L. LaManna, 30LA1056543
RE/MAX Plus
Source: NYSAMLSs,MLS#: R1602948 Originating MLS: Rochester
Originating MLS: RochesterFacts & features
Interior
Bedrooms & bathrooms
- Bedrooms: 3
- Bathrooms: 2
- Full bathrooms: 1
- 1/2 bathrooms: 1
Heating
- Gas, Forced Air
Cooling
- Central Air
Appliances
- Included: Dishwasher, Gas Oven, Gas Range, Gas Water Heater, Microwave, Refrigerator, Tankless Water Heater
- Laundry: In Basement
Features
- Separate/Formal Dining Room, Separate/Formal Living Room, Living/Dining Room, Sliding Glass Door(s), Solid Surface Counters, Skylights
- Flooring: Hardwood, Luxury Vinyl, Tile, Varies
- Doors: Sliding Doors
- Windows: Skylight(s)
- Basement: Crawl Space
- Has fireplace: No
Interior area
- Total structure area: 1,601
- Total interior livable area: 1,601 sqft
- Finished area below ground: 512
Property
Parking
- Total spaces: 1
- Parking features: Attached, Garage, Garage Door Opener
- Attached garage spaces: 1
Features
- Levels: One
- Stories: 1
- Patio & porch: Deck, Patio
- Exterior features: Blacktop Driveway, Deck, Fully Fenced, Patio
- Fencing: Full
Lot
- Size: 8,276 Square Feet
- Dimensions: 47 x 122
- Features: Pie Shaped Lot, Residential Lot
Details
- Parcel number: 2642001250300003011000
- Special conditions: Standard
Construction
Type & style
- Home type: SingleFamily
- Architectural style: Split Level
- Property subtype: Single Family Residence
Materials
- Attic/Crawl Hatchway(s) Insulated, Vinyl Siding, Copper Plumbing
- Foundation: Block
- Roof: Asphalt
Condition
- Resale
- Year built: 1983
Utilities & green energy
- Electric: Circuit Breakers
- Sewer: Connected
- Water: Connected, Public
- Utilities for property: Cable Available, High Speed Internet Available, Sewer Connected, Water Connected
Community & HOA
Community
- Subdivision: Penfield Green Sec 02b
Location
- Region: Penfield
Financial & listing details
- Price per square foot: $214/sqft
- Tax assessed value: $213,500
- Annual tax amount: $6,618
- Date on market: 5/8/2025
- Cumulative days on market: 4 days
- Listing terms: Cash,Conventional,FHA,VA Loan
Price history
| Date | Event | Price |
|---|---|---|
| 6/25/2025 | Sold | $343,000+32%$214/sqft |
Source:  NYSAMLSs #R1602948 Report a problem NYSAMLSs #R1602948 Report a problem | ||
| 5/12/2025 | Pending sale | $259,900$162/sqft |
Source: NYSAMLSs #R1602948 Report a problem | ||
| 5/8/2025 | Listed for sale | $259,900+49.8%$162/sqft |
Source: NYSAMLSs #R1602948 Report a problem | ||
| 3/5/2018 | Sold | $173,500+2.1%$108/sqft |
Source: NYSAMLSs #R1088091 Report a problem | ||
| 1/22/2018 | Pending sale | $169,900$106/sqft |
Source: RE/MAX Realty Group, Ltd. #R1088091 Report a problem | ||
| 12/11/2017 | Price change | $169,900-1.8%$106/sqft |
Source: RE/MAX Realty Group, Ltd. #R1088091 Report a problem | ||
| 11/21/2017 | Listed for sale | $173,000+5.6%$108/sqft |
Source: RE/MAX Realty Group, Ltd. #R1088091 Report a problem | ||
| 3/9/2016 | Sold | $163,750-0.7%$102/sqft |
Source: Public Record Report a problem | ||
| 11/11/2015 | Listed for sale | $164,900+27.8%$103/sqft |
Source: RealtyUSA Report a problem | ||
| 9/22/2006 | Sold | $129,000+24.2%$81/sqft |
Source: Public Record Report a problem | ||
| 6/1/1995 | Sold | $103,900$65/sqft |
Source: Public Record Report a problem | ||
Public tax history
| Year | Property taxes | Tax assessment |
|---|---|---|
| 2025 | -- | $213,500 |
| 2024 | -- | $213,500 |
| 2023 | -- | $213,500 |
| 2022 | -- | $213,500 +29.6% |
| 2021 | -- | $164,700 |
| 2020 | -- | $164,700 |
| 2018 | -- | $164,700 |
| 2017 | $4,286 | $164,700 |
| 2016 | -- | $164,700 +14.9% |
| 2015 | -- | $143,300 |
| 2014 | -- | $143,300 |
| 2013 | -- | $143,300 |
| 2012 | -- | $143,300 |
| 2011 | -- | $143,300 |
| 2010 | -- | $143,300 |
| 2009 | -- | $143,300 +24.6% |
| 2007 | -- | $115,000 |
| 2006 | -- | $115,000 |
| 2005 | -- | $115,000 +8.1% |
| 2004 | -- | $106,400 |
| 2003 | -- | $106,400 |
| 2002 | -- | $106,400 |
| 2001 | -- | $106,400 +3.9% |
| 2000 | -- | $102,400 |
Find assessor info on the county website
Neighborhood: 14526
Nearby homes
- $357,4004 bd2 ba1.7k sqft50 Meadowlark Dr, Penfield, NY 14526Off Market
- $383,4003 bd3 ba1.8k sqft54 Meadowlark Dr, Penfield, NY 14526Off Market

- $325,4003 bd1 ba1.5k sqft48 Meadowlark Dr, Penfield, NY 14526Off Market
- $370,8003 bd2 ba1.7k sqft56 Meadowlark Dr, Penfield, NY 14526Off Market
- $592,9004 bd2 ba2.4k sqft10 Peabody Cir, Penfield, NY 14526Off Market
- $299,8003 bd1 ba1.6k sqft85 Meadowlark Dr, Penfield, NY 14526Off Market
- $325,0003 bd2 ba1.5k sqft46 Meadowlark Dr, Penfield, NY 14526Sold
- $363,4004 bd2 ba1.7k sqft58 Meadowlark Dr, Penfield, NY 14526Off Market
Nearby schools
GreatSchools rating
- 9/10Scribner Road Elementary SchoolGrades: K-5Distance: 2.9 mi
- 6/10Bay Trail Middle SchoolGrades: 6-8Distance: 2.9 mi
- 9/10Penfield Senior High SchoolGrades: 9-12Distance: 2 mi
Schools provided by the listing agent
- Elementary: Harris Hill Elementary
- Middle: Bay Trail Middle
- High: Penfield Senior High
- District: Penfield
Source: NYSAMLSs. This data may not be complete. We recommend contacting the local school district to confirm school assignments for this home.
Sell for more on Zillow
Get a Zillow Showcase℠ listing at no additional cost and you could sell for .
$367,900
2% more
+$7,358
With Zillow Showcase(estimated)
$375,258
- New York
- Monroe County
- Penfield
- 14526
- 52 Meadowlark Dr
Nearby cities
Nearby zip codes
Other Penfield Topics
