Skip main navigation
For sale
$700,000

52 Meadowrue Trl, Saunderstown, RI 02874

5beds
1,774sqft
: 
Loading
Get pre-qualified
Single Family Residence
Built in 1994
6,098 Square Feet Lot
$682,900 Zestimate®
$395/sqft
$2/mo HOA

What's special

Large backyard
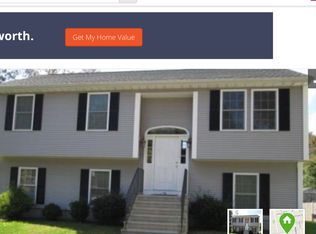
Wonderful opportunity to own in desirable Pettaquamscutt Lake Shores! This spacious 5-bedroom, 2-bath home offers incredible flexibility as a year-round residence, vacation getaway, or investment property. The home boasts a strong rental history, with consistent college rentals throughout the fall, winter, and spring, as well as successful summer Airbnb income. Recent updates include brand-new luxury vinyl flooring throughout, creating a fresh and low-maintenance living space. Enjoy outdoor living in the large backyard featuring an oversized deck just off the kitchen—perfect for entertaining, relaxing, or dining al fresco. Just a short walk to beautiful Pettaquamscutt Lake, where you can swim, kayak, paddleboard, or launch a small boat and explore the Narrow River and nearby town beach. Conveniently located near all that Narragansett has to offer, including stunning beaches, popular restaurants, shopping, and recreational activities. Whether you're looking for a primary residence, seasonal retreat, or income-producing property, the opportunities here are truly endless.
18 days
|
1,385
|
49
|

Likely to sell faster than

Zillow last checked:

Listing updated:

Listed by:

The Mita Team 401-789-2255,

Flagship Real Estate Advisors

Source: StateWide MLS RI,MLS#: 1415870MLS Logo

Loading...

    Facts & features

    Interior

    Bedrooms & bathrooms
    • Bedrooms: 5
    • Bathrooms: 2
    • Full bathrooms: 2
    Bathroom
    • Features: Bath w Shower Stall, Bath w Tub & Shower
    Heating
    • Bottle Gas, Forced Air
    Cooling
    • Central Air
    Appliances
    • Included: Electric Water Heater, Dishwasher, Dryer, Disposal, Microwave, Oven/Range, Refrigerator, Washer
    Features
    • Wall (Dry Wall), Plumbing (Mixed), Insulation (Unknown), Ceiling Fan(s)
    • Flooring: Ceramic Tile, Laminate
    • Basement: Full,Walk-Out Access,Finished,Bath/Stubbed,Bedroom(s)
    • Has fireplace: No
    • Fireplace features: None
    Interior area
    • Total structure area: 1,774
    • Total interior livable area: 1,774 sqft
    • Finished area above ground: 1,774
    • Finished area below ground: 0
    Video & virtual tour

    Property

    Parking
    • Total spaces: 4
    • Parking features: No Garage
    Features
    • Exterior features: Barbecue
    • Waterfront features: Beach, Walk To Water
    Lot
    • Size: 6,098 Square Feet
    Details
    • Parcel number: NARRMNFB201
    • Other equipment: Cable TV

    Construction

    Type & style
    • Home type: SingleFamily
    • Architectural style: Raised Ranch
    • Property subtype: Single Family Residence
    Materials
    • Dry Wall, Clapboard
    • Foundation: Concrete Perimeter
    Condition
    • New construction: No
    • Year built: 1994

    Utilities & green energy

    • Electric: 200+ Amp Service
    • Utilities for property: Sewer Connected, Water Connected

    Community & HOA

    Community
    • Features: Golf, Highway Access, Interstate, Marina, Private School, Public School, Recreational Facilities, Restaurants, Schools, Near Shopping, Near Swimming, Tennis
    • Subdivision: Pettaquamscutt Lake Shores
    HOA
    • Has HOA: No
    • HOA fee: $25 annually
    Location
    • Region: Saunderstown

    Financial & listing details

    • Price per square foot: $395/sqft
    • Tax assessed value: $551,400
    • Annual tax amount: $3,744
    • Date on market: 6/19/2026

      Estimated market value

      $682,900

      $649,000 - $717,000

      $3,644/mo

      Price history

      DateEventPrice
      6/19/2026Listed for sale$700,000+47.4%$395/sqft
      Source: StateWide MLS RI #1415870 Report a problem
      5/20/2021Sold$475,000+58.3%$268/sqft
      Source: Public Record Report a problem
      11/7/2017Sold$300,000-6.8%$169/sqft
      Source: StateWide MLS RI #1171598 Report a problem
      8/24/2017Listed for sale$322,000+25%$182/sqft
      Source: R.D. Denelle And Company Inc. #1171598 Report a problem
      9/9/2003Sold$257,500+136.2%$145/sqft
      Source: Public Record Report a problem
      6/15/1995Sold$109,000$61/sqft
      Source: Public Record Report a problem

      Public tax history

      YearProperty taxesTax assessment
      2025$3,744 +3.7%$551,400
      2024$3,612 +2.9%$551,400 +41.4%
      2023$3,509 $389,900
      2022$3,509 +1.6%$389,900
      2021$3,455 +10.7%$389,900 +30.9%
      2020$3,121 +2.5%$297,800
      2019$3,046 +4.5%$297,800 +1.6%
      2018$2,915 +9.2%$293,000 +15.9%
      2017$2,669 +4.8%$252,700
      2016$2,547 +1.4%$252,700
      2015$2,512 +1%$252,700 +2.1%
      2014$2,486 +2.5%$247,600
      2013$2,426 +2.4%$247,600
      2012$2,370 -4%$247,600 -10.1%
      2011$2,470 +1.2%$275,400
      2010$2,440 +3.3%$275,400
      2009$2,363 +12.7%$275,400 -4.7%
      2008$2,096 +4.2%$289,100
      2007$2,012 +12.5%$289,100 +76%
      2005$1,789 $164,300

      Find assessor info on the county website

      Monthly payment

      Est. payment

      Payment breakdown

      Explore the cost of this home by adjusting the details. Changes won't be saved.
      All calculations are estimates and provided by Zillow, Inc. for informational purposes only. Actual amounts may vary.
      HOA fees may include property taxes on listings classified as Co-Ops. Contact the listing agent and/or owner for fee details.
      Mortgage interest rates are dependent on a number of factors, including credit score, down payment, and repayment length. Interest rate data provided by Zillow Group Marketplace, Inc. as of 1/1/1970 from various mortgage lenders with which we have lead or other similar arrangements; the Estimated Payment is an average of those rates.
      See how much you could borrow to make a competitive offer.

      Climate risks

      Neighborhood: 02874

      Getting around

      26 / 100
      Car-Dependent

      Nearby schools

      GreatSchools rating

      A local agent can set up tours, give advice and negotiate with sellers.

      Browse local experts

      Similar homes

      Skip to the end of the carouselSkip to the beginning of the carousel