Skip main navigation
Sold for $730,000
  • $730,000

    52 Meadowview Ct, Shamong, NJ 08088

    4beds
    3,950sqft
    Single Family Residence
    Built in 1998
    1.09 Acres Lot
    $802,600 Zestimate®
    $185/sqft
    $4,712 Estimated rent

    Home value

    $802,600

    $754,000 - $859,000

    $4,712/mo

    Zestimate® history
    Loading
    Loading...

    Owner options

    List your home for rent

    $4,712/mo

    Rent Zestimate®

    Find your next renter with Zillow Rental Manager. Plus, with online applications, you can quickly screen prospective tenants – for free.

    Learn more

    $4,712/mo

    Rent Zestimate®

    Refinance and save

    $5,107/mo

    Est. payment

    Refinancing to a lower rate could help reduce your monthly payments and save thousands over the life of the loan.

    See today's rates

    $5,107/mo

    Est. payment

    Explore your selling options

    Work with a Zillow partner agent

    Leverage their expertise and Zillow's premium Showcase listings to get your home seen by more buyers.

    Get started

    List with your own agent

    Get your home in front of millions of buyers by listing it on Zillow.

    Learn how to do it

    Sell it yourself

    Take full control of how buyers see your home on Zillow by listing For Sale by Owner (FSBO).

    List your home

    What's special

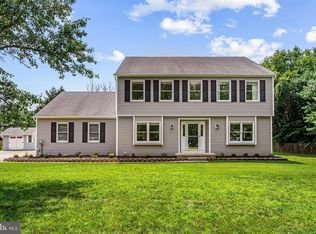
    It’s going to be easy to call this one home! So many showstopping upgrades, so beautifully done, you’ll be hard pressed to a favorite. This four-bedroom home in the highly desired Holly Bush II neighborhood offers beautiful curb appeal with its well-manicured property and exterior of stacked stone accent but once you enter the home, you’ll know this one is special. Beautiful hardwood flooring welcomes and draws your eye through the living room, dining room and hall. You’ll notice the living room to your left, flooded with natural light, with built-ins and crisp trim work, it is open with an unfussy feel. The dining room to your right of the foyer is generously proportioned and ready for entertaining family and friends. The living room is actually open to the family room, a most comfortable and well-appointed room for casual family time. The family room offers a coziness with a fireplace flanked by windows, a soft carpet, perfect for that relaxed casual feel and a beautiful sliding door with window transom adds height, natural light and a view and access to the backyard creating a wonderful space year ‘round. The kitchen overlooks the family room and features an oversized area for dining and like so many of the rooms in this home, a large and well thought out kitchen. In addition to the large dining area, there is a counter that easily accommodates four barstools, adding to the social feel of the home, guests and family can feel a part of it all without ever leaving the kitchen. The kitchen has more than enough granite counter space and the kitchen’s flow works perfectly whether for one or when many sous chefs are underfoot. An updated half bath and a large laundry room as well as access to the 2-car garage rounds out this beautiful first floor of living and entertainment space. Up to the second floor, you will find a bright and open hall and a landing overlooking the foyer. There are three very generous bedrooms and an updated full hall bath, with tile plank surround in shower and floor and a double vanity with granite. The primary suite is where we may lose you. The primary bedroom is a lovely private suite, large while offering a comfortable feel. The primary suite also offers perhaps one of the best closets you’ve ever seen, a room of its own with everything you could want for your shoes, accessories and wardrobe. The primary suite has one more room, a beautiful, gorgeously detailed, magazine ready private bath. Large, open and stunning, from the tile of the floor, the furniture-like vanity, the oversized shower to the stand-alone soaking tub, this room reflects the love, care and eye for detail that really is offered throughout this home. With one more level of living area, the basement. The basement is semi-finished with walls and overhead lighting to create plenty of area for storage, playroom/office/game room so many possibilities to add to the overall living area of this home. And lastly, the backyard, with an invisible fence making it easy to keep furry friends safe while not losing your views from the oversized paver patio, this will become yet another “living” area of the home and although the home has a 2-car garage and there is a bonus 2-car detached garage also on the property, perfect for the car enthusiast or hobbyist. This is a must see home.

    Zillow last checked:

    Listing updated:

    Listed by:

    Ian Rossman 609-410-1010,

    BHHS Fox & Roach-Mt Laurel,

    Listing Team: Rossman Team

    Bought with:

    Ian Rossman, 678326

    BHHS Fox & Roach-Mt Laurel

    Source: Bright MLS,MLS#: NJBL2073534MLS Logo

    Facts & features

    Interior

    Bedrooms & bathrooms
    • Bedrooms: 4
    • Bathrooms: 3
    • Full bathrooms: 2
    • 1/2 bathrooms: 1
    • Main level bathrooms: 1
    Basement
    • Description: Percent Finished: 50.0
    • Area: 848
    Heating
    • Central, Forced Air, Natural Gas
    Cooling
    • Central Air, Multi Units, Electric
    Appliances
    • Included: Built-In Range, Dishwasher, Dryer, Refrigerator, Washer, Gas Water Heater
    • Laundry: Main Level, Laundry Room
    Features
    • Breakfast Area
    • Basement: Full,Partially Finished
    • Number of fireplaces: 1
    • Fireplace features: Glass Doors
    Interior area
    • Total structure area: 3,950
    • Total interior livable area: 3,950 sqft
    • Finished area above ground: 3,102
    • Finished area below ground: 848

    Property

    Parking
    • Total spaces: 12
    • Parking features: Garage Faces Front, Crushed Stone, Driveway, Detached
    • Garage spaces: 2
    • Uncovered spaces: 10
    Accessibility
    • Accessibility features: None
    Features
    • Levels: Two
    • Stories: 2
    • Pool features: None
    Lot
    • Size: 1.09 Acres
    • Features: Corner Lot/Unit
    Details
    • Additional structures: Above Grade, Below Grade, Outbuilding
    • Parcel number: 3200004 1300009
    • Zoning: RG
    • Special conditions: Standard

    Construction

    Type & style
    • Home type: SingleFamily
    • Architectural style: Colonial
    • Property subtype: Single Family Residence
    Materials
    • Vinyl Siding
    • Foundation: Concrete Perimeter
    • Roof: Architectural Shingle
    Condition
    • New construction: No
    • Year built: 1998

    Utilities & green energy

    • Electric: 200+ Amp Service
    • Sewer: On Site Septic
    • Water: Well

    Community & neighborhood

    Location
    • Region: Shamong
    • Subdivision: Holly Bush
    • Municipality: SHAMONG TWP

    Other

    Other facts
    • Listing agreement: Exclusive Right To Sell
    • Ownership: Fee Simple

    Price history

    DateEventPrice
    11/8/2024Sold$730,000+0.1%$185/sqft
    Source: Bright MLS #NJBL2073534 Report a problem
    10/29/2024Pending sale$729,000$185/sqft
    Source: Bright MLS #NJBL2073534 Report a problem
    10/1/2024Contingent$729,000$185/sqft
    Source: Bright MLS #NJBL2073534 Report a problem
    9/26/2024Listed for sale$729,000+182.6%$185/sqft
    Source: Bright MLS #NJBL2073534 Report a problem
    6/15/1998Sold$258,000+323%$65/sqft
    Source: Public Record Report a problem
    1/10/1997Sold$61,000$15/sqft
    Source: Public Record Report a problem

    Public tax history

    YearProperty taxesTax assessment
    2025$12,469 +7.2%$389,400
    2024$11,631 $389,400
    2023-- $389,400
    2022$11,261 +1.8%$389,400 +1.3%
    2021$11,059 +3.3%$384,300
    2020$10,703 +1.7%$384,300
    2019$10,526 -3.3%$384,300
    2018$10,887 +3.5%$384,300
    2017$10,522 +2.4%$384,300
    2016$10,272 +6.5%$384,300
    2015$9,642 +3.3%$384,300
    2014$9,338 -0.5%$384,300
    2013$9,381 $384,300 +53.7%
    2003-- $250,000

    Find assessor info on the county website

    Neighborhood: 08088

    Nearby schools

    GreatSchools rating
    Schools provided by the listing agent
    • Middle: Indian Mills Memorial School
    • High: Seneca H.s.
    • District: Shamong Township Public Schools

    Source: Bright MLS. This data may not be complete. We recommend contacting the local school district to confirm school assignments for this home.

    Get a cash offer in 3 minutes
    Find out how much your home could sell for in as little as 3 minutes with a no-obligation cash offer.
    Estimated market value
    $802,600
    Get a cash offer in 3 minutes
    Find out how much your home could sell for in as little as 3 minutes with a no-obligation cash offer.
    Estimated market value
    $802,600