HIGHEST AND BEST BY 5PM, TUESDAY,JULY 30TH. Pet Friendly Complex. Come and discover easy living in this beautifully maintained condo offering 2-bedrooms, 1.5-baths. This unit effortlessly combines style and comfort. The open floor plan creates a seamless flow between the kitchen, dining room to a sunken living room, making it perfect for both everyday living and entertaining. Cozy up by the corner fireplace or step through the sliding glass doors to enjoy your very own balcony. Upstairs, you'll find two generously sized bedrooms with a full bath. The primary bedroom features wall-to-wall carpeting and a spacious walk-in closet, providing ample storage. The attached garage includes an adjacent finished room, complete with sliders that open to a charming patio-ideal for outdoor relaxation overlooking a bubbling brook. The recreational area includes a swimming pool, exercise room, basketball hoop, dog park and a hall available to rent for gatherings. Close proximity to major highways. Pets are allowed. Don't let this opportunity to live at sought after Meeting House Village pass you by. Furnace replaced in 2015. Listing agent and owner are related.
Sold for $264,000
$264,000
52 Meetinghouse Village #5, Meriden, CT 06450
2beds
1,224sqft
Condominium, Townhouse
Built in 1973
-- sqft lot
$274,200 Zestimate®
$216/sqft
$2,056 Estimated rent
Home value
$274,200
$260,000 - $288,000
$2,056/mo
Zestimate® history
Owner options
List your home for rent
$2,056/mo
Rent Zestimate®
Find your next renter with Zillow Rental Manager. Plus, with online applications, you can quickly screen prospective tenants – for free.
$2,056/mo
Rent Zestimate®
Refinance and save
$2,224/mo
Est. payment
Refinancing to a lower rate could help reduce your monthly payments and save thousands over the life of the loan.
$2,224/mo
Est. payment
Explore your selling options
Work with a Zillow partner agent
Leverage their expertise and Zillow's premium Showcase listings to get your home seen by more buyers.
Get startedList with your own agent
Get your home in front of millions of buyers by listing it on Zillow.
Learn how to do itSell it yourself
Take full control of how buyers see your home on Zillow by listing For Sale by Owner (FSBO).
List your homeWhat's special
Zillow last checked:
Listing updated:
Listed by:
Joanne Combs 203-376-2685,
Dan Combs Real Estate 203-265-2356,
Roseanne Scacca 860-214-0236,
Dan Combs Real Estate
Bought with:
Meg E. Glynn, RES.0816442
KW Legacy Partners
Source: Smart MLS,MLS#: 24034484
Facts & features
Interior
Bedrooms & bathrooms
- Bedrooms: 2
- Bathrooms: 2
- Full bathrooms: 1
- 1/2 bathrooms: 1
Primary bedroom
- Features: Walk-In Closet(s), Wall/Wall Carpet
- Level: Upper
- Area: 187 Square Feet
- Dimensions: 11 x 17
Bedroom
- Features: Wall/Wall Carpet
- Level: Upper
- Area: 140 Square Feet
- Dimensions: 10 x 14
Dining room
- Features: Ceiling Fan(s), Hardwood Floor
- Level: Main
- Area: 99 Square Feet
- Dimensions: 9 x 11
Family room
- Features: Laminate Floor
- Level: Lower
- Area: 156 Square Feet
- Dimensions: 12 x 13
Kitchen
- Features: Breakfast Bar, Eating Space, Tile Floor
- Level: Main
- Area: 132 Square Feet
- Dimensions: 11 x 12
Living room
- Features: High Ceilings, Fireplace, Sliders, Sunken, Hardwood Floor
- Level: Main
- Area: 221 Square Feet
- Dimensions: 13 x 17
Heating
- Forced Air, Natural Gas
Cooling
- Central Air
Appliances
- Included: Oven/Range, Refrigerator, Dishwasher, Gas Water Heater, Water Heater
- Laundry: Lower Level
Features
- Basement: Partial
- Attic: None
- Number of fireplaces: 1
Interior area
- Total structure area: 1,224
- Total interior livable area: 1,224 sqft
- Finished area above ground: 1,224
Property
Parking
- Total spaces: 2
- Parking features: Attached, Assigned
- Attached garage spaces: 1
Features
- Stories: 3
- Has private pool: Yes
- Pool features: In Ground
Lot
- Features: Level
Details
- Parcel number: 1171682
- Zoning: R
Construction
Type & style
- Home type: Condo
- Architectural style: Townhouse
- Property subtype: Condominium, Townhouse
Materials
- Vinyl Siding
Condition
- New construction: No
- Year built: 1973
Utilities & green energy
- Sewer: Public Sewer
- Water: Public
Community & HOA
Community
- Subdivision: East Meriden
HOA
- Has HOA: Yes
- Services included: Trash, Snow Removal
- HOA fee: $299 monthly
Location
- Region: Meriden
Financial & listing details
- Price per square foot: $216/sqft
- Tax assessed value: $83,720
- Annual tax amount: $2,913
- Date on market: 7/24/2024
Price history
| Date | Event | Price |
|---|---|---|
| 9/10/2024 | Sold | $264,000+17.9%$216/sqft |
Source:  Smart MLS #24034484 Report a problem Smart MLS #24034484 Report a problem | ||
| 7/24/2024 | Listed for sale | $224,000+187.2%$183/sqft |
Source: Smart MLS #24034484 Report a problem | ||
| 7/24/2015 | Sold | $78,000-8.2%$64/sqft |
Source: Public Record Report a problem | ||
| 6/6/2015 | Pending sale | $85,000$69/sqft |
Source: QUALITY REALTY LLC #N10012226 Report a problem | ||
| 1/18/2015 | Price change | $85,000-5.6%$69/sqft |
Source: QUALITY REALTY LLC #N10012226 Report a problem | ||
| 12/31/2014 | Listed for sale | $90,000-41.2%$74/sqft |
Source: QUALITY REALTY LLC #N10012226 Report a problem | ||
| 4/30/2007 | Sold | $153,000+80%$125/sqft |
Source: Smart MLS #N260249 Report a problem | ||
| 1/8/2002 | Sold | $85,000$69/sqft |
Source: Public Record Report a problem | ||
Public tax history
| Year | Property taxes | Tax assessment |
|---|---|---|
| 2025 | $3,357 +10.4% | $83,720 |
| 2024 | $3,040 +4.4% | $83,720 |
| 2023 | $2,913 +5.5% | $83,720 |
| 2022 | $2,762 +10.3% | $83,720 +36.7% |
| 2021 | $2,503 | $61,250 |
| 2020 | $2,503 | $61,250 |
| 2019 | $2,503 -0.4% | $61,250 |
| 2018 | $2,514 +2.8% | $61,250 |
| 2017 | $2,445 -17.6% | $61,250 -24.4% |
| 2016 | $2,967 | $80,990 |
| 2015 | $2,967 +2.5% | $80,990 |
| 2014 | $2,895 -28.5% | $80,990 -30% |
| 2013 | $4,048 +37.8% | $115,700 +16.3% |
| 2010 | $2,938 +2.3% | $99,500 |
| 2009 | $2,871 -3.5% | $99,500 |
| 2008 | $2,974 +6.9% | $99,500 |
| 2007 | $2,782 -1% | $99,500 +22.9% |
| 2004 | $2,810 | $80,990 |
Find assessor info on the county website
Neighborhood: 06450
Nearby homes
- $236,4002 bd1 ba1.2k sqft64 Meetinghouse Vlg #5, Meriden, CT 06450Off Market
- $244,9002 bd1 ba1.2k sqft60 Meetinghouse Vlg #7, Meriden, CT 06450Off Market
- $177,5002 bd2 ba1.2k sqft39 Meetinghouse Vlg #6, Meriden, CT 06450Sold
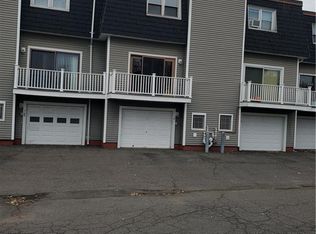
- $238,3002 bd1 ba1.2k sqft64 Meetinghouse Vlg #2, Meriden, CT 06450Off Market
- $237,6002 bd1 ba1.2k sqft51 Meetinghouse Vlg #6, Meriden, CT 06450Off Market
- $253,3003 bd1 ba1.2k sqft39 Meetinghouse Vlg #8, Meriden, CT 06450Off Market
- $240,2002 bd1 ba1.2k sqft55 Meetinghouse Vlg #4, Meriden, CT 06450Off Market
- $240,6002 bd1 ba1.2k sqft61 Meetinghouse Vlg #6, Meriden, CT 06450Off Market
- $237,6002 bd1 ba1.2k sqft51 Meetinghouse Vlg #3, Meriden, CT 06450Off Market
Nearby schools
GreatSchools rating
- 9/10Israel Putnam SchoolGrades: PK-5Distance: 0.8 mi
- 4/10Washington Middle SchoolGrades: 6-8Distance: 2.4 mi
- 4/10Francis T. Maloney High SchoolGrades: 9-12Distance: 1.4 mi


Get pre-qualified for a loan
At Zillow Home Loans, we can pre-qualify you in as little as 5 minutes with no impact to your credit score.An equal housing lender. NMLS #10287.
Sell for more on Zillow
Get a Zillow Showcase℠ listing at no additional cost and you could sell for .
$274,200
2% more
+$5,484
With Zillow Showcase(estimated)
$279,684
- Connecticut
- New Haven County
- Meriden
- 06450
- 52 Meetinghouse Village Unit 5
Nearby cities
Nearby zip codes
Other Meriden Topics
