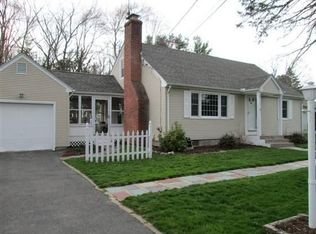
This meticulously maintained residence features a delightful eat-in kitchen adorned with maple cabinets, providing both functionality and style. With hardwood floors gracing all six rooms, this 4-bedroom, 2-bathroom home exudes a timeless charm. The living room with a picture window and fireplace welcomes you. The second floor bath just needs a toilet. Experience comfort and elegance in every corner, making it the perfect haven for you and your family. The Breezeway could be finished into a sun room which has access to a spacious deck overlooking a very large back yard. Don't miss the opportunity to call this well-crafted property your home. NEWER; FURNACE, HOT WATER HEATER AND CENTRAL AIR. Property is being sold "as is". Seller has not lived in the property. Conveniently located across from the high school and walking distance to stores and restaurants.
Sold for $358,500
$358,500
52 Melwood Ave, East Longmeadow, MA 01028
4beds
1,729sqft
Single Family Residence
Built in 1957
0.43 Acres Lot
$425,100 Zestimate®
$207/sqft
$3,240 Estimated rent
Home value
$425,100
$404,000 - $446,000
$3,240/mo
Zestimate® history
Owner options
List your home for rent
$3,240/mo
Rent Zestimate®
Find your next renter with Zillow Rental Manager. Plus, with online applications, you can quickly screen prospective tenants – for free.
$3,240/mo
Rent Zestimate®
Refinance and save
$2,365/mo
Est. payment
Refinancing to a lower rate could help reduce your monthly payments and save thousands over the life of the loan.
$2,365/mo
Est. payment
Explore your selling options
Work with a Zillow partner agent
Leverage their expertise and Zillow's premium Showcase listings to get your home seen by more buyers.
Get startedList with your own agent
Get your home in front of millions of buyers by listing it on Zillow.
Learn how to do itSell it yourself
Take full control of how buyers see your home on Zillow by listing For Sale by Owner (FSBO).
List your homeWhat's special
Maintained residenceMaple cabinetsSun roomPicture windowSpacious deck
Zillow last checked:
Listing updated:
Listed by:
The Denise DeSellier Team 413-531-8985,
Berkshire Hathaway HomeServices Realty Professionals 413-567-3361,
Denise DeSellier 413-531-8985
Bought with:
Victoria Clark
Connecticut Commercial Realty & Select Homes
Source: MLS PIN,MLS#: 73184297
Facts & features
Interior
Bedrooms & bathrooms
- Bedrooms: 4
- Bathrooms: 2
- Full bathrooms: 2
- Main level bathrooms: 1
Primary bedroom
- Features: Flooring - Hardwood, Closet - Double
- Level: First
- Area: 195
- Dimensions: 15 x 13
Bedroom 2
- Features: Flooring - Hardwood, Closet - Double
- Level: First
- Area: 132
- Dimensions: 11 x 12
Bedroom 3
- Features: Closet, Flooring - Hardwood, Closet - Double
- Level: Second
- Area: 247
- Dimensions: 13 x 19
Bedroom 4
- Features: Closet, Flooring - Hardwood, Closet - Double
- Level: Second
- Area: 304
- Dimensions: 16 x 19
Bathroom 1
- Features: Bathroom - Full, Flooring - Stone/Ceramic Tile, Jacuzzi / Whirlpool Soaking Tub
- Level: Main,First
Bathroom 2
- Features: Bathroom - Full, Bathroom - Tiled With Tub & Shower, Flooring - Stone/Ceramic Tile
- Level: Second
Kitchen
- Features: Flooring - Vinyl, Dining Area
- Level: Main,First
- Area: 204
- Dimensions: 17 x 12
Living room
- Features: Closet, Flooring - Hardwood, Flooring - Wall to Wall Carpet, Window(s) - Picture
- Level: First
- Area: 312
- Dimensions: 24 x 13
Heating
- Forced Air, Natural Gas
Cooling
- Central Air
Appliances
- Included: Gas Water Heater, Water Heater, Oven, Dishwasher, Microwave, Range, Refrigerator, Washer, Dryer
- Laundry: Gas Dryer Hookup, Washer Hookup, In Basement
Features
- Flooring: Wood, Vinyl, Carpet
- Basement: Full,Bulkhead
- Number of fireplaces: 1
- Fireplace features: Living Room
Interior area
- Total structure area: 1,729
- Total interior livable area: 1,729 sqft
Property
Parking
- Total spaces: 5
- Parking features: Attached, Garage Door Opener, Garage Faces Side, Paved Drive, Off Street
- Attached garage spaces: 1
- Uncovered spaces: 4
Features
- Patio & porch: Porch - Enclosed, Deck - Wood
- Exterior features: Porch - Enclosed, Deck - Wood, Rain Gutters
Lot
- Size: 0.43 Acres
- Features: Gentle Sloping, Level
Details
- Parcel number: M:0016 B:0009 L:0008,3656547
- Zoning: RB
Construction
Type & style
- Home type: SingleFamily
- Architectural style: Cape
- Property subtype: Single Family Residence
Materials
- Frame
- Foundation: Concrete Perimeter
- Roof: Shingle
Condition
- Year built: 1957
Utilities & green energy
- Electric: Circuit Breakers
- Sewer: Public Sewer
- Water: Public
- Utilities for property: for Gas Range, for Gas Dryer, Washer Hookup
Community & HOA
Community
- Features: Shopping, Tennis Court(s), Park, Walk/Jog Trails, Stable(s), Golf, Highway Access, House of Worship, Public School
HOA
- Has HOA: No
Location
- Region: East Longmeadow
Financial & listing details
- Price per square foot: $207/sqft
- Tax assessed value: $275,900
- Annual tax amount: $5,297
- Date on market: 1/21/2026
- Road surface type: Paved
Price history
| Date | Event | Price |
|---|---|---|
| 3/4/2024 | Sold | $358,500+3.2%$207/sqft |
Source: MLS PIN #73184297 Report a problem | ||
| 1/16/2024 | Pending sale | $347,500$201/sqft |
Source: BHHS broker feed #73184297 Report a problem | ||
| 1/11/2024 | Listed for sale | $347,500$201/sqft |
Source: MLS PIN #73184297 Report a problem | ||
Public tax history
| Year | Property taxes | Tax assessment |
|---|---|---|
| 2025 | $5,906 +5.5% | $319,600 +5.9% |
| 2024 | $5,597 +5.7% | $301,900 +9.4% |
| 2023 | $5,297 +5.4% | $275,900 +11.4% |
| 2022 | $5,026 +1.9% | $247,700 +5.7% |
| 2021 | $4,934 -0.6% | $234,300 +3.4% |
| 2020 | $4,963 +9.7% | $226,600 +2.9% |
| 2019 | $4,525 +3% | $220,200 +4.9% |
| 2018 | $4,395 -4.4% | $209,900 -5.2% |
| 2017 | $4,596 +0.1% | $221,300 +1.8% |
| 2016 | $4,591 +1.9% | $217,400 |
| 2015 | $4,505 -0.5% | $217,400 -1.9% |
| 2014 | $4,529 +10.4% | $221,600 +0.6% |
| 2013 | $4,102 -6.8% | $220,300 -5.6% |
| 2012 | $4,400 +4.6% | $233,400 -2% |
| 2011 | $4,207 +3.1% | $238,100 +1.4% |
| 2010 | $4,081 +1.5% | $234,800 -5% |
| 2009 | $4,019 +0.8% | $247,200 -0.4% |
| 2008 | $3,986 +3% | $248,200 +4% |
| 2007 | $3,870 +3.8% | $238,600 +9.2% |
| 2006 | $3,730 +5.2% | $218,400 +4.1% |
| 2005 | $3,546 +13.4% | $209,800 +39.1% |
| 2004 | $3,126 +4.1% | $150,800 |
| 2003 | $3,004 +4.8% | $150,800 |
| 2002 | $2,867 | $150,800 |
Find assessor info on the county website
Neighborhood: 01028
Nearby homes
- $319,8003 bd1 ba1k sqft46 Melwood Ave, East Longmeadow, MA 01028Off Market
- $435,4004 bd2 ba1.4k sqft58 Melwood Ave, East Longmeadow, MA 01028Off Market
- $392,0003 bd2 ba1.5k sqft51 Melwood Ave, East Longmeadow, MA 01028Off Market
- $483,3004 bd2 ba2.8k sqft62 Savoy Ave, East Longmeadow, MA 01028Off Market
- $373,6003 bd2 ba1.4k sqft64 Melwood Ave, East Longmeadow, MA 01028Off Market
- $400,1003 bd2 ba1.4k sqft45 Melwood Ave, East Longmeadow, MA 01028Off Market
- $463,5005 bd3 ba2.2k sqft53 Melwood Ave, East Longmeadow, MA 01028Off Market
- $510,9003 bd2 ba1.8k sqft54 Savoy Ave, East Longmeadow, MA 01028Off Market
Nearby schools
GreatSchools rating
- 7/10Mapleshade Elementary SchoolGrades: 3-5Distance: 1.2 mi
- 7/10Birchland Park Middle SchoolGrades: 6-8Distance: 1.1 mi
- 8/10East Longmeadow High SchoolGrades: 9-12Distance: 0.3 mi


Get pre-qualified for a loan
At Zillow Home Loans, we can pre-qualify you in as little as 5 minutes with no impact to your credit score.An equal housing lender. NMLS #10287.
Sell for more on Zillow
Get a Zillow Showcase℠ listing at no additional cost and you could sell for .
$425,100
2% more
+$8,502
With Zillow Showcase(estimated)
$433,602
- Massachusetts
- Hampden County
- East Longmeadow
- 01028
- 52 Melwood Ave
Nearby cities
Nearby zip codes
Other East Longmeadow Topics
