Welcome to 52 Merle Street in Warwick—a well-maintained ranch where opportunity meets move-in-ready living. This bright and thoughtfully updated home offers a clean, turnkey feel throughout. The main level features 3 bedrooms and 1 full bathroom, along with a comfortable living area that flows effortlessly into the kitchen. The kitchen is finished with stainless steel appliances, granite countertops, and a classic subway tile backsplash, while the sun-filled living room is highlighted by a large triple picture window that brings in abundant natural light. The finished lower level provides valuable additional living space. Laundry is also on this level. A dedicated mudroom adds everyday functionality, ideal for New England living through all seasons. Additional features include central air conditioning, gas heat, and connected city water and sewer. The fully fenced yard offers privacy and outdoor enjoyment, complemented by off-street parking and garage. Conveniently located near major highways, shopping, dining, and everyday amenities, this home offers both comfort and accessibility. A great opportunity!
Pending
$450,000
52 Merle St, Warwick, RI 02889
3beds
1,070sqft
:
Get pre-qualified$2,932/mo
Single Family Residence
Built in 1952
7,840 Square Feet Lot
$-- Zestimate®
$421/sqft
$-- HOA
What's special
Off-street parking and garageCentral air conditioningClean turnkey feel throughoutGas heatGranite countertopsClassic subway tile backsplash
- 34 days |
- 203 |
- 0 |
Zillow last checked:
Listing updated:
Listed by:
Nicole Parente 401-595-7809,
SERHANT.
Source: StateWide MLS RI,MLS#: 1416201
Facts & features
Interior
Bedrooms & bathrooms
- Bedrooms: 3
- Bathrooms: 1
- Full bathrooms: 1
Bathroom
- Features: Bath w Tub, Bath w Shower Stall
Heating
- Natural Gas, Forced Air
Cooling
- Central Air
Appliances
- Included: Gas Water Heater
Features
- Wall (Dry Wall), Wall (Plaster), Plumbing (Mixed)
- Flooring: Hardwood
- Doors: Storm Door(s)
- Windows: Insulated Windows
- Basement: Full,Interior and Exterior,Partially Finished,Laundry,Playroom,Storage Space,Utility,Work Shop,Workout Room
- Has fireplace: No
- Fireplace features: None
Interior area
- Total structure area: 1,070
- Total interior livable area: 1,070 sqft
- Finished area above ground: 1,070
- Finished area below ground: 0
Property
Parking
- Total spaces: 3
- Parking features: Attached, Driveway
- Attached garage spaces: 1
- Has uncovered spaces: Yes
Accessibility
- Accessibility features: One Level
Features
- Patio & porch: Patio
- Fencing: Fenced
Lot
- Size: 7,840 Square Feet
Details
- Parcel number: WARWM329B0164L0000
Construction
Type & style
- Home type: SingleFamily
- Architectural style: Ranch
- Property subtype: Single Family Residence
Materials
- Dry Wall, Plaster, Vinyl Siding
- Foundation: Concrete Perimeter
Condition
- New construction: No
- Year built: 1952
Utilities & green energy
- Electric: 100 Amp Service
- Utilities for property: Sewer Connected, Water Connected
Community & HOA
Community
- Features: Near Public Transport, Commuter Bus, Golf, Highway Access, Marina, Private School, Public School, Recreational Facilities, Restaurants, Schools, Near Shopping
HOA
- Has HOA: No
Location
- Region: Warwick
Financial & listing details
- Price per square foot: $421/sqft
- Tax assessed value: $287,200
- Annual tax amount: $5,019
- Date on market: 6/24/2026
Estimated market value
Not available
Estimated sales range
Not available
$2,754/mo
Price history
| Date | Event | Price |
|---|---|---|
| 7/21/2026 | Pending sale | $450,000$421/sqft |
Source:  StateWide MLS RI #1416201 Report a problem StateWide MLS RI #1416201 Report a problem | ||
| 6/27/2026 | Contingent | $450,000$421/sqft |
Source: StateWide MLS RI #1416201 Report a problem | ||
| 6/24/2026 | Listed for sale | $450,000-4.1%$421/sqft |
Source: StateWide MLS RI #1416201 Report a problem | ||
| 6/23/2026 | Listing removed | $469,000$438/sqft |
Source: StateWide MLS RI #1410993 Report a problem | ||
| 6/11/2026 | Price change | $469,000-1.3%$438/sqft |
Source: StateWide MLS RI #1410993 Report a problem | ||
| 5/19/2026 | Price change | $475,000-5%$444/sqft |
Source: StateWide MLS RI #1410993 Report a problem | ||
| 5/7/2026 | Listed for sale | $500,000+20.5%$467/sqft |
Source: StateWide MLS RI #1410993 Report a problem | ||
| 4/5/2024 | Sold | $415,000+1.2%$388/sqft |
Source: StateWide MLS RI #1353290 Report a problem | ||
| 4/2/2024 | Pending sale | $409,900$383/sqft |
Source: StateWide MLS RI #1353290 Report a problem | ||
| 3/12/2024 | Contingent | $409,900$383/sqft |
Source: StateWide MLS RI #1353290 Report a problem | ||
| 2/22/2024 | Listed for sale | $409,900+70.1%$383/sqft |
Source: StateWide MLS RI #1353290 Report a problem | ||
| 4/11/2019 | Sold | $241,000+1.7%$225/sqft |
Source: StateWide MLS RI #1214765 Report a problem | ||
| 2/27/2019 | Pending sale | $237,000$221/sqft |
Source: RE/MAX FLAGSHIP #1214765 Report a problem | ||
| 2/10/2019 | Listed for sale | $237,000+52.9%$221/sqft |
Source: RE/MAX Flagship #1214765 Report a problem | ||
| 11/2/2018 | Sold | $155,000-7.7%$145/sqft |
Source: Public Record Report a problem | ||
| 8/25/2018 | Listed for sale | $167,900+44.9%$157/sqft |
Source: Nutmeg Properties #1202201 Report a problem | ||
| 9/30/2016 | Listing removed | $115,900$108/sqft |
Source: World Net Real Estate Group #1137710 Report a problem | ||
| 9/24/2016 | Listed for sale | $115,900-17.2%$108/sqft |
Source: World Net Real Estate Group #1137710 Report a problem | ||
| 5/3/2010 | Sold | $140,000-3.4%$131/sqft |
Source: Public Record Report a problem | ||
| 2/25/2010 | Price change | $144,900-9.4%$135/sqft |
Source: Real Estate One Ltd. #959127 Report a problem | ||
| 2/18/2010 | Listed for sale | $159,900$149/sqft |
Source: Real Estate One Ltd. #959127 Report a problem | ||
Public tax history
| Year | Property taxes | Tax assessment |
|---|---|---|
| 2025 | $4,156 | $287,200 |
| 2024 | $4,156 +3.3% | $287,200 +1.3% |
| 2023 | $4,024 +4.4% | $283,600 +37.8% |
| 2022 | $3,855 | $205,800 |
| 2021 | $3,855 | $205,800 |
| 2020 | $3,855 | $205,800 |
| 2019 | $3,855 +16.4% | $205,800 +29.3% |
| 2018 | $3,311 +2.8% | $159,200 |
| 2017 | $3,222 | $159,200 |
| 2016 | $3,222 +16.2% | $159,200 +19.2% |
| 2015 | $2,772 +3.4% | $133,600 |
| 2014 | $2,680 +1.4% | $133,600 |
| 2013 | $2,644 -2.6% | $133,600 -12.9% |
| 2011 | $2,714 +1.2% | $153,400 |
| 2010 | $2,681 -9.2% | $153,400 -26.5% |
| 2009 | $2,952 +5.4% | $208,800 |
| 2008 | $2,800 +12.7% | $208,800 +29.9% |
| 2007 | $2,484 | $160,700 |
| 2006 | $2,484 +4.4% | $160,700 |
| 2004 | $2,380 -6.6% | $160,700 +75.5% |
| 2003 | $2,548 | $91,560 |
Find assessor info on the county website
Monthly payment
Est. payment
Payment breakdown
Explore the cost of this home by adjusting the details. Changes won't be saved.Climate risks
Neighborhood: 02889
Nearby schools
GreatSchools rating
- 5/10Sherman SchoolGrades: K-5Distance: 0.4 mi
- 5/10Warwick Veterans Jr. High SchoolGrades: 6-8Distance: 1.3 mi
- 7/10Pilgrim High SchoolGrades: 9-12Distance: 1.8 mi
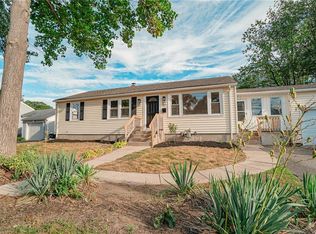
- $450,0003 bd2 ba1.8k sqft60 Merle St, Warwick, RI 02889Sold
- $337,7002 bd1 ba832 sqft41 Fern St, Warwick, RI 02889Off Market
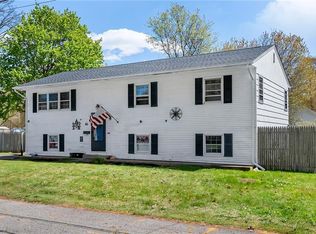
- $450,0003 bd2 ba2k sqft46 Merle St, Warwick, RI 02889Sold
- $376,6003 bd2 ba785 sqft29 Fern St, Warwick, RI 02889Off Market
- $406,3003 bd1 ba1k sqft49 Fern St, Warwick, RI 02889Off Market
- $7,900-- bd-- ba-- sqft49 Merle St, Warwick, RI 02889Off Market
- $7,900-- bd-- ba-- sqft49 Merle St, Warwick, RI 02889Off Market
- $7,900-- bd-- ba-- sqft63 Merle St, Warwick, RI 02889Off Market
A local agent can set up tours, give advice and negotiate with sellers.
A local lender can help you make sure your offer is ready when you are.
Similar homes
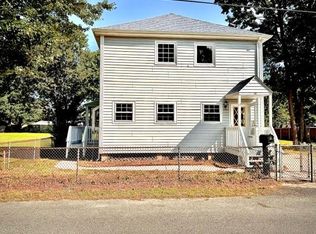
- $499,0004 bd2 ba1.4k sqft52 Blake St, Warwick, RI 02889For Sale
 MLS ID #1419028, Yordy Leclerc, Real Broker, LLC. StateWide MLS RI
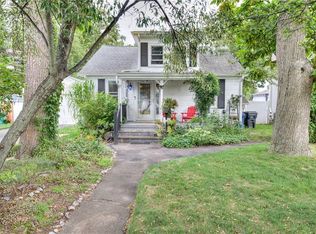
 - $449,0003 bd1 ba1.4k sqft333 Greenwood Ave, Warwick, RI 02886For Sale
 MLS ID #1410922, Beth DeSista, Residential Properties Ltd.. StateWide MLS RI
 - $465,0003 bd2 ba1.5k sqft20 W View St, Warwick, RI 02889For Sale
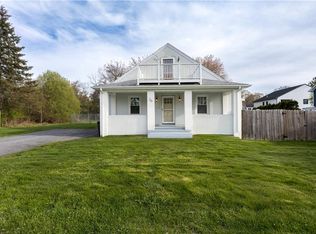 MLS ID #1411415, Amanda Ferrara, Rhode to Home Real Estate Inc. StateWide MLS RI
 - $499,9002 bd2 ba1.4k sqft11 Heights Ave, Warwick, RI 02889For Sale
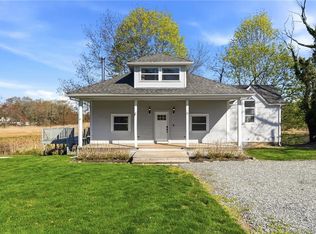 MLS ID #1410118, The Rachel Jones Team, SKD Real Estate. StateWide MLS RI
 - $379,9992 bd2 ba900 sqft50 Lloyd Ave, Warwick, RI 02889For SaleMLS ID #1415565, The ALBA Group, Innovations Realty. StateWide MLS RI
- $425,0004 bd1 ba1.2k sqft91 Ash St, Warwick, RI 02888For SaleMLS ID #1417351, Matt Mandeville, eXp Realty LLC. StateWide MLS RI
- $445,0003 bd1 ba864 sqft8 Hampden Rd, Bristol, RI 02809For SaleMLS ID #1418598, Lisa Carreiro, The Mello Group, Inc.. StateWide MLS RI
- $419,9993 bd2 ba1.1k sqft5 Thayer Pl, Warwick, RI 02888For SaleMLS ID #1413773, Samuel Lugo, Century 21 Limitless. StateWide MLS RI
- $549,0003 bd2 ba1.5k sqft269 Bellman Ave, Warwick, RI 02889For SaleMLS ID #1415019, The Willett Team, SERHANT.. StateWide MLS RI
- $554,9003 bd2 ba1.1k sqft48 Harris Ave, Warwick, RI 02889For SaleMLS ID #1414317, The Rachel Jones Team, SKD Real Estate. StateWide MLS RI
- $469,9001 bd1 ba750 sqft11 N Shore St, Warwick, RI 02889For SaleMLS ID #1416656, Dan Saffer, PVD Properties. StateWide MLS RI
- $389,9002 bd2 ba1.3k sqftWethersfield Commons, Warwick, RI 02886For SaleMLS ID #1418558, Curran Keough, Oakmont Realty Group. StateWide MLS RI
- $449,0003 bd1 ba1.1k sqft70 New Lexington Rd, North Kingstown, RI 02852For SaleMLS ID #1414821, Pam Soule, Coldwell Banker Realty. StateWide MLS RI
- $444,9003 bd2 ba1.3k sqft12 Hazard St, Coventry, RI 02816For SaleMLS ID #1417847, Andrew Hogan, JPAR Prime Real Estate. StateWide MLS RI
- $399,9003 bd2 ba1k sqft1567 Centerville Rd, Warwick, RI 02886For SaleMLS ID #1417662, Danielle Dantas, RI Real Estate Services. StateWide MLS RI
- $339,9002 bd1 ba680 sqft68 Uncas St, Warwick, RI 02889For SaleMLS ID #1418505, Matt Mandeville, eXp Realty LLC. StateWide MLS RI
- $385,0003 bd2 ba1.3k sqft68 Covel Cir, Warwick, RI 02888For SaleMLS ID #1414121, The Dowd Team, Keller Williams Coastal. StateWide MLS RI
- $464,9003 bd1 ba1k sqft136 Windmill St, Pawtucket, RI 02860For SaleMLS ID #1418419, The Realpro Group, REALPRO by The Water. StateWide MLS RI
- $639,9003 bd3 ba1.3k sqft43 Samuel Gorton Ave, Warwick, RI 02889For SaleMLS ID #1412271, The Anchor Team, RE/MAX Results. StateWide MLS RI
- $439,9002 bd2 ba1.2k sqft48 Westbrook Dr, Seekonk, MA 02771For SaleMLS ID #1416670, Luis Mateus, Mateus Realty. StateWide MLS RI
