Skip main navigation
Sold for $625,000
  • Listing Provided by: Together Realty
    Bought with: Bullock Russell RE Services
    $625,000

    52 Mesquite, Trabuco Canyon, CA 92679

    2beds
    1,089sqft
    Condominium
    Built in 1997
    -- sqft lot
    $626,600 Zestimate®
    $574/sqft
    $3,485 Estimated rent

    Home value

    $626,600

    $576,000 - $683,000

    $3,485/mo

    Zestimate® history
    Loading
    Loading...

    Owner options

    List your home for rent

    $3,485/mo

    Rent Zestimate®

    Find your next renter with Zillow Rental Manager. Plus, with online applications, you can quickly screen prospective tenants – for free.

    Learn more

    $3,485/mo

    Rent Zestimate®

    Refinance and save

    $4,253/mo

    Est. payment

    Refinancing to a lower rate could help reduce your monthly payments and save thousands over the life of the loan.

    See today's rates

    $4,253/mo

    Est. payment

    Explore your selling options

    Work with a Zillow partner agent

    Leverage their expertise and Zillow's premium Showcase listings to get your home seen by more buyers.

    Get started

    List with your own agent

    Get your home in front of millions of buyers by listing it on Zillow.

    Learn how to do it

    Sell it yourself

    Take full control of how buyers see your home on Zillow by listing For Sale by Owner (FSBO).

    List your home

    What's special

    Private east-facing balconyBrand-new hvac systemExpansive viewsOpen-concept main floorLarge picture windowsNatural lightUpdated powder room
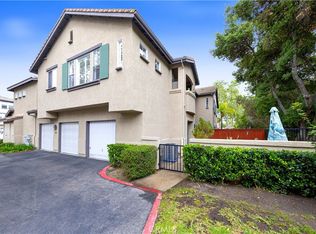
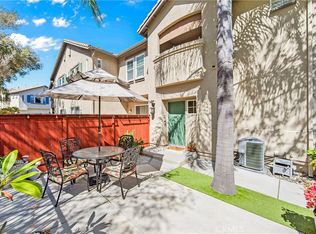
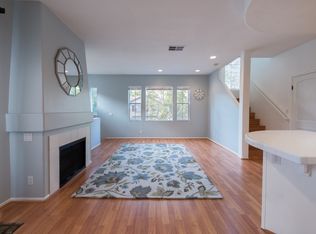
    Modern Comfort Meets Timeless Charm in This Sunlit Corner-Unit Townhome Step into elevated living with this thoughtfully designed corner-unit townhome, where privacy, natural light, and tranquil surroundings come together seamlessly. With no neighbors above or below, this home offers the peacefulness and space you’ve been looking for. Start your mornings on your private, east-facing balcony—bathed in gentle sunlight and the calming breeze—perfect for enjoying your coffee with a view. Inside, large picture windows frame stunning vistas of lush treetops and rolling hills, bringing nature indoors. The open-concept main floor features an updated powder room for guests, while all bedrooms are tucked away on the third floor—each filled with sunlight and showcasing expansive views. Enjoy year-round comfort thanks to a brand-new HVAC system. The first-floor entry offers a direct-access, 1-car garage with extra storage space for your seasonal gear, plus an assigned parking spot just steps from your front door. Located in the highly sought-after Wagon Wheel community, you’ll enjoy scenic walking trails, beautifully maintained parks, top-rated schools, lower tax rates, and no Mello-Roos—all contributing to a lifestyle of ease and enjoyment. This home is the perfect blend of privacy, comfort, and location. Don’t miss your opportunity to own in one of the area’s most desirable neighborhoods. Schedule your private tour today!

    Zillow last checked:

    Listing updated:

    Listing Provided by:

    Jay Ramos-Co DRE #02021793 jayco4homes@gmail.com,

    Together Realty

    Bought with:

    Kirstie Nystedt, DRE #01863206

    Bullock Russell RE Services

    Rochelle Sack, DRE #01880545

    Bullock Russell RE Services

    Source: CRMLS,MLS#: OC25165447MLS LogoOriginating MLS: California Regional MLS

    Facts & features

    Interior

    Bedrooms & bathrooms
    • Bedrooms: 2
    • Bathrooms: 2
    • Full bathrooms: 1
    • 1/2 bathrooms: 1
    • Main level bathrooms: 3
    • Main level bedrooms: 3
    Bedroom
    • Features: All Bedrooms Up
    Bathroom
    • Features: Dual Sinks, Tub Shower
    Kitchen
    • Features: Kitchen Island, Kitchen/Family Room Combo, Tile Counters
    Heating
    • Central, Fireplace(s)
    Cooling
    • Central Air
    Appliances
    • Included: Dishwasher, Gas Oven, Gas Range, Microwave, Water To Refrigerator, Water Heater
    • Laundry: In Garage
    Features
    • Breakfast Bar, Balcony, Ceiling Fan(s), All Bedrooms Up
    • Flooring: Carpet, Tile
    • Has fireplace: Yes
    • Fireplace features: Gas
    • Common walls with other units/homes: 2+ Common Walls,End Unit,No One Above,No One Below
    Interior area
    • Total interior livable area: 1,089 sqft

    Property

    Parking
    • Total spaces: 2
    • Parking features: Assigned, Direct Access, Garage
    • Attached garage spaces: 1
    • Uncovered spaces: 1
    Features
    • Levels: Three Or More
    • Stories: 3
    • Entry location: 1
    • Pool features: Association
    • Has spa: Yes
    • Spa features: Association
    • Has view: Yes
    • View description: Hills, Trees/Woods
    Lot
    • Size: 0.48 Acres
    Details
    • Parcel number: 93838724
    • Special conditions: Standard

    Construction

    Type & style
    • Home type: Condo
    • Property subtype: Condominium
    • Attached to another structure: Yes
    Condition
    • New construction: No
    • Year built: 1997

    Utilities & green energy

    • Sewer: Public Sewer
    • Water: Public

    Community & neighborhood

    Community
    • Community features: Biking, Curbs, Hiking, Park, Street Lights, Suburban, Sidewalks
    Location
    • Region: Trabuco Canyon
    • Subdivision: Dakota (Dako)

    HOA & financial

    HOA
    • Has HOA: Yes
    • HOA fee: $345 monthly
    • Amenities included: Pool, Spa/Hot Tub
    • Association name: Tract 14994 Dakota HOA
    • Association phone: 949-248-3878

    Other

    Other facts
    • Listing terms: Cash,Cash to New Loan,Conventional

    Price history

    DateEventPrice
    9/18/2025Sold$625,000-0.8%$574/sqft
    Source: CRMLS #OC25165447 Report a problem
    9/9/2025Pending sale$630,000$579/sqft
    Source: CRMLS #OC25165447 Report a problem
    8/19/2025Contingent$630,000$579/sqft
    Source: CRMLS #OC25165447 Report a problem
    7/23/2025Listed for sale$630,000+75%$579/sqft
    Source: CRMLS #OC25165447 Report a problem
    11/10/2004Sold$360,000+44%$331/sqft
    Source: Public Record Report a problem
    2/25/2003Sold$250,000+31.6%$230/sqft
    Source: Public Record Report a problem
    10/5/2000Sold$190,000+55.7%$174/sqft
    Source: Public Record Report a problem
    12/5/1996Sold$122,000$112/sqft
    Source: Public Record Report a problem

    Public tax history

    YearProperty taxesTax assessment
    2025$5,032 +2%$501,801 +2%
    2024$4,934 +2.3%$491,962 +2%
    2023$4,822 +8.6%$482,316 +8.6%
    2022$4,439 +2.8%$444,250 +2%
    2021$4,318 -0.8%$435,540
    2020$4,350 $435,540 +2%
    2019$4,350 +2%$427,000
    2018$4,264 +11%$427,000 +13.9%
    2017$3,840 $375,000 +5%
    2016$3,840 +3.2%$357,000
    2015$3,719 +13%$357,000 +13.4%
    2014$3,292 $314,900 +25%
    2013-- $251,920
    2012-- $251,920 -6%
    2011-- $268,000 -2.9%
    2010-- $276,000
    2009-- $276,000 -22.3%
    2008-- $355,000 -5.2%
    2007-- $374,544 +2%
    2006-- $367,200 +2%
    2005-- $360,000 +41.9%
    2004-- $253,648 +28.3%
    2003-- $197,676 +2%
    2002-- $193,800 +2%
    2001$2,660 +46.3%$190,000 +47.1%
    2000$1,819 $129,173

    Find assessor info on the county website

    Neighborhood: 92679

    Nearby schools

    GreatSchools rating
    Schools provided by the listing agent
    • Elementary: Wagon Wheel
    • Middle: Las Flores
    • High: Tesoro

    Source: CRMLS. This data may not be complete. We recommend contacting the local school district to confirm school assignments for this home.

    Get a cash offer in 3 minutes
    Find out how much your home could sell for in as little as 3 minutes with a no-obligation cash offer.
    Estimated market value
    $626,600
    Get a cash offer in 3 minutes
    Find out how much your home could sell for in as little as 3 minutes with a no-obligation cash offer.
    Estimated market value
    $626,600