Skip main navigation
Sold for $300,000
  • $300,000

    52 Metacomet Drive #52, Meriden, CT 06450

    2beds
    1,296sqft
    Condominium, Townhouse
    Built in 1981
    -- sqft lot
    $302,200 Zestimate®
    $231/sqft
    $2,023 Estimated rent

    Home value

    $302,200

    $269,000 - $338,000

    $2,023/mo

    Zestimate® history
    Loading
    Loading...

    Owner options

    List your home for rent

    $2,023/mo

    Rent Zestimate®

    Find your next renter with Zillow Rental Manager. Plus, with online applications, you can quickly screen prospective tenants – for free.

    Learn more

    $2,023/mo

    Rent Zestimate®

    Refinance and save

    $2,521/mo

    Est. payment

    Refinancing to a lower rate could help reduce your monthly payments and save thousands over the life of the loan.

    See today's rates

    $2,521/mo

    Est. payment

    Explore your selling options

    Work with a Zillow partner agent

    Leverage their expertise and Zillow's premium Showcase listings to get your home seen by more buyers.

    Get started

    List with your own agent

    Get your home in front of millions of buyers by listing it on Zillow.

    Learn how to do it

    Sell it yourself

    Take full control of how buyers see your home on Zillow by listing For Sale by Owner (FSBO).

    List your home

    What's special

    Private deckLovely gardensCherry cabinetsFormal dining roomRemodeled kitchen
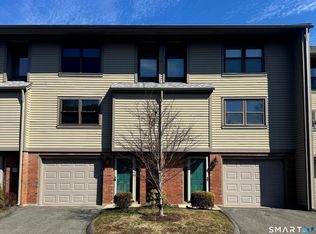
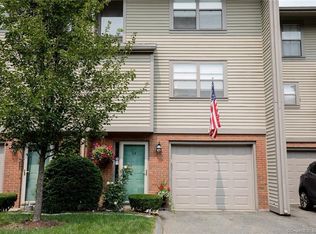
    Welcome Home to 52 Metacomet Drive, Meriden. Lovingly maintained and updated by original owners. Move in ready, 2 bed, 1 1/2 bath in very desirable Windingbook Complex. Sunken Living opens to private deck. Great for entertaining- quiet coffee in the am or time to relax after a long day. Formal Dining Room. Both LR and DR have hardwood floors. Remodeled kitchen, cherry cabinets & Granite. Convenient 1/2 bath completes the main floor. Upstairs you will find 2 generously sized bedrooms, both with double closets and a remodeled bath with walk in shower. Den/office area in lower level adds additional space. Immaculate condition! Complex includes a built in pool, lovely gardens and a nice community feel.

    Zillow last checked:

    Listing updated:

    Listed by:

    Christine M. Zygmont (203)376-8418,

    Lamacchia Realty 860-426-6886

    Bought with:

    Bryon Brelsford, RES.0823523

    KW Legacy Partners

    Source: Smart MLS,MLS#: 24154477MLS Logo

    Facts & features

    Interior

    Bedrooms & bathrooms
    • Bedrooms: 2
    • Bathrooms: 2
    • Full bathrooms: 1
    • 1/2 bathrooms: 1
    Primary bedroom
    • Features: Ceiling Fan(s), Wall/Wall Carpet
    • Level: Upper
    • Area: 187 Square Feet
    • Dimensions: 11 x 17
    Bedroom
    • Features: Wall/Wall Carpet
    • Level: Upper
    • Area: 176 Square Feet
    • Dimensions: 11 x 16
    Bathroom
    • Features: Remodeled
    • Level: Main
    • Area: 48 Square Feet
    • Dimensions: 8 x 6
    Bathroom
    • Features: Remodeled
    • Level: Upper
    • Area: 30 Square Feet
    • Dimensions: 6 x 5
    Den
    • Features: Wall/Wall Carpet
    • Level: Lower
    • Area: 253 Square Feet
    • Dimensions: 23 x 11
    Dining room
    • Features: Hardwood Floor
    • Level: Main
    • Area: 126 Square Feet
    • Dimensions: 9 x 14
    Kitchen
    • Features: Granite Counters
    • Level: Main
    • Area: 120 Square Feet
    • Dimensions: 10 x 12
    Living room
    • Features: Vaulted Ceiling(s), Balcony/Deck, Fireplace, Sliders, Sunken, Hardwood Floor
    • Level: Main
    • Area: 247 Square Feet
    • Dimensions: 13 x 19
    Heating
    • Forced Air, Natural Gas
    Cooling
    • Ceiling Fan(s), Central Air
    Appliances
    • Included: Oven/Range, Microwave, Range Hood, Refrigerator, Dishwasher, Disposal, Washer, Dryer, Water Heater
    • Laundry: Lower Level
    Features
    • Basement: Partial,Partially Finished
    • Attic: Crawl Space,Access Via Hatch
    • Number of fireplaces: 1
    Interior area
    • Total structure area: 1,296
    • Total interior livable area: 1,296 sqft
    • Finished area above ground: 1,296

    Property

    Parking
    • Total spaces: 2
    • Parking features: Attached, Paved, Off Street, Driveway, Garage Door Opener
    • Attached garage spaces: 1
    • Has uncovered spaces: Yes
    Features
    • Stories: 3
    • Patio & porch: Deck
    • Exterior features: Rain Gutters, Garden
    • Has private pool: Yes
    • Pool features: Fenced, In Ground
    Lot
    • Features: Few Trees, Rolling Slope
    Details
    • Additional structures: Pool House
    • Parcel number: 1173851
    • Zoning: Per Town

    Construction

    Type & style
    • Home type: Condo
    • Architectural style: Townhouse
    • Property subtype: Condominium, Townhouse
    Materials
    • Clapboard
    Condition
    • New construction: No
    • Year built: 1981

    Utilities & green energy

    • Sewer: Public Sewer
    • Water: Public
    • Utilities for property: Underground Utilities, Cable Available

    Community & HOA

    Community
    • Features: Basketball Court, Golf, Park, Playground
    • Subdivision: East Meriden
    HOA
    • Has HOA: Yes
    • Amenities included: Basketball Court, Clubhouse, Gardening Area, Pool, Management
    • Services included: Maintenance Grounds, Trash, Snow Removal, Pest Control, Road Maintenance
    • HOA fee: $371 monthly
    Location
    • Region: Meriden

    Financial & listing details

    • Price per square foot: $231/sqft
    • Tax assessed value: $119,350
    • Annual tax amount: $4,786
    • Date on market: 2/20/2026

    Price history

    DateEventPrice
    5/1/2026Sold$300,000+0%$231/sqft
    Source: Smart MLS #24154477 Report a problem
    4/27/2026Pending sale$299,900$231/sqft
    Source: Smart MLS #24154477 Report a problem
    2/20/2026Listed for sale$299,900$231/sqft
    Source: Smart MLS #24154477 Report a problem

    Public tax history

    Tax history is unavailable.

    Neighborhood: 06450

    Nearby schools

    GreatSchools rating
    Get pre-qualified for a loan
    At Zillow Home Loans, we can pre-qualify you in as little as 5 minutes with no impact to your credit score.

    An equal housing lender. NMLS #10287.

    Sell for more on Zillow
    Get a Zillow Showcase℠ listing at no additional cost and you could sell for .
    $302,200
    2% more
    +$6,044
    With Zillow Showcase(estimated)
    $308,244