The charm of a country cottage meets the ease and comfort of modern living in this beautiful three-bedroom home. Warm and inviting, the kitchen opens seamlessly to the family room, featuring a cozy wood-burning stove and direct access to the deck, perfect for relaxing and entertaining. A comfortable first-floor bedroom offers flexibility, while two additional bedrooms are located upstairs. The first-floor office could easily serve as a 4th bedroom or guest space. An open floor plan and abundant natural light create a welcoming atmosphere throughout the home. Outside, the spacious yard offers plenty of room to garden, play, entertain, or simply enjoy the outdoors. And the location is hard to beat! Just a short walk to the Millington Train Station, and conveniently close to shopping, dining, parks, schools, and major transportation. This is a home you'll want to see!
Under contract
$659,000
52 Midvale Ave, Long Hill Twp., NJ 07946
3beds
--sqft
Single Family Residence
Built in 1946
0.78 Acres Lot
$721,400 Zestimate®
$--/sqft
$-- HOA
What's special
- 17 days
- 2,816
- 228
Likely to sell faster than
Zillow last checked:
Listing updated:
Listed by:
Denise Murphy 908-334-1177,
Weichert Realtors
Source: GSMLS,MLS#: 4050080
Facts & features
Interior
Bedrooms & bathrooms
- Bedrooms: 3
- Bathrooms: 2
- Full bathrooms: 2
Bedroom 1
- Level: First
Bedroom 2
- Level: Second
Bedroom 3
- Level: Second
Dining room
- Level: First
Family room
- Level: First
Kitchen
- Features: Not Eat-In Kitchen
- Level: First
Living room
- Level: First
Basement
- Features: Laundry Room
Heating
- Forced Air, Natural Gas
Cooling
- Central Air
Appliances
- Included: Dishwasher, Dryer, Microwave, Range/Oven-Electric, Refrigerator, Washer, Electric Water Heater
- Laundry: In Basement
Features
- Flooring: Carpet, Wood
- Windows: Thermal Windows/Doors
- Basement: Yes,Unfinished
- Number of fireplaces: 2
- Fireplace features: Family Room, Living Room, Wood Burning
Property
Parking
- Total spaces: 1
- Parking features: Asphalt, Attached Garage
- Attached garage spaces: 1
Features
- Patio & porch: Deck
Lot
- Size: 0.78 Acres
- Dimensions: 0.780 AC
Details
- Additional structures: Outbuilding
- Parcel number: 2330120030000000160000
Construction
Type & style
- Home type: SingleFamily
- Architectural style: Cape Cod
- Property subtype: Single Family Residence
Materials
- Composition Shingle, Wood Siding
- Roof: Composition Shingle
Condition
- Year built: 1946
Utilities & green energy
- Gas: Gas-Natural
- Sewer: Public Sewer, Sewer Charge Extra
- Water: Public, Water Charge Extra
- Utilities for property: Electricity Connected, Natural Gas Connected, Garbage Included
Community & HOA
Location
- Region: Millington
Financial & listing details
- Tax assessed value: $558,800
- Annual tax amount: $11,176
- Date on market: 9/4/2026
- Ownership type: Fee Simple
- Electric utility on property: Yes
Estimated market value
$721,400
$685,000 - $757,000
$4,091/mo
Price history
| Date | Event | Price |
|---|---|---|
| 9/13/2026 | Pending sale | $659,000 |
Source:  GSMLS #4050080 Report a problem GSMLS #4050080 Report a problem | ||
| 9/4/2026 | Listed for sale | $659,000+30.2% |
Source: GSMLS #4050080 Report a problem | ||
| 11/25/2019 | Sold | $506,000+1.4% |
Source: GSMLS #3585816 Report a problem | ||
| 9/9/2019 | Listed for sale | $499,000+121.8% |
Source: Weichert Realtors #3585816 Report a problem | ||
| 3/21/1996 | Sold | $225,000 |
Source: Public Record Report a problem | ||
Public tax history
| Year | Property taxes | Tax assessment |
|---|---|---|
| 2025 | $11,385 +3.1% | $507,800 +3.1% |
| 2024 | $11,042 +2.3% | $492,500 +2.5% |
| 2023 | $10,792 +2.9% | $480,700 +3.9% |
| 2022 | $10,489 +0.7% | $462,700 +9.4% |
| 2021 | $10,418 +3.7% | $422,800 |
| 2020 | $10,049 +2.2% | $422,800 +0.6% |
| 2019 | $9,832 +2.1% | $420,100 +1.5% |
| 2018 | $9,627 +2% | $413,800 +1.3% |
| 2017 | $9,439 -2% | $408,600 +1.6% |
| 2016 | $9,635 +2.2% | $402,000 +22.3% |
| 2015 | $9,424 -3% | $328,600 |
| 2014 | $9,713 +3.4% | $328,600 |
| 2013 | $9,395 +1.6% | $328,600 |
| 2012 | $9,250 +3.9% | $328,600 +0.6% |
| 2011 | $8,900 +2.4% | $326,600 |
| 2010 | $8,694 +3.8% | $326,600 |
| 2009 | $8,374 | $326,600 |
| 2008 | -- | $326,600 |
| 2007 | -- | $326,600 |
| 2006 | -- | $326,600 +0.3% |
| 2005 | -- | $325,600 |
| 2004 | -- | $325,600 |
| 2003 | -- | $325,600 +1% |
| 2002 | -- | $322,500 +127% |
| 2001 | -- | $142,100 |
Find assessor info on the county website
Monthly payment
Est. payment
Payment breakdown
Explore the cost of this home by adjusting the details. Changes won't be saved.Climate risks
Neighborhood: 07946
Nearby schools
Schools provided by the listing agent
- Middle: Central
- High: Watchung
Source: GSMLS. This data may not be complete. We recommend contacting the local school district to confirm school assignments for this home.
Similar homes
- $625,0003 bd1 ba-- sqft80 Reinman Rd, Warren Twp., NJ 07059For Sale
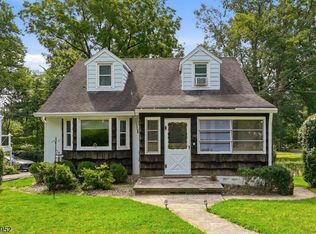 MLS ID #4048643, Samantha Lee Barnett, Compass New Jersey, Llc. GSMLS
 - $649,0003 bd2 ba-- sqft769 Chimney Rock Rd, Bridgewater Twp., NJ 08836For Sale
 MLS ID #4050323, Keesha Chavis, Bhhs Jordan Baris Realty. GSMLS
 - $639,0002 bd2 ba-- sqft2104 Westfield Ave, Scotch Plains Twp., NJ 07076For Sale
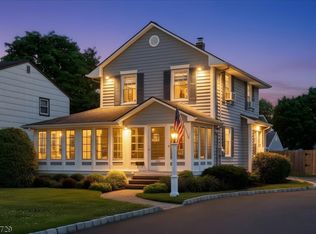 MLS ID #4050964, Malina Milonnet, Real. GSMLS
 - $649,9003 bd2 ba-- sqft464 Watchung Ave, Watchung Boro, NJ 07069For Sale
 MLS ID #4048334, Donald Lamastra, Era Suburb Realty. GSMLS
