Absolutely beautiful remodel of this 2nd floor, junior 2 BR, 1.5 BA condo. . . wait for it. . . with a private basement!! There's nothing like this on the market. New laminate flooring, newer windows, newer HVAC unit, newer hot water heater, doors, new moldings, and neutral color palette throughout. Even the entrance to the building has newer carpet, paint and lighting! Gorgeous kitchen showcases maple cabinetry, granite counters, tiled back splash, and SS appliances! Large living / dining room is the perfect place to unwind and provides access to a large, private, screened in deck. There is a remodeled powder room is an added convenience for guests. Primary bedroom has a shallow walk-in-closet and access to a partially remodeled hall bathroom with shower over the tub. Den / junior two bedroom is just off the kitchen and makes for a great work from home office or gaming area. The private basement is partially finished with overhead lighting and one sheet-rocked wall. It's much larger than expected. While it maintains the washer and dryer, it can easily accommodate a family room or additional hobby space. Complex amenities include basket ball, bocce, tennis, playground and pool! Highly rated Suffern Schools, charming downtown nearby and easy NYC commuting options via bus or train! Be sure to click the virtual tour link for complete property website!
Sold for $345,000
$345,000
52 Milford Lane #3C, Suffern, NY 10901
1beds
886sqft
Condominium, Residential
Built in 1980
-- sqft lot
$355,300 Zestimate®
$389/sqft
$2,481 Estimated rent
Home value
$355,300
$309,000 - $405,000
$2,481/mo
Zestimate® history
Owner options
List your home for rent
$2,481/mo
Rent Zestimate®
Find your next renter with Zillow Rental Manager. Plus, with online applications, you can quickly screen prospective tenants – for free.
$2,481/mo
Rent Zestimate®
Refinance and save
$2,673/mo
Est. payment
Refinancing to a lower rate could help reduce your monthly payments and save thousands over the life of the loan.
$2,673/mo
Est. payment
Explore your selling options
Work with a Zillow partner agent
Leverage their expertise and Zillow's premium Showcase listings to get your home seen by more buyers.
Get startedList with your own agent
Get your home in front of millions of buyers by listing it on Zillow.
Learn how to do itSell it yourself
Take full control of how buyers see your home on Zillow by listing For Sale by Owner (FSBO).
List your homeWhat's special
Private basementNewer hot water heaterNewer hvac unitNew moldingsRemodeled powder roomNewer windowsBeautiful remodel
Zillow last checked:
Listing updated:
Listed by:
Jon Paul Molfetta 845-461-1843,
Keller Williams Valley Realty 201-391-2500
Bought with:
Jon Paul Molfetta, 10301208487
Keller Williams Valley Realty
Source: OneKey® MLS as distributed by MLS GRID,MLS#: 937540
Facts & features
Interior
Bedrooms & bathrooms
- Bedrooms: 1
- Bathrooms: 2
- Full bathrooms: 1
- 1/2 bathrooms: 1
Bedroom 1
- Level: Second
Bathroom 1
- Level: Second
Other
- Description: Deck
- Level: Second
Basement
- Description: Laundry, Storage, Hobby Area
- Level: Basement
Den
- Level: Second
Kitchen
- Level: Second
Lavatory
- Level: Second
Living room
- Level: Second
Heating
- Forced Air
Cooling
- Central Air
Appliances
- Included: Dishwasher, Dryer, Gas Range, Microwave, Refrigerator, Stainless Steel Appliance(s), Washer, Gas Water Heater
- Laundry: Washer/Dryer Hookup, Gas Dryer Hookup, In Basement, Laundry Room, Washer Hookup
Features
- Galley Type Kitchen, Granite Counters, Storage
- Flooring: Laminate, Tile
- Windows: Blinds, Double Pane Windows, ENERGY STAR Qualified Windows, Insulated Windows
- Basement: Partial,Partially Finished
- Attic: Common
- Has fireplace: No
- Common walls with other units/homes: 1 Common Wall
Interior area
- Total structure area: 886
- Total interior livable area: 886 sqft
Property
Parking
- Total spaces: 1
- Parking features: Assigned, Off Street, On Street, Private
- Has uncovered spaces: Yes
Features
- Patio & porch: Covered, Screened
- Pool features: Fenced, In Ground
- Has view: Yes
- View description: Neighborhood
Lot
- Size: 436 Square Feet
- Features: See Remarks
Details
- Parcel number: 39260705505500010010000303
- Special conditions: None
Construction
Type & style
- Home type: Condo
- Architectural style: Other
- Property subtype: Condominium, Residential
- Attached to another structure: Yes
Materials
- Foundation: Concrete Perimeter, Slab
Condition
- Actual
- Year built: 1980
- Major remodel year: 1980
Utilities & green energy
- Sewer: Public Sewer
- Water: Public
- Utilities for property: Cable Connected, Electricity Connected, Natural Gas Connected, Phone Connected, Sewer Connected, Trash Collection Private, Water Connected
Community & HOA
HOA
- Has HOA: Yes
- Amenities included: Basketball Court, Landscaping, Maintenance Grounds, Playground, Pool, Snow Removal
- Services included: Common Area Maintenance, Maintenance Grounds, Snow Removal, Trash
- HOA fee: $325 monthly
- HOA name: Es-Kay Management = Scott Krashes - Sussex V
Location
- Region: Suffern
Financial & listing details
- Price per square foot: $389/sqft
- Tax assessed value: $18,500
- Annual tax amount: $6,848
- Date on market: 11/30/2025
- Cumulative days on market: 15 days
- Listing agreement: Exclusive Right To Sell
- Listing terms: Cash,Conventional
- Electric utility on property: Yes
Price history
| Date | Event | Price |
|---|---|---|
| 2/26/2026 | Sold | $345,000+4.5%$389/sqft |
Source:  OneKey® MLS as distributed by MLS GRID #937540 Report a problem OneKey® MLS as distributed by MLS GRID #937540 Report a problem | ||
| 1/6/2026 | Pending sale | $330,000$372/sqft |
Source: OneKey® MLS as distributed by MLS GRID #937540 Report a problem | ||
| 12/15/2025 | Listing removed | $330,000$372/sqft |
Source: OneKey® MLS as distributed by MLS GRID #937540 Report a problem | ||
| 11/30/2025 | Listed for sale | $330,000+22.2%$372/sqft |
Source: OneKey® MLS as distributed by MLS GRID #937540 Report a problem | ||
| 8/19/2022 | Sold | $270,000+0.4%$305/sqft |
Source: OneKey® MLS as distributed by MLS GRID #H6180910 Report a problem | ||
| 6/25/2022 | Pending sale | $269,000$304/sqft |
Source: OneKey® MLS as distributed by MLS GRID #H6180910 Report a problem | ||
| 6/15/2022 | Listing removed | -- |
Source: OneKey® MLS as distributed by MLS GRID #H6180910 Report a problem | ||
| 6/8/2022 | Listed for sale | $269,000$304/sqft |
Source: OneKey® MLS as distributed by MLS GRID #H6180910 Report a problem | ||
| 5/26/2022 | Listing removed | -- |
Source: OneKey® MLS as distributed by MLS GRID #H6180910 Report a problem | ||
| 5/12/2022 | Listed for sale | $269,000$304/sqft |
Source: OneKey® MLS as distributed by MLS GRID #H6180910 Report a problem | ||
Public tax history
Tax history is unavailable.
Neighborhood: 10901
Nearby homes
- $305,0001 bd2 ba886 sqft52 Milford Ln APT 3A, Suffern, NY 10901Sold
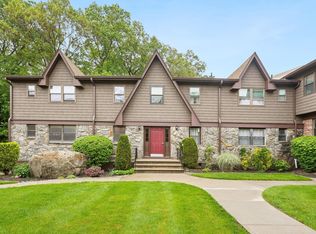
- $--2 bd1 ba886 sqft52 Milford Ln APT 3B, Suffern, NY 10901Off Market
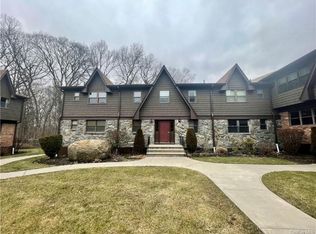
- $305,0001 bd1 ba886 sqft52 Milford Ln, Suffern, NY 10901Sold
- $23,9001 bd1 ba886 sqft52 Milford Ln, Suffern, NY 10901Off Market
- $345,0001 bd1 ba886 sqft52 Milford Ln, Suffern, NY 10901Sold
- $23,9001 bd1 ba886 sqft52 Milford Ln, Suffern, NY 10901Off Market
- $300,6002 bd2 ba890 sqft52 Milford Ln #3D, Suffern, NY 10901Off Market
- $385,0002 bd2 ba1.1k sqft50 Milford Ln APT 3F, Suffern, NY 10901Sold
Nearby schools
GreatSchools rating
- 6/10Montebello Road SchoolGrades: 3-5Distance: 1 mi
- 5/10Suffern Middle SchoolGrades: 6-8Distance: 1 mi
- 7/10Suffern Senior High SchoolGrades: 9-12Distance: 2.1 mi
Schools provided by the listing agent
- Elementary: Montebello Road School
- Middle: Suffern Middle School
- High: Suffern Senior High School
Source: OneKey® MLS as distributed by MLS GRID. This data may not be complete. We recommend contacting the local school district to confirm school assignments for this home.
Get a cash offer in 3 minutes
Find out how much your home could sell for in as little as 3 minutes with a no-obligation cash offer.
Estimated market value
$355,300
Get a cash offer in 3 minutes
Find out how much your home could sell for in as little as 3 minutes with a no-obligation cash offer.
Estimated market value
$355,300
- New York
- Rockland County
- Suffern
- 10901
- 52 Milford Lane Unit 3C
Nearby cities
Nearby zip codes
Other Suffern Topics
