Exquisite Lakefront Retreat on Lake Mirimichi! Welcome to your own private oasis nestled in the heart of nature, where tranquility meets luxury. This stunning lakefront contemporary style home offers breathtaking water views on all sides, a serene atmosphere, and a truly remarkable natural setting on your own peninsula. As soon as you walk in the front door you will see the stunning Brazilian cherry floors, updated sparkling kitchen with all new cabinets, counters and appliances, UV tinted windowpanes in the DR. The sunken LR with the designer fireplace offers spectacular views of the lake. Two bedrooms on the main floor provide many options for family and guests. The master bedroom features a wall of windows. So many updates inside and out including new Anderson windows, roof and skylights, siding, exterior landscaping and more. While secluded and private, it is conveniently located within easy reach of 495/95, shopping,dining, Patriot Place and Plainridge Casino.
Sold for $975,000
$975,000
52 Mirimichi St, Plainville, MA 02762
4beds
2,580sqft
Single Family Residence
Built in 1980
2.3 Acres Lot
$1,069,500 Zestimate®
$378/sqft
$5,099 Estimated rent
Home value
$1,069,500
$1.02M - $1.12M
$5,099/mo
Zestimate® history
Owner options
List your home for rent
$5,099/mo
Rent Zestimate®
Find your next renter with Zillow Rental Manager. Plus, with online applications, you can quickly screen prospective tenants – for free.
$5,099/mo
Rent Zestimate®
Refinance and save
$6,127/mo
Est. payment
Refinancing to a lower rate could help reduce your monthly payments and save thousands over the life of the loan.
$6,127/mo
Est. payment
Explore your selling options
Work with a Zillow partner agent
Leverage their expertise and Zillow's premium Showcase listings to get your home seen by more buyers.
Get startedList with your own agent
Get your home in front of millions of buyers by listing it on Zillow.
Learn how to do itSell it yourself
Take full control of how buyers see your home on Zillow by listing For Sale by Owner (FSBO).
List your homeWhat's special
Designer fireplaceExquisite lakefront retreatMaster bedroomNew anderson windowsNatural settingNew cabinetsPatriot place
Zillow last checked:
Listing updated:
Listed by:
Fern Nissim 508-769-9661,
Lakefront Living Realty, LLC 508-377-7167,
Mayra Carter 508-212-8900
Bought with:
Gerri Schiffman
Residential Properties Ltd.
Source: MLS PIN,MLS#: 73127271
Facts & features
Interior
Bedrooms & bathrooms
- Bedrooms: 4
- Bathrooms: 3
- Full bathrooms: 3
Primary bedroom
- Features: Bathroom - Full, Vaulted Ceiling(s), Walk-In Closet(s), Closet, Flooring - Hardwood, Dressing Room
- Level: Second
Bedroom 2
- Features: Closet, Flooring - Hardwood
- Level: Second
Bedroom 3
- Features: Ceiling Fan(s), Closet, Flooring - Hardwood, Closet - Double
- Level: First
Bedroom 4
- Features: Flooring - Hardwood, Closet - Double
- Level: First
Primary bathroom
- Features: Yes
Bathroom 1
- Features: Bathroom - Full
- Level: Basement
Bathroom 2
- Features: Bathroom - Full
- Level: First
Bathroom 3
- Features: Bathroom - Full, Skylight
- Level: Second
Dining room
- Features: Flooring - Hardwood
- Level: Main,First
Family room
- Features: Bathroom - Full, Closet/Cabinets - Custom Built, Flooring - Vinyl, Wet Bar, Exterior Access, Recessed Lighting, Slider, Lighting - Overhead
- Level: Basement
Kitchen
- Features: Skylight, Closet/Cabinets - Custom Built, Flooring - Hardwood, Countertops - Upgraded, Breakfast Bar / Nook, Recessed Lighting, Remodeled, Stainless Steel Appliances, Lighting - Overhead, Beadboard
- Level: Main,First
Living room
- Features: Ceiling Fan(s), Flooring - Hardwood, Open Floorplan, Sunken, Beadboard, Decorative Molding
- Level: First
Heating
- Central, Forced Air, Baseboard, Oil, Other
Cooling
- Central Air, Dual
Appliances
- Included: Water Heater, Tankless Water Heater, Range, Dishwasher, Refrigerator, Washer, Dryer, Plumbed For Ice Maker
- Laundry: Electric Dryer Hookup, Washer Hookup, Sink, In Basement
Features
- Central Vacuum, Wet Bar, High Speed Internet
- Flooring: Vinyl, Hardwood
- Windows: Insulated Windows
- Basement: Partial,Walk-Out Access,Interior Entry,Radon Remediation System,Concrete,Slab
- Number of fireplaces: 1
- Fireplace features: Living Room
Interior area
- Total structure area: 2,580
- Total interior livable area: 2,580 sqft
Property
Parking
- Total spaces: 7
- Parking features: Attached, Garage Door Opener, Storage, Garage Faces Side, Off Street, Paved
- Attached garage spaces: 1
- Uncovered spaces: 6
Features
- Levels: Multi/Split
- Patio & porch: Patio
- Exterior features: Patio, Rain Gutters, Storage, Sprinkler System, Garden
- Has view: Yes
- View description: Scenic View(s), Water, Lake, Private Water View
- Has water view: Yes
- Water view: Lake,Private,Water
- Waterfront features: Waterfront, Navigable Water, Lake, Frontage, Access, Direct Access, Private
Lot
- Size: 2.3 Acres
- Features: Wooded, Gentle Sloping
Details
- Parcel number: M:00003 B:0000 L:038,166787
- Zoning: R
Construction
Type & style
- Home type: SingleFamily
- Architectural style: Contemporary
- Property subtype: Single Family Residence
- Attached to another structure: Yes
Materials
- Stone
- Foundation: Slab, Irregular
Condition
- Year built: 1980
Utilities & green energy
- Electric: 200+ Amp Service
- Sewer: Private Sewer
- Water: Public
- Utilities for property: for Electric Range, for Electric Oven, for Electric Dryer, Washer Hookup, Icemaker Connection
Community & HOA
Community
- Features: Shopping, Walk/Jog Trails, Medical Facility, Conservation Area, Highway Access, House of Worship, Public School
- Security: Security System
HOA
- Has HOA: No
Location
- Region: Plainville
Financial & listing details
- Price per square foot: $378/sqft
- Tax assessed value: $755,100
- Annual tax amount: $9,424
- Date on market: 1/5/2026
- Listing terms: Contract
- Exclusions: Excluding Picnic Table And Other Outdoor Furniture Except For 6 Chairs Around The Fire Pit.
- Road surface type: Paved
Price history
| Date | Event | Price |
|---|---|---|
| 7/31/2023 | Sold | $975,000-2%$378/sqft |
Source: MLS PIN #73127271 Report a problem | ||
| 6/28/2023 | Contingent | $995,000$386/sqft |
Source: MLS PIN #73127271 Report a problem | ||
| 6/21/2023 | Listed for sale | $995,000+61%$386/sqft |
Source: MLS PIN #73127271 Report a problem | ||
| 3/28/2014 | Sold | $618,000+3%$240/sqft |
Source: Public Record Report a problem | ||
| 1/28/2014 | Pending sale | $600,000$233/sqft |
Source: Coldwell Banker Residential Brokerage - Franklin #71624747 Report a problem | ||
| 1/21/2014 | Listed for sale | $600,000-4%$233/sqft |
Source: Coldwell Banker Residential Brokerage - Franklin #71624747 Report a problem | ||
| 5/5/2013 | Listing removed | $625,000$242/sqft |
Source: Coldwell Banker Residential Brokerage - Franklin #71516915 Report a problem | ||
| 4/30/2013 | Listed for sale | $625,000+10.4%$242/sqft |
Source: Coldwell Banker Residential Brokerage - Franklin #71516915 Report a problem | ||
| 4/30/2004 | Sold | $566,000+146.6%$219/sqft |
Source: Public Record Report a problem | ||
| 9/5/1996 | Sold | $229,500$89/sqft |
Source: Public Record Report a problem | ||
Public tax history
| Year | Property taxes | Tax assessment |
|---|---|---|
| 2025 | $9,424 | $755,100 |
| 2024 | $9,424 | $755,100 |
| 2023 | $9,424 +14.7% | $755,100 +29% |
| 2022 | $8,215 -1.3% | $585,500 +3.5% |
| 2021 | $8,319 +2.1% | $565,900 +2.1% |
| 2020 | $8,150 -1.8% | $554,400 +0% |
| 2019 | $8,298 +1.1% | $554,300 +1.7% |
| 2018 | $8,211 -5.9% | $545,200 -6.3% |
| 2017 | $8,730 -1.9% | $582,000 -3% |
| 2016 | $8,897 +7% | $599,900 +11.2% |
| 2015 | $8,318 +25% | $539,400 +21.3% |
| 2014 | $6,653 +3.4% | $444,700 |
| 2013 | $6,435 +0% | $444,700 -3.3% |
| 2012 | $6,434 +3.1% | $459,900 |
| 2011 | $6,241 +0.5% | $459,900 -7% |
| 2010 | $6,213 +1.8% | $494,300 -3.7% |
| 2009 | $6,106 +3.8% | $513,500 -6.2% |
| 2008 | $5,880 +6.2% | $547,500 +6% |
| 2007 | $5,536 -3.1% | $516,400 -4.6% |
| 2006 | $5,714 +14.5% | $541,100 +28% |
| 2005 | $4,989 +5% | $422,800 +16.7% |
| 2004 | $4,752 +4.1% | $362,200 |
| 2003 | $4,564 -2.5% | $362,200 +33.4% |
| 2002 | $4,680 +21.7% | $271,600 +10.1% |
| 1999 | $3,844 | $246,600 |
Find assessor info on the county website
Neighborhood: 02762
Nearby homes
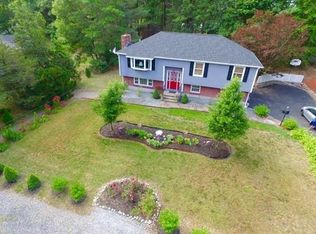
- $604,0004 bd2 ba1.5k sqft50 Mirimichi St, Plainville, MA 02762Off Market
- $534,5004 bd1 ba1k sqft50 Mirimichi St, Plainville, MA 02762Off Market
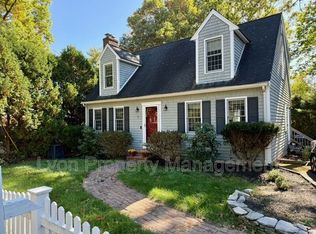
- $619,2003 bd2 ba1.4k sqft1 Doreen Way, Plainville, MA 02762Off Market
- $603,4003 bd1 ba1.4k sqft1 Doreen Way, Plainville, MA 02762Off Market
- $670,0003 bd2 ba1.8k sqft54 Mirimichi St, Plainville, MA 02762Sold
- $624,900-- bd-- ba-- sqft43 Mirimichi St, Plainville, MA 02762Off Market
- $724,2003 bd1 ba1.6k sqft54 Mirimichi St, Plainville, MA 02762Off Market
- $742,3004 bd2 ba1.9k sqft3 Doreen Way, Plainville, MA 02762Off Market
Nearby schools
GreatSchools rating
- 8/10Beatrice High Wood ElementaryGrades: 3-6Distance: 1.1 mi
- 6/10King Philip Middle SchoolGrades: 7-8Distance: 5.1 mi
- 7/10King Philip Regional High SchoolGrades: 9-12Distance: 3.7 mi
Schools provided by the listing agent
- Elementary: Plainville
- Middle: King Phillip Rg
- High: King Phillip Rg
Source: MLS PIN. This data may not be complete. We recommend contacting the local school district to confirm school assignments for this home.
Get a cash offer in 3 minutes
Find out how much your home could sell for in as little as 3 minutes with a no-obligation cash offer.
Estimated market value
$1,069,500
Get a cash offer in 3 minutes
Find out how much your home could sell for in as little as 3 minutes with a no-obligation cash offer.
Estimated market value
$1,069,500
- Massachusetts
- Norfolk County
- Plainville
- 02762
- 52 Mirimichi St
Nearby cities
Nearby zip codes
Other Plainville Topics
