The seller is incredibly motivated to make this house yours, and they've adjusted the list price to an attractive $360,000. Don't miss out on this fantastic opportunity - let's turn your dream home into a reality. Welcome to this charming, 4-bedroom split-level gem that is brimming with potential. This residence beckons those with vision and ambition to restore its innate beauty. As you enter, the foyer warmly greets you, hinting at the possibilities within. The main level unfolds into a living area rich in natural light and the adjoining dining space, ideal for future gatherings. The kitchen, a foundation for culinary adventures, is waiting for your design upgrades. Three bedrooms and one full bath complete the main level and echo the home's promising potential. Descending to the lower level reveals a cozy family room, imagine this as a peaceful retreat or a media room. The adjacent room can be used as a bedroom, office or storage zone. A laundry room and a powder room complete the lower level. Access to the one car garage is also available from the lower level. Outdoor oasis, a generous yard space is perfect for landscaping dreams and outdoor entertaining. A newer storage shed provides a storage opportunity for bikes, outdoor equipment or gardening tools. This property presents an unmatched opportunity to customize every nook to your preference and elevate it into a modern masterpiece. Embrace the spirit of creativity and make this your next chapter. This home is poised for transformation into a jewel of the neighborhood. Home is being sold in "AS IS" condition. The township C/O inspection is completed and the township recommended a chimney and fireplace cert. The seller will not obtain these certs. A leased solar system is readily available on the property, offering an eco-friendly and cost-effective energy solution. This home enjoys a prime location with convenient access to a plethora of amenities. From shopping and schools to the Capital Health Medical Center-Hopewell, Route 295, Route 1, Trenton Mercer Airport, Rider University, The College of New Jersey, and the serene landscapes of Washington Crossing State Park, the area seamlessly blends the best of nature and modern conveniences. Experience the perfect harmony of suburban tranquility and accessibility to essential services. Are you ready to transform this space into your dream home? Come and schedule a visit and explore the possibilities.
Sold for $340,000
$340,000
52 Misty Morn Ln N, Trenton, NJ 08638
4beds
1,664sqft
Single Family Residence
Built in 1980
0.27 Acres Lot
$404,300 Zestimate®
$204/sqft
$3,136 Estimated rent
Home value
$404,300
$384,000 - $429,000
$3,136/mo
Zestimate® history
Owner options
List your home for rent
$3,136/mo
Rent Zestimate®
Find your next renter with Zillow Rental Manager. Plus, with online applications, you can quickly screen prospective tenants – for free.
$3,136/mo
Rent Zestimate®
Refinance and save
$2,414/mo
Est. payment
Refinancing to a lower rate could help reduce your monthly payments and save thousands over the life of the loan.
$2,414/mo
Est. payment
Explore your selling options
Work with a Zillow partner agent
Leverage their expertise and Zillow's premium Showcase listings to get your home seen by more buyers.
Get startedList with your own agent
Get your home in front of millions of buyers by listing it on Zillow.
Learn how to do itSell it yourself
Take full control of how buyers see your home on Zillow by listing For Sale by Owner (FSBO).
List your homeWhat's special
Newer storage shedCapital health medical center-hopewellCozy family roomNatural lightGenerous yard spaceLaundry roomOutdoor oasis
Zillow last checked:
Listing updated:
Listed by:
Janet Larrain 609-477-6395,
Real Broker, LLC
Bought with:
Janet Larrain, 898207
Real Broker, LLC
Source: Bright MLS,MLS#: NJME2038362
Facts & features
Interior
Bedrooms & bathrooms
- Bedrooms: 4
- Bathrooms: 2
- Full bathrooms: 1
- 1/2 bathrooms: 1
- Main level bathrooms: 1
- Main level bedrooms: 3
Rooms
- Room types: Living Room, Dining Room, Primary Bedroom, Bedroom 2, Bedroom 3, Bedroom 4, Kitchen, Family Room, Laundry, Bathroom 1, Full Bath
Basement
- Area: 0
Heating
- Forced Air, Solar, Natural Gas
Cooling
- Central Air, Electric
Appliances
- Included: Dishwasher, Dryer, Oven/Range - Gas, Refrigerator, Washer, Gas Water Heater
- Laundry: Lower Level, Laundry Room
Features
- Paneled Walls
- Flooring: Other
- Has basement: No
- Has fireplace: No
Interior area
- Total structure area: 1,664
- Total interior livable area: 1,664 sqft
- Finished area above ground: 1,664
- Finished area below ground: 0
Property
Parking
- Total spaces: 2
- Parking features: Built In, Garage Faces Front, Driveway, Attached, Off Street
- Attached garage spaces: 2
- Has uncovered spaces: Yes
Accessibility
- Accessibility features: Accessible Entrance
Features
- Levels: Multi/Split,Two
- Stories: 2
- Patio & porch: Deck
- Exterior features: Rain Gutters, Sidewalks
- Pool features: None
- Has view: Yes
- View description: Street
Lot
- Size: 0.27 Acres
- Dimensions: 63.59 x 183.00
- Features: Suburban, Unknown Soil Type
Details
- Additional structures: Above Grade, Below Grade
- Parcel number: 020055900035
- Zoning: R-2
- Special conditions: Standard
Construction
Type & style
- Home type: SingleFamily
- Property subtype: Single Family Residence
Materials
- Frame
- Foundation: Slab
- Roof: Shingle
Condition
- Average
- New construction: No
- Year built: 1980
Utilities & green energy
- Sewer: Public Sewer
- Water: Public
- Utilities for property: Water Available, Natural Gas Available, Electricity Available, Cable Available
Community & HOA
Community
- Subdivision: None Available
HOA
- Has HOA: No
Location
- Region: Trenton
- Municipality: EWING TWP
Financial & listing details
- Price per square foot: $204/sqft
- Tax assessed value: $226,400
- Annual tax amount: $8,370
- Date on market: 1/11/2024
- Listing agreement: Exclusive Agency
- Listing terms: Cash,Conventional
- Ownership: Fee Simple
- Road surface type: Black Top, Paved
Price history
| Date | Event | Price |
|---|---|---|
| 4/8/2024 | Sold | $340,000-6.8%$204/sqft |
Source:  Bright MLS #NJME2038362 Report a problem Bright MLS #NJME2038362 Report a problem | ||
| 4/1/2024 | Pending sale | $365,000$219/sqft |
Source: Bright MLS #NJME2038362 Report a problem | ||
| 3/15/2024 | Contingent | $365,000$219/sqft |
Source: Bright MLS #NJME2038362 Report a problem | ||
| 3/11/2024 | Price change | $365,000+1.4%$219/sqft |
Source: Bright MLS #NJME2038362 Report a problem | ||
| 2/24/2024 | Pending sale | $360,000$216/sqft |
Source: Bright MLS #NJME2038362 Report a problem | ||
| 2/19/2024 | Contingent | $360,000$216/sqft |
Source: Bright MLS #NJME2038362 Report a problem | ||
| 2/16/2024 | Price change | $360,000-4%$216/sqft |
Source: Bright MLS #NJME2038362 Report a problem | ||
| 1/31/2024 | Price change | $375,000-3.6%$225/sqft |
Source: Bright MLS #NJME2038362 Report a problem | ||
| 1/11/2024 | Listed for sale | $389,000$234/sqft |
Source: Bright MLS #NJME2038362 Report a problem | ||
Public tax history
Tax history is unavailable.
Neighborhood: 08638
Nearby homes
- $500,0004 bd2 ba1.6k sqft52 Misty Morn Ln, Ewing, NJ 08638Sold
- $430,900-- bd-- ba1.6k sqft54 Misty Morn Ln, Ewing, NJ 08638Off Market
- $499,400-- bd-- ba2.3k sqft50 Misty Morn Ln N, Ewing, NJ 08638Off Market
- $415,0003 bd3 ba2k sqft312 Ewingville Rd, Ewing, NJ 08638Sold
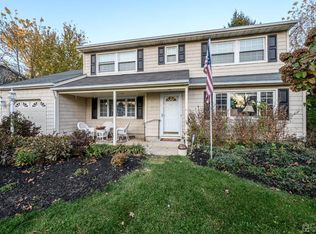
- $420,200-- bd-- ba1.7k sqft56 Misty Morn Ln, Ewing, NJ 08638Off Market
- $440,0003 bd2 ba1.4k sqft48 Misty Morn Ln, Ewing, NJ 08638Sold
- $467,8004 bd2 ba1.7k sqft47 Misty Morn Ln, Ewing, NJ 08638Off Market
- $471,9004 bd2 ba1.8k sqft316 Ewingville Rd, Ewing, NJ 08638Off Market
Nearby schools
GreatSchools rating
- 3/10Wl Antheil Elementary SchoolGrades: PK-5Distance: 0.3 mi
- 4/10Gilmore J Fisher Middle SchoolGrades: 6-8Distance: 1.6 mi
- 2/10Ewing High SchoolGrades: 9-12Distance: 1.8 mi
Schools provided by the listing agent
- District: Ewing Township Public Schools
Source: Bright MLS. This data may not be complete. We recommend contacting the local school district to confirm school assignments for this home.
Get a cash offer in 3 minutes
Find out how much your home could sell for in as little as 3 minutes with a no-obligation cash offer.
Estimated market value
$404,300
Get a cash offer in 3 minutes
Find out how much your home could sell for in as little as 3 minutes with a no-obligation cash offer.
Estimated market value
$404,300
- New Jersey
- Mercer County
- Ewing
- 08638
- 52 Misty Morn Ln N
Nearby cities
Nearby zip codes
Other Ewing Topics
