Welcome To This Stunning 3 Bedroom, 2.5 Bath Home in the Highly Sought After Hamlet Estates , Offering A Perfect Blend of Elegance & Modern Convenience. The Master Suite is a True Retreat, Featuring a Spacious Master Bedroom w/ Gas Fireplace, a Luxurious En-Suite Bathroom W/ Beautiful Custom Recycled Glass . The Eat in Kitchen is a Dream, Complete With Granite Countertops, Glass Backsplash, Wolf Six Burner Cooktop, Dual Ovens , Warmer, Sub Zero Refrigerator, The Home Also Features Surround Sound Thought out & 2 Gas Fireplaces Includes A Dual Fireplace Between Master Bedroom & Living Room for Added Comfort. Custom Moldings Enhance the Stylish Living Space, Including a Formal Dining Room, Living Room, Great Room, & Dedicated Office. The High -Ceiling (9Ft) Basement W/ Double Door Outside Entrance With A Large Custom Cedar Closet, Hairdressing Station, Covered Ceilings, Offers Endless Possibilities. Additional Upgrades Include Windows, Modern Superior Air Filtration, Air Conditioning, Custom Tray Ceilings , High Hats Throughout, Hard Wood Flooring, Electrical System, Natural Gas Heating Systems, Air Quality Blue light. Whole House Water Filtration, Central Vac, Security System, Outside/Inside Cameras, 30K Natural Gas Generator, 3 Car Garage Has Separate Heating , Air Conditioning, Wall Paper, Electric Car Charging Station, Epoxy Flooring & Back Door Exit. Beautifully LandScape Private Yard with Ball Park Stadium Lighting, Paver Patio, 6 Foot Fence , Gas Line Hook Up, Perfect for Entertaining. Don't Miss The Opportunity To Own This Beautiful Home!!! Smithtown School District !! Schedule Your Private Showing Today!!
Sold for $1,490,000
$1,490,000
52 Monterrey Drive, Saint James, NY 11780
3beds
3,440sqft
Single Family Residence, Residential
Built in 2010
0.6 Acres Lot
$1,578,700 Zestimate®
$433/sqft
$6,077 Estimated rent
Home value
$1,578,700
$1.41M - $1.77M
$6,077/mo
Zestimate® history
Owner options
List your home for rent
$6,077/mo
Rent Zestimate®
Find your next renter with Zillow Rental Manager. Plus, with online applications, you can quickly screen prospective tenants – for free.
$6,077/mo
Rent Zestimate®
Refinance and save
$11,175/mo
Est. payment
Refinancing to a lower rate could help reduce your monthly payments and save thousands over the life of the loan.
$11,175/mo
Est. payment
Explore your selling options
Work with a Zillow partner agent
Leverage their expertise and Zillow's premium Showcase listings to get your home seen by more buyers.
Get startedList with your own agent
Get your home in front of millions of buyers by listing it on Zillow.
Learn how to do itSell it yourself
Take full control of how buyers see your home on Zillow by listing For Sale by Owner (FSBO).
List your homeWhat's special
Zillow last checked:
Listing updated:
Listed by:
Louise Tudisco CBR 631-513-6814,
Signature Premier Properties 631-360-2800
Bought with:
Michael E. Silano, 40SI0928248
Daniel Gale Sothebys Intl Rlty
Source: OneKey® MLS as distributed by MLS GRID,MLS#: 828179
Facts & features
Interior
Bedrooms & bathrooms
- Bedrooms: 3
- Bathrooms: 3
- Full bathrooms: 2
- 1/2 bathrooms: 1
Bedroom 2
- Level: First
Bedroom 3
- Level: First
Primary bathroom
- Description: Master Bedroom with Beautiful Suite, Lots of Storage and Walk In Closets
- Level: First
Basement
- Description: High Ceilings, Oversized Basement w/Outside Entrance , Utilities, Storage, Cedar Closet w/ Custom Safe, Sink
- Level: Lower
Dining room
- Description: Cozy Dining Room with Gas FirePlace
- Level: First
Family room
- Description: Spacious Family Room , Double Gas FirePlace , French Doors to Beautifully Landscaped Private Yard
- Level: First
Kitchen
- Description: Beautiful upgraded kitchen w/ dual oven, glass backsplash, upgraded kitchen island, stainless steel appliances, ice maker, sub zero refrigerator, wolf 6 burner cooktop with outside venting, hardwood floors, warmer, upgraded windows
- Level: First
Living room
- Description: Formal Living Room
- Level: First
Office
- Description: Office/4th Bedroom
- Level: First
Heating
- Has Heating (Unspecified Type)
Cooling
- Central Air
Appliances
- Included: Dishwasher, Dryer, Gas Oven, Refrigerator, Stainless Steel Appliance(s), Washer
- Laundry: Laundry Room
Features
- First Floor Bedroom, First Floor Full Bath, Central Vacuum, Crown Molding, Eat-in Kitchen, Entrance Foyer, Formal Dining, Granite Counters, His and Hers Closets, Kitchen Island, Primary Bathroom, Master Downstairs, Open Floorplan, Open Kitchen, Sound System, Storage
- Flooring: Hardwood
- Windows: Double Pane Windows, Oversized Windows
- Basement: Full,Storage Space,Walk-Out Access
- Attic: Full
- Number of fireplaces: 2
- Fireplace features: Gas
Interior area
- Total structure area: 3,440
- Total interior livable area: 3,440 sqft
Property
Parking
- Total spaces: 3
- Parking features: Garage
- Garage spaces: 3
Features
- Patio & porch: Patio
- Fencing: Back Yard,Fenced,Full
Lot
- Size: 0.6 Acres
Details
- Parcel number: 0800087000700011000
- Special conditions: None
Construction
Type & style
- Home type: SingleFamily
- Architectural style: Exp Ranch
- Property subtype: Single Family Residence, Residential
- Attached to another structure: Yes
Materials
- Stone, Vinyl Siding
Condition
- Actual
- Year built: 2010
Utilities & green energy
- Sewer: Other
- Water: Public
- Utilities for property: Cable Available, Electricity Connected, Natural Gas Connected
Community & HOA
Community
- Features: Clubhouse, Gated, Pool, Tennis Court(s)
HOA
- Has HOA: Yes
- Amenities included: Clubhouse, Gated, Landscaping, Maintenance, Maintenance Grounds, Pool, Security, Snow Removal, Tennis Court(s)
- Services included: Common Area Maintenance, Maintenance Structure, Maintenance Grounds, Pool Service, Snow Removal, Trash
- HOA fee: $920 monthly
Location
- Region: Saint James
Financial & listing details
- Price per square foot: $433/sqft
- Tax assessed value: $9,532
- Annual tax amount: $25,057
- Date on market: 3/7/2025
- Cumulative days on market: 21 days
- Listing agreement: Exclusive Right To Sell
- Inclusions: ALL CUSTOM WINDOW TREATMENTS, CEILING FANS, AND ALL LIGHT FIXTURES EXCEPT THE HEIRLOOM DINING ROOM CHANDELIER.
- Exclusions: HEIRLOOM DINING ROOM CHANDELIER
- Electric utility on property: Yes
Price history
| Date | Event | Price |
|---|---|---|
| 6/20/2025 | Sold | $1,490,000$433/sqft |
Source:  OneKey® MLS as distributed by MLS GRID #828179 Report a problem OneKey® MLS as distributed by MLS GRID #828179 Report a problem | ||
| 3/31/2025 | Pending sale | $1,490,000$433/sqft |
Source: OneKey® MLS as distributed by MLS GRID #828179 Report a problem | ||
| 3/10/2025 | Listed for sale | $1,490,000+78.8%$433/sqft |
Source: OneKey® MLS as distributed by MLS GRID #828179 Report a problem | ||
| 6/14/2010 | Sold | $833,500$242/sqft |
Source: Public Record Report a problem | ||
Public tax history
| Year | Property taxes | Tax assessment |
|---|---|---|
| 2025 | -- | $9,532 |
| 2024 | -- | $9,532 |
| 2023 | -- | $9,532 |
| 2022 | -- | $9,532 |
| 2021 | -- | $9,532 |
| 2020 | -- | $9,532 |
| 2019 | -- | $9,532 |
| 2018 | -- | $9,532 |
| 2017 | $19,945 | $9,532 |
| 2016 | -- | $9,532 |
| 2015 | -- | $9,532 |
| 2014 | -- | $9,532 |
| 2013 | -- | $9,532 |
| 2012 | -- | $9,532 |
| 2011 | -- | $9,532 +70.2% |
| 2010 | -- | $5,600 +166.7% |
| 2009 | -- | $2,100 |
| 2008 | -- | $2,100 |
| 2007 | $4,128 | $2,100 |
Find assessor info on the county website
Neighborhood: 11780
Nearby homes
- $1,595,0005 bd6 ba5.2k sqft54 Monterrey Dr, Saint James, NY 11780For Sale By Owner

- $1,533,3004 bd4 ba3.4k sqft50 Monterrey Dr, Saint James, NY 11780Off Market
- $880,0004 bd3 ba1.5k sqft19 Pumpkin Rd, Saint James, NY 11780Sold
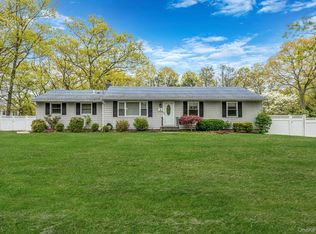
- $1,608,1005 bd5 ba5.5k sqft48 Monterrey Dr, Saint James, NY 11780Off Market
- $---- bd-- ba-- sqftMonterrey Dr, Saint james, NY 11780Off Market
- $1,262,8003 bd2 ba2.8k sqft49 Monterrey Dr, Saint James, NY 11780Off Market
- $984,1003 bd3 ba2.4k sqft2 Storybook Ln, Saint James, NY 11780Off Market
- $802,1003 bd2 ba1.3k sqft17 Pumpkin Rd, Saint James, NY 11780Off Market
Nearby schools
GreatSchools rating
- 9/10Mills Pond Elementary SchoolGrades: K-5Distance: 0.6 mi
- 6/10Great Hollow Middle SchoolGrades: 6-8Distance: 2 mi
- 10/10Smithtown High School EastGrades: 9-12Distance: 1.5 mi
Schools provided by the listing agent
- Elementary: Mills Pond Elementary School
- Middle: Great Hollow Middle School
- High: Smithtown High School-East
Source: OneKey® MLS as distributed by MLS GRID. This data may not be complete. We recommend contacting the local school district to confirm school assignments for this home.
Get a cash offer in 3 minutes
Find out how much your home could sell for in as little as 3 minutes with a no-obligation cash offer.
Estimated market value
$1,578,700
Get a cash offer in 3 minutes
Find out how much your home could sell for in as little as 3 minutes with a no-obligation cash offer.
Estimated market value
$1,578,700
- New York
- Suffolk County
- Saint James
- 11780
- 52 Monterrey Drive
Nearby cities
Nearby zip codes
Other Saint James Topics
