Move right into this home located in the desirable West Plymouth neighborhood of Old Colony Estates! Owned and cared for by the same owner for over 40 years, this home features newer laminate flooring, a cozy wood-burning fireplace, and a level backyard ideal for outdoor enjoyment. Updates include a 2015 gas furnace, newer central AC, and a passing septic system for peace of mind. The 3-season sunroom expands your living space and overlooks the fully fenced backyard. The finished lower level offers a spacious family room, a half bath, and a bonus room—perfect for a home office, gym, or guest space. Conveniently located near shopping, Colony Place, highway access, and downtown Plymouth. See Seller's list of upgrades attached.
Sold for $590,000
$590,000
52 Montgomery Dr, Plymouth, MA 02360
3beds
1,830sqft
Single Family Residence
Built in 1972
0.46 Acres Lot
$592,200 Zestimate®
$322/sqft
$3,252 Estimated rent
Home value
$592,200
$551,000 - $640,000
$3,252/mo
Zestimate® history
Owner options
List your home for rent
$3,252/mo
Rent Zestimate®
Find your next renter with Zillow Rental Manager. Plus, with online applications, you can quickly screen prospective tenants – for free.
$3,252/mo
Rent Zestimate®
Refinance and save
$3,787/mo
Est. payment
Refinancing to a lower rate could help reduce your monthly payments and save thousands over the life of the loan.
$3,787/mo
Est. payment
Explore your selling options
Work with a Zillow partner agent
Leverage their expertise and Zillow's premium Showcase listings to get your home seen by more buyers.
Get startedList with your own agent
Get your home in front of millions of buyers by listing it on Zillow.
Learn how to do itSell it yourself
Take full control of how buyers see your home on Zillow by listing For Sale by Owner (FSBO).
List your homeWhat's special
Cozy wood-burning fireplaceNewer laminate flooringHalf bathFully fenced backyard
Zillow last checked:
Listing updated:
Listed by:
Adrienne White 508-737-3297,
Plymouth Sails Realty, LLC 508-747-6003,
Albert White 508-269-8013
Bought with:
Allison Bean
RE/MAX Real Estate Center
Source: MLS PIN,MLS#: 73503794
Facts & features
Interior
Bedrooms & bathrooms
- Bedrooms: 3
- Bathrooms: 2
- Full bathrooms: 1
- 1/2 bathrooms: 1
Primary bedroom
- Features: Closet, Flooring - Wall to Wall Carpet
- Level: First
- Area: 119.28
- Dimensions: 12.67 x 9.42
Bedroom 2
- Features: Closet, Flooring - Laminate
- Level: First
- Area: 118.84
- Dimensions: 13.08 x 9.08
Bedroom 3
- Features: Closet, Flooring - Laminate
- Level: First
- Area: 95.83
- Dimensions: 10 x 9.58
Bathroom 1
- Features: Flooring - Stone/Ceramic Tile
- Level: First
- Area: 79.26
- Dimensions: 9.42 x 8.42
Bathroom 2
- Features: Flooring - Stone/Ceramic Tile
- Level: Basement
- Area: 22.03
- Dimensions: 5.08 x 4.33
Dining room
- Features: Flooring - Laminate, Slider
- Level: First
- Area: 88.61
- Dimensions: 9.67 x 9.17
Family room
- Features: Flooring - Laminate
- Level: Basement
- Area: 423.61
- Dimensions: 20.83 x 20.33
Kitchen
- Features: Flooring - Laminate, Flooring - Vinyl, Gas Stove
- Level: First
- Area: 106.72
- Dimensions: 11.33 x 9.42
Living room
- Features: Flooring - Laminate, Open Floorplan
- Level: First
- Area: 178.81
- Dimensions: 13.67 x 13.08
Heating
- Forced Air, Natural Gas
Cooling
- Central Air
Appliances
- Included: Gas Water Heater, Tankless Water Heater, Range, Refrigerator
- Laundry: Flooring - Stone/Ceramic Tile, In Basement
Features
- Ceiling Fan(s), Vaulted Ceiling(s), Bonus Room, Foyer, Sun Room
- Flooring: Tile, Laminate, Flooring - Wall to Wall Carpet, Flooring - Wood
- Basement: Full,Finished,Interior Entry
- Number of fireplaces: 1
- Fireplace features: Living Room
Interior area
- Total structure area: 1,830
- Total interior livable area: 1,830 sqft
- Finished area above ground: 1,056
- Finished area below ground: 774
Property
Parking
- Total spaces: 9
- Parking features: Detached, Workshop in Garage, Paved Drive, Off Street, Paved
- Garage spaces: 1
- Uncovered spaces: 8
Features
- Patio & porch: Porch - Enclosed, Screened
- Exterior features: Balcony / Deck, Porch - Enclosed, Porch - Screened
- Fencing: Fenced/Enclosed
- Frontage length: 100.00
Lot
- Size: 0.46 Acres
- Features: Level
Details
- Foundation area: 968
- Parcel number: 1133409
- Zoning: R25
Construction
Type & style
- Home type: SingleFamily
- Architectural style: Raised Ranch
- Property subtype: Single Family Residence
Materials
- Frame
- Foundation: Concrete Perimeter
- Roof: Shingle
Condition
- Year built: 1972
Utilities & green energy
- Electric: 200+ Amp Service
- Sewer: Private Sewer
- Water: Public
- Utilities for property: for Gas Range
Community & HOA
Community
- Features: Public Transportation, Shopping, Golf, Highway Access, Sidewalks
HOA
- Has HOA: No
Location
- Region: Plymouth
Financial & listing details
- Price per square foot: $322/sqft
- Tax assessed value: $494,400
- Annual tax amount: $6,273
- Date on market: 6/4/2026
- Road surface type: Paved
Price history
| Date | Event | Price |
|---|---|---|
| 6/18/2026 | Sold | $590,000+4.4%$322/sqft |
Source: MLS PIN #73503794 Report a problem | ||
| 5/30/2026 | Pending sale | $564,900$309/sqft |
Source: MLS PIN #73503794 Report a problem | ||
| 4/22/2026 | Contingent | $564,900$309/sqft |
Source: MLS PIN #73503794 Report a problem | ||
| 4/20/2026 | Listed for sale | $564,900+109.3%$309/sqft |
Source: MLS PIN #73503794 Report a problem | ||
| 1/26/2013 | Listing removed | $269,900$147/sqft |
Source: ERA Belsito & Associates #71369573 Report a problem | ||
| 10/19/2012 | Price change | $269,900-3.6%$147/sqft |
Source: ERA Belsito & Associates, Inc. #71448884 Report a problem | ||
| 4/19/2012 | Listed for sale | $279,900$153/sqft |
Source: ERA Belsito & Associates Report a problem | ||
Public tax history
| Year | Property taxes | Tax assessment |
|---|---|---|
| 2025 | $6,068 +4.2% | $478,200 +5.7% |
| 2024 | $5,821 +3.4% | $452,300 +10.2% |
| 2023 | $5,628 +1.8% | $410,500 +14.5% |
| 2022 | $5,530 +1.5% | $358,400 +6.3% |
| 2021 | $5,449 +2.9% | $337,200 +4.1% |
| 2020 | $5,294 +6.7% | $323,800 +8% |
| 2019 | $4,960 +5% | $299,900 +4.5% |
| 2018 | $4,726 +3% | $287,100 +3.7% |
| 2017 | $4,589 +6.7% | $276,800 +4.7% |
| 2016 | $4,300 +6.8% | $264,300 +2% |
| 2015 | $4,026 +4.4% | $259,100 +1.7% |
| 2014 | $3,855 +4.8% | $254,800 0% |
| 2013 | $3,678 +0.1% | $254,900 -4% |
| 2012 | $3,673 +7.3% | $265,400 +1.1% |
| 2011 | $3,422 +2% | $262,400 -2.9% |
| 2010 | $3,356 +1.9% | $270,200 -9.2% |
| 2009 | $3,294 +3.8% | $297,600 -3.1% |
| 2008 | $3,173 +0.9% | $307,200 -5.2% |
| 2007 | $3,145 +3.3% | $323,900 +5.1% |
| 2006 | $3,045 +6.7% | $308,200 +12.6% |
| 2005 | $2,855 -2.6% | $273,700 +10.3% |
| 2004 | $2,930 +17.2% | $248,100 +22% |
| 2003 | $2,501 -2.3% | $203,300 +29.5% |
| 2001 | $2,559 +25% | $157,000 +41.8% |
| 1999 | $2,047 | $110,700 |
Find assessor info on the county website
Neighborhood: Micajah Heights
Nearby homes
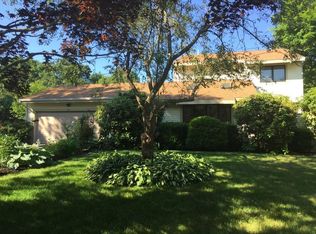
- $689,0004 bd2 ba1.8k sqft54 Montgomery Dr, Plymouth, MA 02360Off Market
- $591,3004 bd1 ba1.5k sqft53 Montgomery Dr, Plymouth, MA 02360Off Market
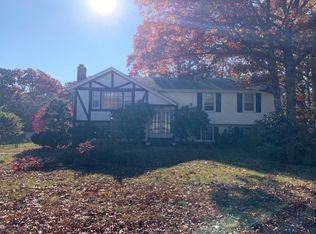
- $585,5003 bd-- ba1.8k sqft55 Montgomery Dr, Plymouth, MA 02360Off Market
- $--1 bd1 ba800 sqft55 Montgomery Dr #2, Plymouth, MA 02360Off Market
- $615,6004 bd2 ba2.1k sqft1 Ashberry St, Plymouth, MA 02360Off Market
- $609,2003 bd1 ba2k sqft56 Montgomery Dr, Plymouth, MA 02360Off Market
- $639,8004 bd1 ba2.3k sqft2 Cox Ln, Plymouth, MA 02360Off Market
- $637,4004 bd2 ba1.7k sqft3 Pimental Way, Plymouth, MA 02360Off Market
Nearby schools
GreatSchools rating
- 7/10West Elementary SchoolGrades: K-5Distance: 1.1 mi
- 5/10Plymouth Community Intermediate SchoolGrades: 6-8Distance: 2.9 mi
- 5/10Plymouth North High SchoolGrades: 9-12Distance: 3.4 mi
Get a cash offer in 3 minutes
Find out how much your home could sell for in as little as 3 minutes with a no-obligation cash offer.
Estimated market value
$592,200
Get a cash offer in 3 minutes
Find out how much your home could sell for in as little as 3 minutes with a no-obligation cash offer.
Estimated market value
$592,200
- Massachusetts
- Plymouth County
- Plymouth
- 02360
- Micajah Heights
- 52 Montgomery Dr
Nearby cities
Nearby neighborhoods
Nearby zip codes
Other Plymouth Topics
