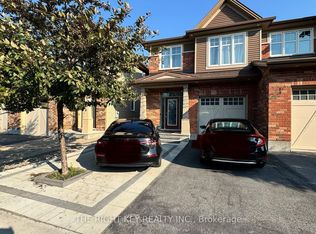
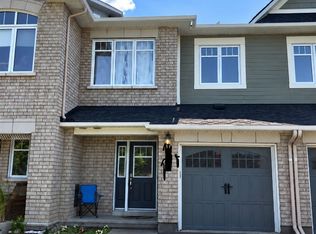
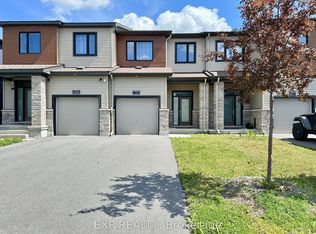
Welcome to 52 Moonbeam Street! This well-maintained 3-bedroom, 4-bathroom (2 full, 2 partial) detached home is located in Barrhaven, offering a functional layout, quality finishes, and convenient access to everyday amenities. The bright, open-concept living and dining area leads to a modern kitchen featuring Bosch stainless steel appliances, ample cabinetry with under-cabinet lighting, designer backsplash, and a spacious centre island. Upstairs, the primary bedroom offers a private ensuite and two closets, including a walk-in. Two generously sized secondary bedrooms feature large windows, vaulted ceilings, and excellent closet space. The fully finished basement provides additional living space, ideal for a family room, home office, or recreation area. Additional features include an attached garage and a private, fully fenced backyard. Conveniently located near schools, parks, walking trails, Chapman Mills Marketplace, Barrhaven Town Centre, restaurants, grocery stores, and the Minto Recreation Complex. Easy access to OC Transpo, Fallowfield Station, Strandherd Drive, and Highway 416 makes commuting convenient. An excellent opportunity to enjoy a spacious, well-appointed home in an established, family-friendly neighbourhood.
IDX information is provided exclusively for consumers' personal, non-commercial use, that it may not be used for any purpose other than to identify prospective properties consumers may be interested in purchasing, and that data is deemed reliable but is not guaranteed accurate by the MLS .
House for rent
Singlefamily
Available now
Air conditioner, central air
In unit laundry
2 Parking spaces parking
Forced air, natural gas
What's special
Modern kitchenBosch stainless steel appliancesDesigner backsplashSpacious centre islandGenerously sized secondary bedroomsLarge windowsVaulted ceilings
- 4 days |
- -- |
- -- |
Zillow last checked:
Listing updated:
Travel times

Let’s turn your rent into credit progress
Build credit history with every on-time payment and get credit for the payment you’re already making.
Facts & features
Interior
Bedrooms & bathrooms
- Bedrooms: 3
- Bathrooms: 4
- Full bathrooms: 4
Heating
- Forced Air, Natural Gas
Cooling
- Air Conditioner, Central Air
Appliances
- Included: Dryer, Washer
- Laundry: In Unit, In-Suite Laundry, Laundry Room
Features
- ERV/HRV
- Has basement: Yes
Property
Parking
- Total spaces: 2
- Details: Contact manager
Features
- Stories: 2
- Exterior features: Basement, Erv/Hrv
- Pool features: Contact manager
Details
- Parcel number: 045952843
Construction
Type & style
- Home type: SingleFamily
- Property subtype: SingleFamily
Materials
- Roof: Asphalt Shingle
Community & HOA
Location
- Region: Ottawa
Financial & listing details
- Lease term: Contact For Details
Nearby apartments for rent



Neighborhood: K2J
Nearby schools
GreatSchools rating
No schools nearby
We couldn't find any schools near this home.