Settled at the end of a winding private road, discover the serene magnificence of this extraordinary estate, gracefully positioned on approximately 5 sprawling acres with sweeping vistas of Charlestown Township. This remarkable residence invites you to leave the world behind and embrace a lifestyle of unparalleled luxury and tranquility. A circular driveway welcomes you to a grand entrance, adorned with stately columns and an elegant arched doorway reminiscent of a five-star hotel. Step into a spacious foyer, where a custom wide wood and iron staircase ascends in graceful curves, setting the tone for the opulence that unfolds within. To your left, a richly paneled wood office with a fireplace offers an atmosphere of distinction and refinement, perfect for moments of quiet contemplation or productive work. To the right, a gracious dining room awaits, ready to host grand gatherings and intimate dinners alike. The living room captivates with expansive wrap-around window walls that frame breathtaking views stretching for miles, infusing the space with light and creating an ambiance of grandeur and serenity. At the heart of the home lies a beautifully appointed kitchen that exudes warmth and charm, seamlessly flowing into a cozy breakfast room. Here, sliding glass doors open to a stone patio and pool area, offering a harmonious blend of indoor and outdoor living. The two-story family room is nothing short of a masterpiece, featuring a fireplace framed by artistically painted walls and ceilings, a space that beckons as a sophisticated music salon or a comfortable gathering place for loved ones. Ascend the main staircase or take the elevator to the second level, where the luxurious primary suite awaits. Thoughtfully designed with rounded windows and a private balcony, this sanctuary is complemented by an exquisitely crafted walk-in closet that leads to a spa-like main bathroom. Enjoy a wall of windows, a dual shower, a deep soaking tub, and separate vanities that evoke the feel of a personal retreat. The primary suite also includes an adjoining bedroom, ideal for a nursery or private office. Four additional bedrooms, each with en suite bathrooms and access to a deck, provide privacy and elegance for family and guests. An additional office with built-ins, a spacious laundry room, and a cedar closet complete this level, while a back staircase leads conveniently to the breakfast area. The lower level is an entertainer’s dream, featuring an indoor pool, a private theater, a performance stage, a fully equipped bar, and a party room that opens to an enclosed patio—perfect for hosting celebrations that create lasting memories. The outdoors offers a picturesque setting for summer gatherings, with a sparkling pool, a charming pool house, expansive decks, and patios designed for relaxation and entertainment. A glassed-in walkway leads to the attached three-car garage, and just beyond, a 3000 square foot detached guest house provides privacy and comfort. With two bedrooms, one full and two half bathrooms, a kitchenette, an office, and flexible living spaces, your guests will feel welcomed and at ease. This estate has been meticulously maintained and thoughtfully updated, including modern LED lighting, a new septic system, new heating and water systems, refinished cherry floors, updated well pumps, an automatic water shut-off system, and the assurance of a backup generator.
Sold for $2,435,000
$2,435,000
52 Mountain Laurel Ln, Malvern, PA 19355
6beds
14,154sqft
Single Family Residence
Built in 1996
4.9 Acres Lot
$2,536,100 Zestimate®
$172/sqft
$4,909 Estimated rent
Home value
$2,536,100
$2.38M - $2.71M
$4,909/mo
Zestimate® history
Owner options
List your home for rent
$4,909/mo
Rent Zestimate®
Find your next renter with Zillow Rental Manager. Plus, with online applications, you can quickly screen prospective tenants – for free.
$4,909/mo
Rent Zestimate®
Refinance and save
$15,333/mo
Est. payment
Refinancing to a lower rate could help reduce your monthly payments and save thousands over the life of the loan.
$15,333/mo
Est. payment
Explore your selling options
Work with a Zillow partner agent
Leverage their expertise and Zillow's premium Showcase listings to get your home seen by more buyers.
Get startedList with your own agent
Get your home in front of millions of buyers by listing it on Zillow.
Learn how to do itSell it yourself
Take full control of how buyers see your home on Zillow by listing For Sale by Owner (FSBO).
List your homeWhat's special
Party roomSparkling poolSweeping vistasCharming pool houseExquisitely crafted walk-in closetPrivate balconyExtraordinary estate
Zillow last checked:
Listing updated:
Listed by:
Lavinia Smerconish 610-615-5400,
Compass RE,
Listing Team: Lavinia Smerconish
Bought with:
Jennifer Fryberger, RS315349
BHHS Fox & Roach Wayne-Devon
Source: Bright MLS,MLS#: PACT2088884
Facts & features
Interior
Bedrooms & bathrooms
- Bedrooms: 6
- Bathrooms: 8
- Full bathrooms: 6
- 1/2 bathrooms: 2
- Main level bathrooms: 2
Rooms
- Room types: Living Room, Dining Room, Primary Bedroom, Bedroom 2, Bedroom 3, Bedroom 4, Bedroom 5, Kitchen, Game Room, Family Room, Foyer, Breakfast Room, Exercise Room, Great Room, Laundry, Office, Media Room, Bedroom 6, Bathroom 2, Bathroom 3, Primary Bathroom, Full Bath, Half Bath
Primary bedroom
- Features: Attached Bathroom, Soaking Tub, Bathroom - Stall Shower, Bathroom - Walk-In Shower, Ceiling Fan(s), Balcony Access, Crown Molding, Flooring - HardWood, Lighting - Ceiling, Recessed Lighting, Walk-In Closet(s)
- Level: Upper
Bedroom 2
- Level: Upper
Bedroom 3
- Features: Attached Bathroom
- Level: Upper
Bedroom 4
- Features: Attached Bathroom
- Level: Upper
Bedroom 5
- Features: Attached Bathroom
- Level: Upper
Bedroom 6
- Features: Attached Bathroom
- Level: Upper
Primary bathroom
- Features: Attached Bathroom, Bathroom - Jetted Tub, Bathroom - Stall Shower, Bathroom - Walk-In Shower, Flooring - Tile/Brick, Recessed Lighting
- Level: Upper
Bathroom 2
- Level: Upper
Bathroom 3
- Level: Upper
Breakfast room
- Level: Main
Dining room
- Level: Main
Exercise room
- Level: Lower
Family room
- Level: Main
Foyer
- Level: Main
Other
- Level: Upper
Other
- Level: Upper
Other
- Level: Lower
Game room
- Level: Lower
Great room
- Level: Lower
Half bath
- Level: Main
Half bath
- Level: Main
Kitchen
- Level: Main
Laundry
- Level: Upper
Living room
- Level: Main
Media room
- Level: Lower
Office
- Level: Main
Office
- Level: Upper
Heating
- Forced Air, Radiant, Natural Gas
Cooling
- Central Air, Electric
Appliances
- Included: Microwave, Dishwasher, Disposal, Dryer, Ice Maker, Extra Refrigerator/Freezer, Oven, Oven/Range - Gas, Range Hood, Refrigerator, Double Oven, Stainless Steel Appliance(s), Washer, Water Heater, Gas Water Heater
- Laundry: Main Level, Has Laundry, Laundry Room
Features
- Additional Stairway, Bar, Soaking Tub, Bathroom - Stall Shower, Bathroom - Walk-In Shower, Breakfast Area, Built-in Features, Cedar Closet(s), Ceiling Fan(s), Crown Molding, Dining Area, Elevator, Floor Plan - Traditional, Formal/Separate Dining Room, Eat-in Kitchen, Kitchen Island, Kitchenette, Pantry, Primary Bath(s), Recessed Lighting, Store/Office, Walk-In Closet(s), Wine Storage
- Flooring: Ceramic Tile, Hardwood, Marble, Tile/Brick, Stone, Wood
- Doors: French Doors, Sliding Glass
- Windows: Sliding, Window Treatments
- Basement: Full,Finished,Improved,Interior Entry,Exterior Entry,Space For Rooms,Walk-Out Access,Windows
- Number of fireplaces: 3
- Fireplace features: Glass Doors, Wood Burning, Other
Interior area
- Total structure area: 14,154
- Total interior livable area: 14,154 sqft
- Finished area above ground: 10,154
- Finished area below ground: 4,000
Property
Parking
- Total spaces: 6
- Parking features: Garage Faces Side, Built In, Garage Door Opener, Inside Entrance, Circular Driveway, Attached, Driveway
- Attached garage spaces: 3
- Uncovered spaces: 3
Accessibility
- Accessibility features: Accessible Elevator Installed
Features
- Levels: Two
- Stories: 2
- Patio & porch: Deck, Patio, Enclosed, Terrace
- Exterior features: Balcony
- Has private pool: Yes
- Pool features: In Ground, Indoor, Private
- Has spa: Yes
- Spa features: Bath
- Has view: Yes
- View description: Panoramic, Scenic Vista
Lot
- Size: 4.9 Acres
Details
- Additional structures: Above Grade, Below Grade
- Parcel number: 3504 0074.03F0
- Zoning: R10 RES
- Special conditions: Standard
Construction
Type & style
- Home type: SingleFamily
- Architectural style: Contemporary
- Property subtype: Single Family Residence
Materials
- Other
- Foundation: Concrete Perimeter
- Roof: Other
Condition
- New construction: No
- Year built: 1996
Utilities & green energy
- Sewer: On Site Septic
- Water: Well
Community & HOA
Community
- Subdivision: None Available
HOA
- Has HOA: No
Location
- Region: Malvern
- Municipality: CHARLESTOWN TWP
Financial & listing details
- Price per square foot: $172/sqft
- Tax assessed value: $1,487,380
- Annual tax amount: $44,132
- Date on market: 2/24/2025
- Listing agreement: Exclusive Right To Sell
- Inclusions: See Agent For Details
- Exclusions: See Agent For Details
- Ownership: Fee Simple
Price history
| Date | Event | Price |
|---|---|---|
| 6/4/2025 | Sold | $2,435,000-9.8%$172/sqft |
Source:  Bright MLS #PACT2088884 Report a problem Bright MLS #PACT2088884 Report a problem | ||
| 5/21/2025 | Pending sale | $2,699,000$191/sqft |
Source: Bright MLS #PACT2088884 Report a problem | ||
| 4/26/2025 | Listed for sale | $2,699,000-15%$191/sqft |
Source: Bright MLS #PACT2088884 Report a problem | ||
| 4/11/2025 | Contingent | $3,175,000$224/sqft |
Source: Bright MLS #PACT2088884 Report a problem | ||
| 4/1/2025 | Price change | $3,175,000-9.2%$224/sqft |
Source: Bright MLS #PACT2088884 Report a problem | ||
| 2/24/2025 | Listed for sale | $3,495,000+45.6%$247/sqft |
Source: Bright MLS #PACT2088884 Report a problem | ||
| 8/28/2024 | Sold | $2,400,000-17.1%$170/sqft |
Source: Bright MLS #PACT2066824 Report a problem | ||
| 5/25/2024 | Listed for sale | $2,895,000-3%$205/sqft |
Source: Bright MLS #PACT2066824 Report a problem | ||
| 10/26/2023 | Listing removed | -- |
Source:  Long & Foster Broker Feed Report a problem Long & Foster Broker Feed Report a problem | ||
| 10/25/2023 | Listed for sale | $2,985,000$211/sqft |
Source: Long & Foster Broker Feed #PACT2055006 Report a problem | ||
Public tax history
| Year | Property taxes | Tax assessment |
|---|---|---|
| 2025 | $45,044 +2.1% | $1,487,380 |
| 2024 | $44,132 +2.5% | $1,487,380 |
| 2023 | $43,076 +2.6% | $1,487,380 |
| 2022 | $41,975 +2% | $1,487,380 |
| 2021 | $41,142 +302.7% | $1,487,380 |
| 2020 | $10,217 -74% | $1,487,380 |
| 2019 | $39,288 +1.9% | $1,487,380 |
| 2018 | $38,551 +9900.1% | $1,487,380 |
| 2017 | $386 -98.9% | $1,487,380 |
| 2016 | $34,079 | $1,487,380 |
| 2015 | $34,079 | $1,487,380 |
| 2014 | $34,079 | $1,487,380 |
| 2013 | -- | $1,487,380 |
| 2012 | -- | $1,487,380 |
| 2011 | -- | $1,487,380 |
| 2010 | -- | $1,487,380 |
| 2009 | -- | $1,487,380 |
| 2008 | -- | $1,487,380 |
| 2007 | -- | $1,487,380 |
| 2006 | -- | $1,487,380 |
| 2005 | -- | $1,487,380 |
| 2004 | -- | $1,487,380 |
| 2003 | -- | $1,487,380 |
| 2000 | -- | $1,487,380 |
Find assessor info on the county website
Neighborhood: 19355
Nearby homes
- $190,380-- bd-- ba-- sqftTinker Hill Ln, Malvern, PA 19355Off Market
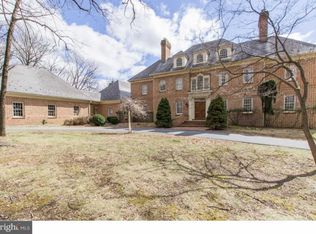
- $2,010,0005 bd6 ba6.2k sqft28 Mountain Laurel Ln, Malvern, PA 19355Off Market
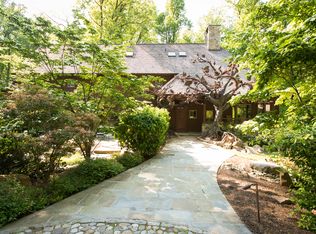
- $1,941,0005 bd6 ba7.5k sqft25 Mountain Laurel Ln, Malvern, PA 19355Off Market
- $2,772,9007 bd6 ba1.7k sqft197 Mine Rd, Malvern, PA 19355Off Market
- $736,1704 bd7 ba6.8k sqft121 Mine Rd, Malvern, PA 19355Off Market
- $802,3004 bd3 ba3.3k sqft1052 Tinker Hill Rd, Malvern, PA 19355Off Market
- $1,078,2003 bd3 ba3.6k sqft1046 Tinker Hill Rd, Malvern, PA 19355Off Market
- $1,028,8005 bd3 ba3.2k sqft1047 Tinker Hill Rd, Malvern, PA 19355Off Market
Nearby schools
GreatSchools rating
- 8/10Charlestown El SchoolGrades: K-4Distance: 1 mi
- 10/10Great Valley Middle SchoolGrades: 7-8Distance: 2.8 mi
- 10/10Great Valley High SchoolGrades: 9-12Distance: 3 mi
Schools provided by the listing agent
- District: Great Valley
Source: Bright MLS. This data may not be complete. We recommend contacting the local school district to confirm school assignments for this home.
Get a cash offer in 3 minutes
Find out how much your home could sell for in as little as 3 minutes with a no-obligation cash offer.
Estimated market value
$2,536,100
Get a cash offer in 3 minutes
Find out how much your home could sell for in as little as 3 minutes with a no-obligation cash offer.
Estimated market value
$2,536,100
- Pennsylvania
- Chester County
- Malvern
- 19355
- 52 Mountain Laurel Ln
Nearby cities
Nearby neighborhoods
Nearby zip codes
Other Malvern Topics
