Skip main navigation
Closed
  • $265,000

    52 Mountain View Dr, Verona, VA 24482

    3beds
    1,388sqft
    Single Family Residence
    Built in 1949
    10,454 Square Feet Lot
    $289,800 Zestimate®
    $191/sqft
    $1,919 Estimated rent

    Home value

    $289,800

    $255,000 - $330,000

    $1,919/mo

    Zestimate® history
    Loading
    Loading...

    Owner options

    List your home for rent

    $1,919/mo

    Rent Zestimate®

    Find your next renter with Zillow Rental Manager. Plus, with online applications, you can quickly screen prospective tenants – for free.

    Learn more

    $1,919/mo

    Rent Zestimate®

    Refinance and save

    $1,522/mo

    Est. payment

    Refinancing to a lower rate could help reduce your monthly payments and save thousands over the life of the loan.

    See today's rates

    $1,522/mo

    Est. payment

    Explore your selling options

    Work with a Zillow partner agent

    Leverage their expertise and Zillow's premium Showcase listings to get your home seen by more buyers.

    Get started

    List with your own agent

    Get your home in front of millions of buyers by listing it on Zillow.

    Learn how to do it

    Sell it yourself

    Take full control of how buyers see your home on Zillow by listing For Sale by Owner (FSBO).

    List your home

    What's special

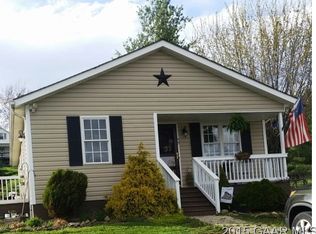
    PRICE IMPROVEMENT!! MOTIVATED SELLER! This charming home offers amazing views and numerous updates, making it ready for immediate move-in. It features a new roof, siding, gutters, water softener, filtration system, gas logs, and a fresh coat of paint. This home has a cozy farmhouse vibe, filled with abundant natural light that makes it bright and inviting. Enjoy stunning mountain views from both the kitchen while preparing meals & around dining room table. The spacious back deck, which is partially covered, is perfect for entertaining and soaking in the scenery. Don't miss out on this wonderful opportunity!

    Zillow last checked:

    Listing updated:

    Listed by:

    HEARTHSTONE REALTY GROUP TEAM 540-712-2733,

    NEST REALTY GROUP STAUNTON

    Bought with:

    JENNIFER MCGUIRE, 225058713

    RE/MAX ADVANTAGE STAUNTON

    Source: CAAR,MLS#: 659825MLS LogoOriginating MLS: Greater Augusta Association of Realtors Inc

    Facts & features

    Interior

    Bedrooms & bathrooms
    • Bedrooms: 3
    • Bathrooms: 2
    • Full bathrooms: 2
    • Main level bathrooms: 1
    Rooms
    • Room types: Bathroom, Bedroom, Dining Room, Family Room, Full Bath, Kitchen, Living Room
    Bedroom
    • Level: Second
    Bedroom
    • Level: Second
    Primary bathroom
    • Level: Second
    Bathroom
    • Level: First
    Bathroom
    • Level: Second
    Dining room
    • Level: First
    Family room
    • Level: First
    Kitchen
    • Level: First
    Living room
    • Level: First
    Heating
    • Central, Natural Gas
    Cooling
    • Central Air
    Appliances
    • Included: Dishwasher, Gas Range, Refrigerator, Dryer, Washer
    Features
    • Flooring: Carpet, Laminate
    • Basement: Interior Entry,Unfinished,Walk-Out Access
    • Has fireplace: Yes
    • Fireplace features: Gas Log
    Interior area
    • Total structure area: 2,072
    • Total interior livable area: 1,388 sqft
    • Finished area above ground: 1,388
    • Finished area below ground: 0

    Property

    Parking
    • Total spaces: 1
    • Parking features: Detached, Garage Faces Front, Garage
    • Garage spaces: 1
    Features
    • Patio & porch: Rear Porch, Deck, Wood
    • Exterior features: Fence
    • Fencing: Partial
    • Has view: Yes
    • View description: Mountain(s)
    Lot
    • Size: 10,454 Square Feet
    • Topography: Rolling
    Details
    • Parcel number: 036/A2 7//49/
    • Zoning description: SF10

    Construction

    Type & style
    • Home type: SingleFamily
    • Architectural style: Cape Cod
    • Property subtype: Single Family Residence
    Materials
    • Stick Built, Vinyl Siding
    • Foundation: Block
    • Roof: Metal
    Condition
    • New construction: No
    • Year built: 1949

    Utilities & green energy

    • Sewer: Public Sewer
    • Water: Public
    • Utilities for property: Cable Available

    Community & HOA

    Community
    • Subdivision: VERONA COURT
    HOA
    • Has HOA: No
    Location
    • Region: Verona

    Financial & listing details

    • Price per square foot: $191/sqft
    • Tax assessed value: $172,700
    • Annual tax amount: $846
    • Date on market: 1/3/2025
    • Cumulative days on market: 131 days
    • Exclusions: Birdfeeder on deck

    Price history

    DateEventPrice
    3/24/2025Sold$265,000-1.8%$191/sqft
    Source: CAAR #659825 Report a problem
    2/13/2025Pending sale$269,900$194/sqft
    Source: GASAOR #659825 Report a problem
    1/31/2025Price change$269,900-6.9%$194/sqft
    Source: GASAOR #659825 Report a problem
    1/4/2025Listed for sale$289,900-3.3%$209/sqft
    Source: GASAOR #659825 Report a problem
    11/26/2024Listing removed$299,900-1.7%$216/sqft
    Source: GASAOR #657555 Report a problem
    10/7/2024Listed for sale$305,000+134.6%$220/sqft
    Source: GASAOR #657555 Report a problem
    10/23/2017Sold$130,000-5.7%$94/sqft
    Source: Public Record Report a problem
    8/9/2017Listed for sale$137,900$99/sqft
    Source: KLINE MAY REALTY, LLC #560231 Report a problem
    8/9/2017Pending sale$137,900$99/sqft
    Source: KLINE MAY REALTY, LLC #560231 Report a problem
    7/17/2017Price change$137,900-2.8%$99/sqft
    Source: KLINE MAY REALTY, LLC #560231 Report a problem
    4/13/2017Listed for sale$141,900+1.4%$102/sqft
    Source: KLINE MAY REALTY, LLC #560231 Report a problem
    11/24/2016Listing removed$140,000$101/sqft
    Source: 1ST CHOICE REAL ESTATE #542116 Report a problem
    7/20/2016Price change$140,000-3%$101/sqft
    Source: 1ST CHOICE REAL ESTATE #542116 Report a problem
    7/13/2016Price change$144,400-0.1%$104/sqft
    Source: 1ST CHOICE REAL ESTATE #542116 Report a problem
    4/22/2016Price change$144,500-1.4%$104/sqft
    Source: 1ST CHOICE REAL ESTATE #542116 Report a problem
    9/30/2015Price change$146,500-1.3%$106/sqft
    Source: 1ST CHOICE REAL ESTATE #530918 Report a problem
    8/4/2015Price change$148,500-1%$107/sqft
    Source: Visual Tour #530918 Report a problem
    6/26/2015Price change$150,000-2.6%$108/sqft
    Source: Visual Tour #530918 Report a problem
    5/13/2015Listed for sale$154,000$111/sqft
    Source: Visual Tour #530918 Report a problem

    Public tax history

    YearProperty taxesTax assessment
    2025$898 $172,700
    2024$898 +10.8%$172,700 +34.3%
    2023$810 $128,600
    2022$810 $128,600
    2021$810 $128,600
    2020$810 $128,600
    2019$810 -33%$128,600 +6.4%
    2018$1,209 +72.4%$120,883
    2017$701 +8.1%$120,883
    2016$649 $120,883
    2015$649 $120,883
    2014$649 $120,883 -10.6%
    2013$649 $135,200
    2012-- $135,200
    2010-- $135,200
    2009-- $135,200
    Find assessor info on the county website

    Neighborhood: 24482

    Nearby schools

    GreatSchools rating
    Schools provided by the listing agent
    • Elementary: E. G. Clymore
    • Middle: S. Gordon Stewart
    • High: Fort Defiance

    Source: CAAR. This data may not be complete. We recommend contacting the local school district to confirm school assignments for this home.

    Get pre-qualified for a loan
    At Zillow Home Loans, we can pre-qualify you in as little as 5 minutes with no impact to your credit score.

    An equal housing lender. NMLS #10287.