Welcome to 52 Mountbatten Drive, an executive home available for lease in the prestigious Bally Haly Estates—one of St. John's most established and desirable neighbourhoods. Designed with both comfort and functionality in mind, this impressive home offers nearly 2,000 sq. ft. on the main floor and features timeless architecture, exceptional curb appeal, and an abundance of living space. Inside, you'll be welcomed by soaring cathedral ceilings, expansive windows, and plenty of natural light. The thoughtfully designed main level includes a spacious eat-in kitchen, formal dining room, and an inviting living room highlighted by vaulted ceilings. A large family room, separate recreation room, home office, mudroom, and ample storage provide the flexibility today's families and professionals are looking for. The upper level features FOUR generously sized bedrooms, including a spacious primary suite with access to a private sun deck—the perfect place to relax and enjoy peaceful summer evenings. Ideally located within the coveted Vanier School catchment and along school bus routes, this home is just minutes from Memorial University, the Health Sciences Centre, the airport, shopping, walking trails, and easy access to the Trans-Canada Highway. If you're searching for a spacious, well-maintained executive rental in a prime east-end location, this home is an exceptional opportunity. Please note: This property is being offered unfurnished.
For sale
C$3,900
52 Mountbatten Drive, St. John's, NL A1A3X7
4beds
2,750sqft
Retail, Single Family Residence
Built in 1981
-- sqft lot
$-- Zestimate®
C$1/sqft
C$-- HOA
What's special
Timeless architectureExceptional curb appealAbundance of living spaceSoaring cathedral ceilingsExpansive windowsPlenty of natural lightSpacious eat-in kitchen
- 12 days |
- 144 |
- 4 |
Zillow last checked:
Listing updated:
Listed by:
Julia Cook-Ottenheimer,
RE/MAX Infinity Realty Inc. - Sheraton Hotel,
Donald Pacholka,
RE/MAX Infinity Realty Inc. - Sheraton Hotel
Source: Newfoundland and Labrador AR,MLS®#: 1300349
Facts & features
Interior
Bedrooms & bathrooms
- Bedrooms: 4
- Bathrooms: 3
- Full bathrooms: 2
- 1/2 bathrooms: 1
Bedroom
- Level: Second
- Area: 117.77 Square Feet
- Dimensions: 11.11x10.6
Bedroom
- Level: Second
- Area: 103.32 Square Feet
- Dimensions: 11.11x9.3
Bathroom
- Level: Main
- Dimensions: 6.2x5.6 2pc
Bathroom
- Level: Second
- Dimensions: 11.11x5.3 4pc
Other
- Level: Second
- Area: 261.23 Square Feet
- Dimensions: 15.10x17.3
Dining room
- Level: Main
- Area: 157.62 Square Feet
- Dimensions: 11.10x14.2
Other
- Level: Second
- Dimensions: 11.4x5.1 4pc
Family room
- Level: Main
- Area: 202.47 Square Feet
- Dimensions: 15.11x13.4
Family room
- Level: Main
- Area: 392.77 Square Feet
- Dimensions: 21.7x18.1
Kitchen
- Level: Main
- Area: 267.45 Square Feet
- Dimensions: 15.11x17.7
Laundry
- Level: Main
- Area: 69.16 Square Feet
- Dimensions: 9.1x7.6
Living room
- Level: Main
- Area: 296.78 Square Feet
- Dimensions: 20.9x14.2
Office
- Level: Second
- Area: 158.87 Square Feet
- Dimensions: 11.11x14.3
Storage
- Level: Main
- Area: 44.8 Square Feet
- Dimensions: 8.0x5.6
Storage
- Level: Main
- Area: 27.54 Square Feet
- Dimensions: 5.10x5.4
Storage
- Level: Second
- Area: 33.66 Square Feet
- Dimensions: 6.6x5.1
Heating
- Baseboard, Electric
Cooling
- Electric
Features
- Flooring: Carpet, Ceramic/Marble, Hardwood, Laminate, Mixed
- Basement: Crawl Space
Interior area
- Total structure area: 2,750
- Total interior livable area: 2,750 sqft
Property
Parking
- Parking features: None
- Has uncovered spaces: Yes
Features
- Levels: Two
- Patio & porch: Deck/Patio, Patio
- Water view: Year Round Road Access
Lot
- Dimensions: 60 x 107 x 54 x 109
- Features: Landscaped, Recreation Nearby, Shopping Nearby, Bus Service, Under 0.5 Acres
Details
- Zoning description: Res.
Construction
Type & style
- Home type: SingleFamily
- Property subtype: Retail, Single Family Residence
Materials
- Wood Siding
- Foundation: Concrete
- Roof: Shingle - Asphalt
Condition
- Year built: 1981
Utilities & green energy
- Sewer: Public Sewer
- Water: Public
- Utilities for property: Cable Connected, Electricity Connected, High Speed Internet, Phone Connected
Community & HOA
Location
- Region: St Johns
Financial & listing details
- Price per square foot: C$1/sqft
- Annual tax amount: C$4,514
- Date on market: 7/14/2026
Julia Cook-Ottenheimer
Julia Cook-Ottenheimer
(709) 693-9979
By pressing Contact Agent, you agree that the real estate professional identified above may call/text you about your search, which may involve use of automated means and pre-recorded/artificial voices. You don't need to consent as a condition of buying any property, goods, or services. Message/data rates may apply. You also agree to our Terms of Use. Zillow does not endorse any real estate professionals. We may share information about your recent and future site activity with your agent to help them understand what you're looking for in a home.
Price history
Price history is unavailable.
Public tax history
Tax history is unavailable.
Climate risks
Neighborhood: A1A
Nearby schools
GreatSchools rating
No schools nearby
We couldn't find any schools near this home.
Schools provided by the listing agent
- District: St. John's
Source: Newfoundland and Labrador AR. This data may not be complete. We recommend contacting the local school district to confirm school assignments for this home.
- C$1,150,0005 bd5 ba6.4k sqft14 Tonbridge Pl, St. John's, NL A1A3Y9For Sale

- C$399,9004 bd2 ba2.2k sqft30 Virginia Pl, St. John's, NL A1A3G6Pending
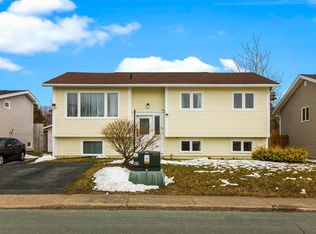
- C$3,2501 bd1 ba650 sqft11 Lanse Aux Meadow Cres APT 4, Saint Johns Nl, NL A1E0G9New Construction

- C$2,3004 bd2 ba2.3k sqft37 Warren Pl, St. John's, NL A1A2A2Pending
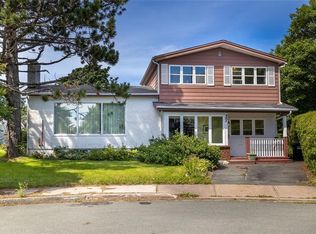
- C$239,9003 bd2 ba1.2k sqft30 Newfoundland Dr, St. John's, NL A1A3E8Pending
- C$289,9003 bd1 ba1.1k sqft44 Montague St, St. John's, NL A1A3K7For Sale
- C$319,0001 bd1 ba868 sqft59 Roosevelt Ave #103, St. John's, NL A1A0E8Pending
- C$3,3003 bd3 ba1.7k sqft27 Janeway Pl, St. John's, NL A1A1R7Pending
Similar homes
- C$2,0003 bd2 ba1.5k sqft6 Kildare Place, St John's, NL A1B5A9For Sale
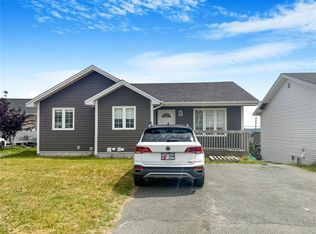 MLS ID #1300788, Jaykumar Patel, Century 21 Seller`s Choice Inc.. Newfoundland and Labrador AR
 - C$4,4001 bd2 ba1.5k sqft47 Duckworth Street UNIT 206, St. John's, NL A1C0A5For Sale
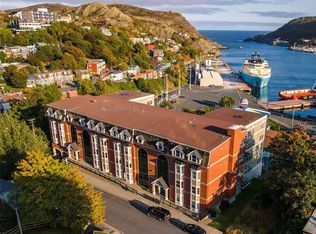 MLS ID #1299659, Robert Decker, RE/MAX Infinity Realty Inc. - Sheraton Hotel. Newfoundland and Labrador AR
