This Spectacular 4 Bedroom 2.5 Bath Townhome with finished walkout basement will truly not disappoint! This home affords so much living space and backs to the tranquility of a gorgeous, wooded lot! As you arrive, you will notice a large double driveway leading to a welcoming covered front porch! Upon entering you will be taken away by the gleaming hardwood floors that are featured throughout both levels! The inviting living room opens to a nice size dining room and the hardwood floored staircase to the 2nd level! The modern kitchen features striking wood cabinetry with state-of-the-art fixtures, a built-in pantry, island bar with double sink, stainless-steel appliances and opens to a bright and sunny breakfast room! Adjacent is the Family Room with marble tiled fireplace, large skylight, and a brand-new slider that leads to a nice size deck with scenic views of the treed rear space below! Great space for entertaining and barbecuing on those long summer nights! Further on the main level, you will also notice a powder room with newer vanity & fixtures, a laundry room, and an immaculate one car garage with access to the interior! Venturing upstairs you will be taken away by the main bedroom suite with recessed lighting, his and her closets, and two additional large built ins with pullout drawers - ample room for hanging extra clothes! Master bedroom leads to the Ensuite bath that is complimented in ceramics, newer vanity and a large, tiled shower stall! Three additional generously sized bedrooms are featured on the second level along with a full bathroom with newer vanity, tub and shower surround and modern fixtures. As you wander down to the lower level the newly finished walk-out space features a huge fitness room with a large Sauna, an office room for with added work space and cabinets, a stunning custom-built-in bar with granite countertops, built in cabinets, wine and beer fridge and kegerator, brick wall accents, and an impressive barn door slider to separate the spaces! A true escape and wonderful space for entertainment! New slider doors also lead to paver patio with breathtaking views of the landscaped rear and stream behind! This truly impeccable home sits in award winning Council School District, minutes to Newtown borough, and easy access to all major throughways such as 295 and Route 1 Corridors!
Sold for $520,000
$520,000
52 Mulberry Dr, Holland, PA 18966
4beds
2,744sqft
Townhouse
Built in 1987
2,613 Square Feet Lot
$536,300 Zestimate®
$190/sqft
$3,591 Estimated rent
Home value
$536,300
$499,000 - $579,000
$3,591/mo
Zestimate® history
Owner options
List your home for rent
$3,591/mo
Rent Zestimate®
Find your next renter with Zillow Rental Manager. Plus, with online applications, you can quickly screen prospective tenants – for free.
$3,591/mo
Rent Zestimate®
Refinance and save
$3,836/mo
Est. payment
Refinancing to a lower rate could help reduce your monthly payments and save thousands over the life of the loan.
$3,836/mo
Est. payment
Explore your selling options
Work with a Zillow partner agent
Leverage their expertise and Zillow's premium Showcase listings to get your home seen by more buyers.
Get startedList with your own agent
Get your home in front of millions of buyers by listing it on Zillow.
Learn how to do itSell it yourself
Take full control of how buyers see your home on Zillow by listing For Sale by Owner (FSBO).
List your homeWhat's special
Zillow last checked:
Listing updated:
Listed by:
Monica Sutherland 215-681-9959,
Century 21 Advantage Gold-Yardley
Bought with:
Ian Dixon, RS351153
Keller Williams Real Estate-Langhorne
Source: Bright MLS,MLS#: PABU2099900
Facts & features
Interior
Bedrooms & bathrooms
- Bedrooms: 4
- Bathrooms: 3
- Full bathrooms: 2
- 1/2 bathrooms: 1
- Main level bathrooms: 1
Rooms
- Room types: Living Room, Dining Room, Primary Bedroom, Bedroom 2, Bedroom 3, Kitchen, Family Room, Bedroom 1, Other
Primary bedroom
- Level: Upper
- Area: 437 Square Feet
- Dimensions: 23 X 19
Primary bedroom
- Features: Walk-In Closet(s)
- Level: Unspecified
Bedroom 1
- Level: Upper
- Area: 120 Square Feet
- Dimensions: 12 X 10
Bedroom 2
- Level: Upper
- Area: 120 Square Feet
- Dimensions: 12 X 10
Bedroom 3
- Level: Upper
- Area: 121 Square Feet
- Dimensions: 11 X 11
Dining room
- Level: Main
- Area: 132 Square Feet
- Dimensions: 12 X 11
Family room
- Level: Main
- Area: 228 Square Feet
- Dimensions: 19 X 12
Kitchen
- Features: Kitchen - Electric Cooking
- Level: Main
- Area: 204 Square Feet
- Dimensions: 17 X 12
Living room
- Features: Fireplace - Other
- Level: Main
- Area: 221 Square Feet
- Dimensions: 17 X 13
Other
- Description: BRKFST
- Level: Main
- Area: 0 Square Feet
- Dimensions: 0 X 0
Heating
- Heat Pump, Electric
Cooling
- Central Air, Electric
Appliances
- Included: Dishwasher, Disposal, Electric Water Heater
- Laundry: Main Level
Features
- Cathedral Ceiling(s)
- Flooring: Wood
- Windows: Bay/Bow
- Basement: Full,Finished,Walk-Out Access
- Number of fireplaces: 1
Interior area
- Total structure area: 2,744
- Total interior livable area: 2,744 sqft
- Finished area above ground: 1,944
- Finished area below ground: 800
Property
Parking
- Total spaces: 1
- Parking features: Inside Entrance, Oversized, Asphalt, Attached
- Attached garage spaces: 1
- Has uncovered spaces: Yes
Accessibility
- Accessibility features: None
Features
- Levels: Two
- Stories: 2
- Exterior features: Sidewalks, Street Lights
- Pool features: None
Lot
- Size: 2,613 Square Feet
- Dimensions: 24.00 x 116.00
- Features: Level, Open Lot, Wooded, Front Yard, Rear Yard
Details
- Additional structures: Above Grade, Below Grade
- Parcel number: 31037205
- Zoning: R2
- Special conditions: Standard
Construction
Type & style
- Home type: Townhouse
- Architectural style: Colonial
- Property subtype: Townhouse
Materials
- Frame
- Foundation: Concrete Perimeter, Brick/Mortar
- Roof: Pitched,Shingle
Condition
- New construction: No
- Year built: 1987
Utilities & green energy
- Sewer: Public Sewer
- Water: Public
Community & HOA
Community
- Subdivision: 100 Acre Woods
HOA
- Has HOA: Yes
- Services included: Common Area Maintenance, Trash, Snow Removal
- HOA fee: $488 annually
- HOA name: 100 ACRE WOODS TOWNSHIP ASSOCIATION
Location
- Region: Holland
- Municipality: NORTHAMPTON TWP
Financial & listing details
- Price per square foot: $190/sqft
- Tax assessed value: $30,000
- Annual tax amount: $6,021
- Date on market: 7/15/2025
- Listing agreement: Exclusive Agency
- Listing terms: Cash,Conventional,FHA
- Inclusions: All Appliances And Sauna (all In As -is )
- Exclusions: Gym Equipment
- Ownership: Fee Simple
Price history
| Date | Event | Price |
|---|---|---|
| 9/8/2025 | Sold | $520,000-1%$190/sqft |
Source:  Bright MLS #PABU2099900 Report a problem Bright MLS #PABU2099900 Report a problem | ||
| 7/30/2025 | Pending sale | $525,000$191/sqft |
Source: Bright MLS #PABU2099900 Report a problem | ||
| 7/18/2025 | Contingent | $525,000$191/sqft |
Source: Bright MLS #PABU2099900 Report a problem | ||
| 7/15/2025 | Listed for sale | $525,000+45.8%$191/sqft |
Source: Bright MLS #PABU2099900 Report a problem | ||
| 3/9/2021 | Sold | $360,000+2.9%$131/sqft |
Source: Public Record Report a problem | ||
| 2/22/2021 | Pending sale | $350,000$128/sqft |
Source: BHHS Fox & Roach Newtown Home Marketing #PABU517862 Report a problem | ||
| 2/21/2021 | Listing removed | -- |
Source: Berkshire Hathaway HomeServices Fox & Roach, REALTORS Report a problem | ||
| 2/17/2021 | Listed for sale | $350,000$128/sqft |
Source: BHHS Fox & Roach Newtown Home Marketing #PABU517862 Report a problem | ||
| 1/7/2021 | Pending sale | $350,000$128/sqft |
Source: BHHS Fox & Roach-Newtown #PABU517862 Report a problem | ||
| 1/1/2021 | Listing removed | -- |
Source: Berkshire Hathaway HomeServices Fox & Roach, REALTORS Report a problem | ||
| 12/26/2020 | Listed for sale | $350,000+25%$128/sqft |
Source: BHHS Fox & Roach-Newtown #PABU517862 Report a problem | ||
| 2/17/2016 | Sold | $280,000+0%$102/sqft |
Source: Public Record Report a problem | ||
| 12/9/2015 | Price change | $279,900-1.8%$102/sqft |
Source: RE LINC Real Estate Group LLC #6614838 Report a problem | ||
| 11/12/2015 | Price change | $284,900-3.4%$104/sqft |
Source: RE LINC Real Estate Group LLC #6614838 Report a problem | ||
| 11/4/2015 | Price change | $294,900-4.8%$107/sqft |
Source: RE LINC Real Estate Group LLC #6614838 Report a problem | ||
| 9/30/2015 | Price change | $309,900-3.1%$113/sqft |
Source: RE LINC Real Estate Group LLC #6614838 Report a problem | ||
| 8/27/2015 | Price change | $319,900-3%$117/sqft |
Source: RE LINC Real Estate Group LLC #6614838 Report a problem | ||
| 8/17/2015 | Price change | $329,900-5.7%$120/sqft |
Source: RE LINC Real Estate Group LLC #6614838 Report a problem | ||
| 7/23/2015 | Price change | $349,900+17%$128/sqft |
Source: RE LINC Real Estate Group LLC #6614838 Report a problem | ||
| 4/4/2015 | Listed for sale | -- |
Source: Auction.com Report a problem | ||
| 3/3/2015 | Listing removed | $299,000$109/sqft |
Source: RE LINC Real Estate Group, LLC #6382894 Report a problem | ||
| 8/3/2014 | Listed for sale | $299,000$109/sqft |
Source: RE LINC Real Estate Group, LLC #6382894 Report a problem | ||
| 6/18/2014 | Listing removed | $299,000$109/sqft |
Source: RE LINC Real Estate Group, LLC #6382894 Report a problem | ||
| 5/17/2014 | Price change | $299,000-3.2%$109/sqft |
Source: RE LINC Real Estate Group, LLC #6382894 Report a problem | ||
| 5/4/2014 | Listed for sale | $309,000-3.4%$113/sqft |
Source: RE LINC Real Estate Group, LLC #6382894 Report a problem | ||
| 4/26/2012 | Listing removed | $1,775$1/sqft |
Source: Coldwell Banker Hearthside #6026135 Report a problem | ||
| 8/10/2009 | Sold | $320,000+88.2%$117/sqft |
Source: Public Record Report a problem | ||
| 4/6/2000 | Sold | $170,000$62/sqft |
Source: Public Record Report a problem | ||
Public tax history
| Year | Property taxes | Tax assessment |
|---|---|---|
| 2025 | $6,022 +2.3% | $30,000 |
| 2024 | $5,887 +8.1% | $30,000 |
| 2023 | $5,446 +0.9% | $30,000 |
| 2022 | $5,396 +3.3% | $30,000 |
| 2021 | $5,225 +2.3% | $30,000 |
| 2020 | $5,108 +6.4% | $30,000 |
| 2018 | $4,802 +4% | $30,000 |
| 2017 | $4,617 +30.7% | $30,000 |
| 2016 | $3,533 | $30,000 |
| 2015 | -- | $30,000 |
| 2014 | -- | $30,000 |
| 2013 | -- | $30,000 |
| 2012 | -- | $30,000 |
| 2011 | -- | $30,000 |
| 2010 | -- | $30,000 |
| 2009 | -- | $30,000 |
| 2008 | -- | $30,000 |
| 2007 | -- | $30,000 |
| 2006 | -- | $30,000 |
| 2005 | -- | $30,000 +300% |
| 2004 | -- | $7,500 |
| 2003 | -- | $7,500 |
| 2002 | -- | $7,500 |
| 2000 | -- | $7,500 |
Find assessor info on the county website
Neighborhood: 18966
Nearby homes
- $523,8004 bd4 ba1.9k sqft50 Mulberry Dr, Holland, PA 18966Off Market

- $515,1004 bd3 ba1.9k sqft54 Mulberry Dr, Holland, PA 18966Off Market
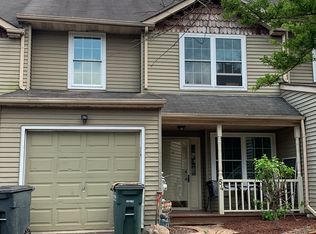
- $525,6004 bd2 ba1.9k sqft48 Mulberry Dr, Holland, PA 18966Off Market

- $517,4004 bd2 ba1.9k sqft56 Mulberry Dr, Holland, PA 18966Off Market
- $536,7003 bd2 ba1.9k sqft46 Mulberry Dr, Holland, PA 18966Off Market
- $494,5004 bd3 ba2.9k sqft92 Mulberry Dr, Southampton, PA 18966Off Market
- $496,6004 bd2 ba1.9k sqft91 Mulberry Dr, Southampton, PA 18966Off Market
- $482,3003 bd3 ba1.9k sqft60 Mulberry Dr, Holland, PA 18966Off Market
Nearby schools
GreatSchools rating
- 7/10Rolling Hills El SchoolGrades: K-6Distance: 0.7 mi
- 7/10Holland Middle SchoolGrades: 7-8Distance: 1.5 mi
- 10/10Council Rock High School SouthGrades: 9-12Distance: 0.9 mi
Schools provided by the listing agent
- District: Council Rock
Source: Bright MLS. This data may not be complete. We recommend contacting the local school district to confirm school assignments for this home.
Get a cash offer in 3 minutes
Find out how much your home could sell for in as little as 3 minutes with a no-obligation cash offer.
Estimated market value
$536,300
Get a cash offer in 3 minutes
Find out how much your home could sell for in as little as 3 minutes with a no-obligation cash offer.
Estimated market value
$536,300
- Pennsylvania
- Bucks County
- Southampton
- 18966
- 52 Mulberry Dr
Nearby cities
Nearby neighborhoods
Nearby zip codes
Other Southampton Topics
