Skip main navigation
Sold for $470,000
  • $470,000

    52 N 13th Avenue, Brighton, CO 80601

    5beds
    2,256sqft
    Single Family Residence
    Built in 1957
    6,250 Square Feet Lot
    $464,000 Zestimate®
    $208/sqft
    $2,804 Estimated rent

    Home value

    $464,000

    $436,000 - $496,000

    $2,804/mo

    Zestimate® history
    Loading
    Loading...

    Owner options

    List your home for rent

    $2,804/mo

    Rent Zestimate®

    Find your next renter with Zillow Rental Manager. Plus, with online applications, you can quickly screen prospective tenants – for free.

    Learn more

    $2,804/mo

    Rent Zestimate®

    Refinance and save

    $2,759/mo

    Est. payment

    Refinancing to a lower rate could help reduce your monthly payments and save thousands over the life of the loan.

    See today's rates

    $2,759/mo

    Est. payment

    Explore your selling options

    Work with a Zillow partner agent

    Leverage their expertise and Zillow's premium Showcase listings to get your home seen by more buyers.

    Get started

    List with your own agent

    Get your home in front of millions of buyers by listing it on Zillow.

    Learn how to do it

    Sell it yourself

    Take full control of how buyers see your home on Zillow by listing For Sale by Owner (FSBO).

    List your home

    What's special

    Fully fenced yardCorner lotAbundant parking optionsFully finished basementUnique and versatile layoutSecond laundry areaTwo additional bedrooms
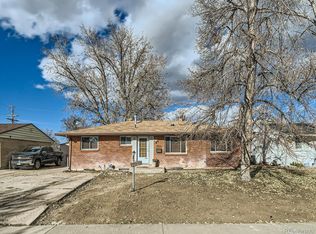
    Welcome to 52 N 13th Ave! A beautifully remodeled home located in the heart of Brighton with no HOA. This spacious property offers a unique and versatile layout, making it ideal for multi-generational living or accommodating extended family. With a total of 2,256 square feet, the home is thoughtfully divided between the main level and the finished basement, each offering 1,128 square feet of living space. The main level features three bedrooms, a full bathroom, a bright living room, dining area, kitchen, and a dedicated laundry area. The fully finished basement offers a second large living area, two additional bedrooms, a full bathroom, a second kitchen, and a second laundry area providing excellent potential for private living quarters or supplemental rental opportunities. The exterior of the property is equally functional, featuring two separate, private outdoor spaces within a fully fenced yard. Situated on a corner lot, the home benefits from abundant parking options, including a driveway and ample street parking on multiple sides. Recent updates add even more value and peace of mind, including refinished hardwood floors, a brand-new electrical panel and electrical components, as well as a new water heater and a newer heating and A/C system installed in 2024, both with 10-year transferable warranties. Location is a true highlight, with convenient access to major highways, schools, shopping, and local amenities that are all just minutes away. Homes with this level of flexibility, space, and updates are rare. Don’t miss your opportunity to own this move-in-ready home!

    Zillow last checked:

    Listing updated:

    Listed by:

    Erik Ledezma 720-429-4981 elerikledezma@gmail.com,

    Paisano Realty, Inc.

    Bought with:

    Calvin Mier, 1238955

    Calmar Real Estate LLC

    Source: REcolorado as distributed by MLS GRID,MLS#: 9103973MLS Logo

    Facts & features

    Interior

    Bedrooms & bathrooms
    • Bedrooms: 5
    • Bathrooms: 2
    • Full bathrooms: 2
    • Main level bathrooms: 1
    • Main level bedrooms: 3
    Bedroom
    • Level: Main
    Bedroom
    • Level: Main
    Bedroom
    • Level: Main
    Bedroom
    • Level: Basement
    Bedroom
    • Level: Basement
    Bathroom
    • Level: Main
    Bathroom
    • Level: Basement
    Dining room
    • Level: Main
    Kitchen
    • Level: Main
    Kitchen
    • Level: Basement
    Laundry
    • Level: Main
    Living room
    • Level: Main
    Living room
    • Level: Basement
    Heating
    • Forced Air
    Cooling
    • Central Air
    Appliances
    • Included: Range, Range Hood, Refrigerator
    • Laundry: In Unit
    Features
    • Flooring: Vinyl, Wood
    • Basement: Finished
    Interior area
    • Total structure area: 2,256
    • Total interior livable area: 2,256 sqft
    • Finished area above ground: 1,128
    • Finished area below ground: 564

    Property

    Parking
    • Total spaces: 1
    • Parking features: Heated Garage
    • Attached garage spaces: 1
    Features
    • Levels: One
    • Stories: 1
    • Exterior features: Private Yard
    • Fencing: Full
    Lot
    • Size: 6,250 Square Feet
    • Features: Corner Lot
    Details
    • Parcel number: R0002169
    • Special conditions: Standard

    Construction

    Type & style
    • Home type: SingleFamily
    • Property subtype: Single Family Residence
    Materials
    • Frame
    • Roof: Composition
    Condition
    • Updated/Remodeled
    • Year built: 1957

    Utilities & green energy

    • Sewer: Public Sewer
    • Water: Public
    • Utilities for property: Electricity Connected, Natural Gas Connected

    Community & HOA

    Community
    • Security: Carbon Monoxide Detector(s), Smoke Detector(s)
    • Subdivision: Rosedale Park
    HOA
    • Has HOA: No
    Location
    • Region: Brighton

    Financial & listing details

    • Price per square foot: $208/sqft
    • Tax assessed value: $360,000
    • Annual tax amount: $2,696
    • Date on market: 4/3/2026
    • Listing terms: Cash,Conventional,FHA,VA Loan
    • Exclusions: All Seller's Personal Property
    • Ownership: Individual
    • Electric utility on property: Yes
    • Road surface type: Paved

    Price history

    DateEventPrice
    4/29/2026Sold$470,000$208/sqft
    Source: REcolorado as distributed by MLS GRID #9103973 Report a problem
    4/6/2026Pending sale$470,000$208/sqft
    Source: REcolorado as distributed by MLS GRID #9103973 Report a problem
    4/3/2026Listed for sale$470,000+44.6%$208/sqft
    Source: REcolorado as distributed by MLS GRID #9103973 Report a problem
    10/22/2025Sold$325,000-7.1%$144/sqft
    Source: Public Record Report a problem
    10/4/2025Pending sale$350,000$155/sqft
    Source: REcolorado as distributed by MLS GRID #3305466 Report a problem
    9/29/2025Listed for sale$350,000+204.3%$155/sqft
    Source: REcolorado as distributed by MLS GRID #3305466 Report a problem
    12/2/1998Sold$115,000$51/sqft
    Source: Public Record Report a problem

    Public tax history

    YearProperty taxesTax assessment
    2025$2,447 +0.5%$22,500 -12.9%
    2024$2,436 +11.6%$25,840
    2023$2,183 +6.7%$25,840 +30%
    2022$2,046 $19,870 -2.8%
    2021-- $20,450 +4.4%
    2020$1,927 $19,590 -0.2%
    2019$1,927 +31.5%$19,630 +32.5%
    2018$1,466 $14,820
    2017$1,466 $14,820 +53.1%
    2016-- $9,680
    2015$959 $9,680 -7.9%
    2014-- $10,510
    2013-- $10,510 -9.2%
    2012-- $11,580
    2011-- $11,580 -5.2%
    2010-- $12,220
    2009-- $12,220 -6.7%
    2008-- $13,100
    2007-- $13,100 -7.8%
    2006-- $14,210
    2005-- $14,210 +12.9%
    2004-- $12,590
    2003$1,000 +4.5%$12,590 +15.7%
    2002$957 +1.8%$10,880 +15.3%
    2001$941 $9,440
    2000-- $9,440
    Find assessor info on the county website

    Neighborhood: 80601

    Nearby schools

    GreatSchools rating
    Schools provided by the listing agent
    • Elementary: Northeast
    • Middle: Overland Trail
    • High: Brighton
    • District: School District 27-J

    Source: REcolorado as distributed by MLS GRID. This data may not be complete. We recommend contacting the local school district to confirm school assignments for this home.

    Get a cash offer in 3 minutes
    Find out how much your home could sell for in as little as 3 minutes with a no-obligation cash offer.
    Estimated market value
    $464,000
    Get a cash offer in 3 minutes
    Find out how much your home could sell for in as little as 3 minutes with a no-obligation cash offer.
    Estimated market value
    $464,000