Nestled just 13 minutes away from bustling heart of St. Cloud, this prime location offers easy access to restaurants, shopping, and entertainment. Enjoy close proximity to top-rated schools in the St. Cloud Area School District. Commuting is a breeze with quick access to State Route 23. Interstate 94, and State Route 15. Nature lovers will adore being just a mile from Quarry Park and Nature Preserve. Be Clare Estates, will elevate your lifestyle with fantastic amenities, including a basketball court, pet-friendly grounds, and a welcoming playground. Their storm shelter ensures safety during any weather event. This spacious 4 Bedroom, 2 Bath home has an open and large kitchen, great for family gatherings. The primary bedroom has walk-in closet and full private bath. Located across the home are three bedrooms and full bath with the living room and kitchen at the center for gatherings. Come check in out today!
Active
$95,000
52 N Belmar St, Saint Cloud, MN 56301
4beds
1,120sqft
Manufactured Home
Built in 2020
-- sqft lot
$-- Zestimate®
$85/sqft
$-- HOA
What's special
Basketball courtPet-friendly groundsWelcoming playgroundOpen and large kitchen
- 231 days |
- 142 |
- 14 |
Zillow last checked:
Listing updated:
Listed by:
Macy Ceaser 320-224-6995,
RE/MAX Results
Source: NorthstarMLS as distributed by MLS GRID,MLS#: 6818755
Facts & features
Interior
Bedrooms & bathrooms
- Bedrooms: 4
- Bathrooms: 2
- Full bathrooms: 2
Bedroom
- Level: Main
- Area: 143.75 Square Feet
- Dimensions: 11.5x12.5
Bedroom 2
- Level: Main
- Area: 89.25 Square Feet
- Dimensions: 10.5x8.5
Bedroom 3
- Level: Main
- Area: 106.25 Square Feet
- Dimensions: 12.5x8.5
Bedroom 4
- Level: Main
- Area: 120 Square Feet
- Dimensions: 12x10
Dining room
- Level: Main
- Area: 143.75 Square Feet
- Dimensions: 11.5x12.5
Kitchen
- Level: Main
- Area: 143.75 Square Feet
- Dimensions: 11.5x12.5
Living room
- Level: Main
- Area: 287.5 Square Feet
- Dimensions: 23x12.5
Heating
- Forced Air
Cooling
- Central Air
Features
- Basement: None
- Has fireplace: No
Interior area
- Total structure area: 1,120
- Total interior livable area: 1,120 sqft
- Finished area above ground: 1,120
- Finished area below ground: 0
Property
Parking
- Parking features: None
Accessibility
- Accessibility features: None
Features
- Levels: One
- Stories: 1
- Fencing: None
Details
- Foundation area: 1120
- Parcel number: 98841100300
- On leased land: Yes
- Lease amount: $795
- Zoning description: Residential-Single Family
Construction
Type & style
- Home type: MobileManufactured
- Property subtype: Manufactured Home
Condition
- New construction: No
- Year built: 2020
Utilities & green energy
- Gas: Natural Gas
- Sewer: City Sewer/Connected
- Water: City Water/Connected
Community & HOA
HOA
- Has HOA: No
Location
- Region: Saint Cloud
Financial & listing details
- Price per square foot: $85/sqft
- Tax assessed value: $33,500
- Annual tax amount: $326
- Date on market: 12/2/2025
- Cumulative days on market: 73 days

Macy Ceaser
(320) 224-6995
By pressing Contact Agent, you agree that the real estate professional identified above may call/text you about your search, which may involve use of automated means and pre-recorded/artificial voices. You don't need to consent as a condition of buying any property, goods, or services. Message/data rates may apply. You also agree to our Terms of Use. Zillow does not endorse any real estate professionals. We may share information about your recent and future site activity with your agent to help them understand what you're looking for in a home.
Estimated market value
Not available
Estimated sales range
Not available
Not available
Price history
| Date | Event | Price |
|---|---|---|
| 12/2/2025 | Listed for sale | $95,000+0.5%$85/sqft |
Source:  NorthstarMLS as distributed by MLS GRID #6818755 Report a problem NorthstarMLS as distributed by MLS GRID #6818755 Report a problem | ||
| 11/12/2025 | Listing removed | $94,500$84/sqft |
Source: NorthstarMLS as distributed by MLS GRID #6791740 Report a problem | ||
| 11/7/2025 | Price change | $94,500-0.5%$84/sqft |
Source: NorthstarMLS as distributed by MLS GRID #6791740 Report a problem | ||
| 10/27/2025 | Price change | $95,000-3.6%$85/sqft |
Source: NorthstarMLS as distributed by MLS GRID #6791740 Report a problem | ||
| 10/13/2025 | Price change | $98,500-1.5%$88/sqft |
Source: NorthstarMLS as distributed by MLS GRID #6791740 Report a problem | ||
| 9/26/2025 | Listed for sale | $100,000$89/sqft |
Source: NorthstarMLS as distributed by MLS GRID #6791740 Report a problem | ||
Public tax history
| Year | Property taxes | Tax assessment |
|---|---|---|
| 2025 | $326 | $33,500 |
Find assessor info on the county website
Monthly payment
Climate risks
Neighborhood: 56301
Nearby schools
GreatSchools rating
- 3/10Discovery Community Elementary SchoolGrades: PK-5Distance: 2.1 mi
- 3/10North Junior High SchoolGrades: 6-8Distance: 4.8 mi
- 3/10Apollo Senior High SchoolGrades: 9-12Distance: 4 mi
- $40,7004 bd2 ba1.5k sqft58 Belmar St, Saint Cloud, MN 56301Off Market
- $23,9002 bd2 ba960 sqft56 Belmar St, Saint Cloud, MN 56301Off Market
- $9,6003 bd1 ba840 sqft62 Belmar St, Saint Cloud, MN 56301Off Market
- $18,5003 bd2 ba1.4k sqft64 Belmar St, Saint Cloud, MN 56301Off Market
- $5,8002 bd1 ba924 sqft44 Belmar St, Saint Cloud, MN 56301Off Market
- $7,2003 bd1 ba924 sqft76 Belmar St, Saint Cloud, MN 56301Off Market
- $6,8002 bd1 ba924 sqft57 Belmar St, Saint Cloud, MN 56301Off Market
- $17,4003 bd2 ba1.3k sqft63 Belmar St, Saint Cloud, MN 56301Off Market
Similar homes
- $82,9003 bd2 ba1k sqft67 Belmar St, Saint Cloud, MN 56301New Construction
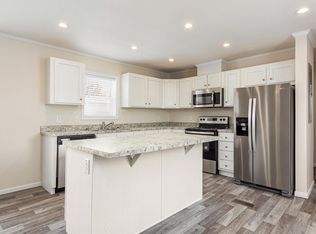 Bel Clare Estates
 - from $82,9003 bd2 ba1k sqft3 Bed 2 Bath Single Section Plan, Bel Clare Estates, Saint Cloud, MN 56301New Construction
 Bel Clare Estates
 - $66,9003 bd2 ba1k sqft94 Belmar St, Saint Cloud, MN 56301New Construction
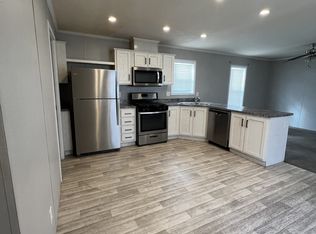 Bel Clare Estates
 - $109,9004 bd2 ba1.1k sqft320 8th Ave S, Saint Cloud, MN 56301For Sale
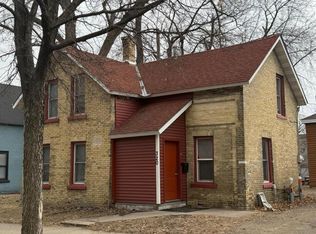
 MLS ID #7084938, Jeremy J. Forsell, Premier Real Estate Services. NorthstarMLS as distributed by MLS GRID
 - $--2 bd1 ba1.2k sqft511 5th St S, Saint Cloud, MN 56301AuctionAuction.com 1
- from $89,4993 bd2 ba858 sqft2025 Cavco - 3/2 Plan, Riverview Park, Saint Cloud, MN 56303New ConstructionSummit Management
- from $83,9993 bd2 ba980 sqft2024 Westlake - 3/2 Plan, Riverview Park, Saint Cloud, MN 56303New ConstructionSummit Management
- $110,0003 bd2 ba1.1k sqft13672 Campfire Cir, South Haven, MN 55382For SaleMLS ID #7066568, Connie C Schauf, Coldwell Banker Realty. NorthstarMLS as distributed by MLS GRID
- from $84,9993 bd2 ba980 sqft2025 Edge - 3/2 Plan, Riverview Park, Saint Cloud, MN 56303New ConstructionSummit Management
- $79,9002 bd2 ba1.2k sqft1340 9th Ave S APT 315, Saint Cloud, MN 56301For SaleMLS ID #7097290, Daniel Lundgren, Premier Real Estate Services. NorthstarMLS as distributed by MLS GRID
- $89,5003 bd2 ba924 sqft523 54th Ave Lot 51, Saint Cloud, MN 56303New ConstructionSummit Management
- $84,0003 bd2 ba980 sqft523 54th Ave #17, Saint Cloud, MN 56303New ConstructionSummit Management
- $89,9002 bd1 ba855 sqft227 4th Ave N, Waite Park, MN 56387For SaleMLS ID #7083467, Amy Legatt, RE/MAX Results. NorthstarMLS as distributed by MLS GRID
- from $79,9992 bd2 ba840 sqft2025 Edge - 2/2 Plan, Riverview Park, Saint Cloud, MN 56303New ConstructionSummit Management
- $139,0003 bd1 ba612 sqft1201 10th Ave S, Saint Cloud, MN 56301For SaleMLS ID #7079796, Alicia Arevalo, RE/MAX Results. NorthstarMLS as distributed by MLS GRID
- $60,0001 bd1 ba635 sqft212 37th Ave N, Saint Cloud, MN 56303For SaleMLS ID #7112566, Frances M. Altman, Coldwell Banker Realty. NorthstarMLS as distributed by MLS GRID
- $109,0003 bd1 ba1.2k sqft48 McKinley Pl N, Saint Cloud, MN 56303For SaleMLS ID #7098586, Frances M. Altman, Coldwell Banker Realty. NorthstarMLS as distributed by MLS GRID
- $124,9002 bd1 ba932 sqft111 29th Ave N, Saint Cloud, MN 56303For SaleMLS ID #7093422, Michael Higgins, eXp Realty. NorthstarMLS as distributed by MLS GRID
- $110,5001 bd1 ba995 sqft404 4th Ave NE, Saint Cloud, MN 56304For SaleMLS ID #7077100, Amy Legatt, RE/MAX Results. NorthstarMLS as distributed by MLS GRID
- $80,0002 bd2 ba840 sqft523 54th Ave #52, Saint Cloud, MN 56303New ConstructionSummit Management
