Skip main navigation
Closed
  • $1,290,000

    52 N Church St #C1, Fairhope, AL 36532

    3beds
    2,642sqft
    Townhouse, Residential
    Built in 2016
    2,570.04 Square Feet Lot
    $1,260,600 Zestimate®
    $488/sqft
    $2,720 Estimated rent

    Home value

    $1,260,600

    $1.17M - $1.34M

    $2,720/mo

    Zestimate® history
    Loading
    Loading...

    Owner options

    List your home for rent

    $2,720/mo

    Rent Zestimate®

    Find your next renter with Zillow Rental Manager. Plus, with online applications, you can quickly screen prospective tenants – for free.

    Learn more

    $2,720/mo

    Rent Zestimate®

    Refinance and save

    $9,441/mo

    Est. payment

    Refinancing to a lower rate could help reduce your monthly payments and save thousands over the life of the loan.

    See today's rates

    $9,441/mo

    Est. payment

    Explore your selling options

    Work with a Zillow partner agent

    Leverage their expertise and Zillow's premium Showcase listings to get your home seen by more buyers.

    Get started

    List with your own agent

    Get your home in front of millions of buyers by listing it on Zillow.

    Learn how to do it

    Sell it yourself

    Take full control of how buyers see your home on Zillow by listing For Sale by Owner (FSBO).

    List your home

    What's special

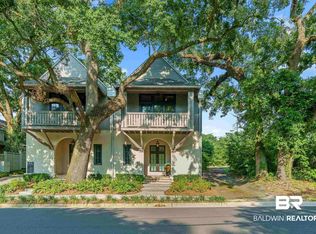
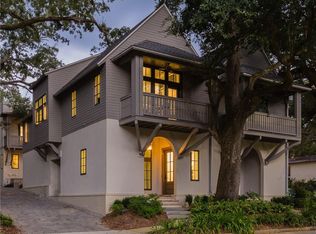
    Downtown Fairhope living at its best. This stunning 3-bedroom, 3 1/2-bath townhome is the perfect blend of comfort, style, and convenience. Largest unit of only 5 in the complex. Enjoy the convenience of living one block from the center of town; close to restaurants, bars, boutiques, parades, and Mobile Bay! Great space and location for entertaining. Key features include: Covered entry porch w/ gas lantern, split brick & wrought-iron railing. Main level includes primary bedroom w/ensuite bath, dining and living area, laundry, 1/2 bath and courtyard. Open concept living area has Cathedral-style ceiling w/beam, wall of windows, new window treatments, spectacular chandelier, remote controlled gas fireplace, and stained concrete floors. Gourmet kitchen includes GE Profile appliances, gas cooktop, breakfast bar, island w/quartz counter tops & hands-free faucet, freshly painted kitchen cabinets with new hardware, backsplash, & pendants. Primary bedroom suite overlooks the private courtyard & has a huge walk-in closet with custom cabinetry, and walkthrough to laundry room. Updated primary bath includes medicine cabinets, private water closet, garden tub, double vanities & separate shower. Upstairs you will find a large loft w/ hardwood floors overlooking the living room. Loft makes excellent office or rec space. Also upstairs, 2 large carpeted bedrooms w/ensuite baths and deep walk-in closets. This unit has high end window treatments, tankless water heater, double garage w/large storage room, EV charger, a parking space for an additional vehicle, driveway w/ herringbone brick pavers, Gold Fortified for insurance savings, fire sprinkler system, large floored attic, & new upstairs heating & A/C inside & outside units. Seller says the unit is extremely quiet inside. HOA fee covers all exterior from the studs out including roof, driveways, siding, landscaping, fencing, insurance on exterior and termite contract. Seller may pay buyer concessions with acceptable offer. Buyer to

    Zillow last checked:

    Listing updated:

    Listed by:

    Paige Moore CELL:251-401-3030,

    RE/MAX By The Bay

    Bought with:

    Sherree Pierce

    Coldwell Banker Reehl Prop Fairhope

    Source: Baldwin Realtors,MLS#: 367434MLS Logo

    Facts & features

    Interior

    Bedrooms & bathrooms
    • Bedrooms: 3
    • Bathrooms: 4
    • Full bathrooms: 3
    • 1/2 bathrooms: 1
    • Main level bedrooms: 1
    Primary bedroom
    • Features: 1st Floor Primary, Walk-In Closet(s)
    • Level: Main
    • Area: 215.09
    • Dimensions: 15.7 x 13.7
    Bedroom 2
    • Level: Second
    • Area: 182
    • Dimensions: 13 x 14
    Bedroom 3
    • Level: Second
    • Area: 180
    • Dimensions: 12 x 15
    Primary bathroom
    • Features: Double Vanity, Soaking Tub, Separate Shower, Private Water Closet
    Dining room
    • Features: Lvg/Dng/Ktchn Combo
    Kitchen
    • Level: Main
    • Area: 166.02
    • Dimensions: 16.15 x 10.28
    Heating
    • Electric, Heat Pump
    Cooling
    • Electric, Ceiling Fan(s)
    Appliances
    • Included: Dishwasher, Disposal, Convection Oven, Microwave, Gas Range, Refrigerator, Cooktop, Tankless Water Heater
    • Laundry: Main Level, Inside
    Features
    • Breakfast Bar, Entrance Foyer, Ceiling Fan(s), En-Suite, High Ceilings, High Speed Internet, Vaulted Ceiling(s)
    • Flooring: Carpet, Tile, Wood, Other
    • Doors: Thermal Doors
    • Windows: Window Treatments, Double Pane Windows
    • Has basement: No
    • Number of fireplaces: 1
    • Fireplace features: Gas Log, Great Room, Outside
    Interior area
    • Total structure area: 2,642
    • Total interior livable area: 2,642 sqft

    Property

    Parking
    • Total spaces: 2
    • Parking features: Detached, Garage, Golf Cart Garage, See Remarks, Garage Door Opener
    • Has garage: Yes
    • Covered spaces: 2
    Features
    • Levels: One and One Half
    • Stories: 1
    • Patio & porch: Patio, Front Porch
    • Exterior features: Termite Contract
    • Fencing: Fenced
    • Has view: Yes
    • View description: Western View
    • Waterfront features: No Waterfront
    Lot
    • Size: 2,570 sqft
    • Features: Less than 1 acre, Level, Few Trees
    Details
    • Parcel number: 4603370006036.509
    • Zoning description: Single Family Residence,Within Corp Limits

    Construction

    Type & style
    • Home type: Townhouse
    • Property subtype: Townhouse, Residential
    • Attached to another structure: Yes
    Materials
    • Brick, Concrete, Stucco, Block, Frame, Fortified-Gold
    • Foundation: Slab
    • Roof: Composition,Dimensional
    Condition
    • Resale
    • New construction: No
    • Year built: 2016

    Utilities & green energy

    • Gas: Gas-Natural
    • Sewer: Public Sewer
    • Water: Public
    • Utilities for property: Natural Gas Connected, Underground Utilities, Fairhope Utilities

    Community & neighborhood

    Community
    • Community features: None
    Location
    • Region: Fairhope
    • Subdivision: 52 North Church Street Town Home

    HOA & financial

    HOA
    • Has HOA: Yes
    • HOA fee: $3,600 semi-annually
    • Services included: Association Management, Insurance, Maintenance Grounds, Taxes-Common Area

    Other

    Other facts
    • Price range: $1.3M - $1.3M
    • Ownership: Leasehold

    Price history

    DateEventPrice
    10/21/2024Sold$1,290,000-4.4%$488/sqft
    Source: Baldwin Realtors #367434 Report a problem
    9/14/2024Pending sale$1,350,000$511/sqft
    Source: Baldwin Realtors #367434 Report a problem
    9/4/2024Listed for sale$1,350,000+13.9%$511/sqft
    Source: GCMLS #7449482 Report a problem
    3/17/2023Sold$1,185,000+76.9%$449/sqft
    Source: Public Record Report a problem
    2/23/2017Sold$670,000$254/sqft
    Source: Baldwin Realtors #238438 Report a problem

    Public tax history

    YearProperty taxesTax assessment
    2025$4,311 +4.2%$94,700 +4.1%
    2024$4,138 +31.6%$90,940 +13.6%
    2023$3,144 $80,080 +22.3%
    2022-- $65,460 +11.9%
    2021$2,291 +4.8%$58,480 +4.7%
    2020$2,187 +13.3%$55,840 +4.5%
    2019$1,931 +3%$53,420 +3%
    2018$1,875 -34.5%$51,880 -22%
    2017$2,861 $66,540 +198.9%
    2016-- $22,260 +40%
    2015-- $15,900
    2014-- --

    Find assessor info on the county website

    Neighborhood: 36532

    Nearby schools

    GreatSchools rating
    Schools provided by the listing agent
    • Elementary: Fairhope West Elementary
    • Middle: Fairhope Middle
    • High: Fairhope High

    Source: Baldwin Realtors. This data may not be complete. We recommend contacting the local school district to confirm school assignments for this home.

    Get a cash offer in 3 minutes
    Find out how much your home could sell for in as little as 3 minutes with a no-obligation cash offer.
    Estimated market value
    $1,260,600
    Get a cash offer in 3 minutes
    Find out how much your home could sell for in as little as 3 minutes with a no-obligation cash offer.
    Estimated market value
    $1,260,600