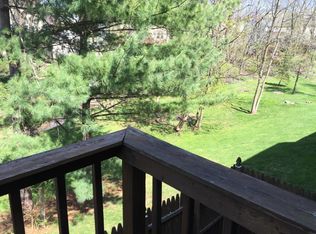
Motivated seller!! Welcome to 52 N Coney Ln, Etters, PA, a desirable end-unit townhome in the West Shore School District! This well-appointed home offers plenty of versatile living space. The finished basement provides valuable additional space for a family room, home office, gym, or recreation area. Outside, enjoy two levels of outdoor living with a deck and covered patio underneath, perfect for relaxing, entertaining, or enjoying the outdoors in any season. A 1-car garage offers convenient parking and additional storage, while the extended driveway provides plenty of off-street parking. The end-unit location adds to the home's appeal with a greater sense of privacy and space. Located in the sought-after West Shore School District, this home combines comfort, functionality, and convenient living in Etters. Don't miss your opportunity to make 52 N Coney Ln your new home—schedule your showing today!
Pending
$209,000
52 N Conley Ln, Etters, PA 17319
3beds
1,420sqft
Townhouse
Built in 1986
3,484 Square Feet Lot
$210,100 Zestimate®
$147/sqft
$46/mo HOA
What's special
Finished basementExtended drivewayCovered patioEnd-unit townhome
- 21 days
- 555
- 37
Likely to sell faster than
Zillow last checked:
Listing updated:
Listed by:
Pauline Saunders 717-421-6496,
Iron Valley Real Estate of Central PA 7175630008
Source: Bright MLS,MLS#: PAYK2104982
Facts & features
Interior
Bedrooms & bathrooms
- Bedrooms: 3
- Bathrooms: 2
- Full bathrooms: 1
- 1/2 bathrooms: 1
- Main level bathrooms: 1
Rooms
- Room types: Living Room, Dining Room, Primary Bedroom, Bedroom 2, Kitchen, Family Room, Laundry, Bathroom 3, Full Bath, Half Bath
Primary bedroom
- Level: Upper
Bedroom 2
- Level: Upper
Bathroom 3
- Level: Upper
Dining room
- Description: -NOT USED-
- Level: Main
- Area: 108 Square Feet
- Dimensions: 9 X 12
Family room
- Description: -NOT USED-
- Level: Lower
- Area: 84 Square Feet
- Dimensions: 7 X 12
Other
- Level: Upper
Half bath
- Level: Main
Kitchen
- Description: -NOT USED-
- Level: Main
- Area: 72 Square Feet
- Dimensions: 8 X 9
Laundry
- Level: Lower
Living room
- Description: -NOT USED-
- Level: Main
- Area: 247 Square Feet
- Dimensions: 13 X 19
Heating
- Heat Pump, Electric
Cooling
- Central Air, Electric
Appliances
- Included: Oven/Range - Electric, Dishwasher, Washer, Dryer, Refrigerator, Oven, Electric Water Heater
- Laundry: In Basement, Laundry Room
Features
- Formal/Separate Dining Room, Breakfast Area
- Doors: Storm Door(s)
- Basement: Full,Concrete,Walk-Out Access,Finished
- Has fireplace: No
Interior area
- Total structure area: 1,420
- Total interior livable area: 1,420 sqft
- Finished area above ground: 1,320
- Finished area below ground: 100
Video & virtual tour
Property
Parking
- Total spaces: 7
- Parking features: Garage Faces Side, Attached, Driveway, On Street
- Attached garage spaces: 1
- Uncovered spaces: 6
Accessibility
- Accessibility features: None
Features
- Levels: Two
- Stories: 2
- Patio & porch: Deck
- Pool features: Community
Lot
- Size: 3,484 Square Feet
- Features: Level, Wooded, Cleared, Sloped, Stream/Creek
Details
- Additional structures: Above Grade, Below Grade
- Parcel number: 390000805300000000
- Zoning: RESIDENTIAL
- Special conditions: Standard
Construction
Type & style
- Home type: Townhouse
- Architectural style: Other
- Property subtype: Townhouse
Materials
- Stick Built, Aluminum Siding
- Foundation: Block
- Roof: Shingle,Asphalt
Condition
- New construction: No
- Year built: 1986
Utilities & green energy
- Sewer: Public Sewer
- Water: Public
Community & HOA
Community
- Security: Smoke Detector(s)
- Subdivision: Valley Green Village
HOA
- Has HOA: Yes
- Amenities included: Pool, Tennis Court(s), Party Room, Tot Lots/Playground
- Services included: Recreation Facility
- HOA fee: $46 monthly
- HOA name: PMI
Location
- Region: Etters
- Municipality: NEWBERRY TWP
Financial & listing details
- Price per square foot: $147/sqft
- Tax assessed value: $84,240
- Annual tax amount: $1,751
- Date on market: 8/10/2026
- Listing agreement: Exclusive Right To Sell
- Listing terms: FHA,Conventional,VA Loan,USDA Loan
- Inclusions: , washer, Dryer, Range Refrigerator Dish Washer
- Ownership: Fee Simple
Estimated market value
$210,100
$200,000 - $221,000
$1,814/mo
Price history
| Date | Event | Price |
|---|---|---|
| 8/14/2026 | Pending sale | $209,000$147/sqft |
Source: | ||
| 8/10/2026 | Listed for sale | $209,000+72.7%$147/sqft |
Source: | ||
| 11/14/2016 | Sold | $121,000-0.7%$85/sqft |
Source: Public Record Report a problem | ||
| 8/31/2016 | Pending sale | $121,900$86/sqft |
Source: RE/MAX REALTY ASSOCIATES #10291159 Report a problem | ||
| 8/24/2016 | Listed for sale | $121,900$86/sqft |
Source: RE/MAX REALTY ASSOCIATES #10291159 Report a problem | ||
Public tax history
| Year | Property taxes | Tax assessment |
|---|---|---|
| 2026 | $2,386 +2.3% | $84,240 |
| 2025 | $2,334 +6% | $84,240 |
| 2024 | $2,202 +1.9% | $84,240 |
| 2023 | $2,160 +8.8% | $84,240 |
| 2022 | $1,985 -0.5% | $84,240 |
| 2021 | $1,995 +3% | $84,240 |
| 2020 | $1,937 +2.6% | $84,240 |
| 2019 | $1,887 +0.8% | $84,240 |
| 2018 | $1,872 +206.5% | $84,240 |
| 2017 | $611 | $84,240 |
| 2016 | -- | $84,240 |
| 2015 | -- | $84,240 |
| 2014 | -- | $84,240 |
| 2013 | -- | $84,240 |
| 2012 | -- | $84,240 |
| 2011 | -- | $84,240 |
| 2010 | -- | $84,240 |
| 2009 | -- | $84,240 |
| 2008 | -- | $84,240 |
| 2007 | -- | $84,240 |
| 2006 | -- | $84,240 +15.2% |
| 2005 | -- | $73,100 |
| 2004 | -- | $73,100 |
| 2003 | -- | $73,100 |
| 2002 | -- | $73,100 |
| 2000 | -- | $73,100 |
| 1999 | -- | $73,100 |
Find assessor info on the county website
Monthly payment
Est. payment
Payment breakdown
Explore the cost of this home by adjusting the details. Changes won't be saved.Climate risks
Neighborhood: Valley Green
Nearby schools
Schools provided by the listing agent
- High: Red Land
- District: West Shore
Source: Bright MLS. This data may not be complete. We recommend contacting the local school district to confirm school assignments for this home.


