Skip main navigation
For sale
  • $870,000

    52 N Lincoln Street, Denver, CO 80203

    2beds
    2,843sqft
    : 
    Loading
    Get pre-qualified
    Single Family Residence
    Built in 1890
    6,250 Square Feet Lot
    $840,400 Zestimate®
    $306/sqft
    $-- HOA

    What's special

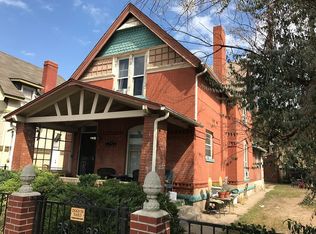
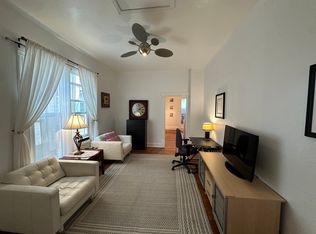
    NEW Class IV Roof in 2026. Outstanding Victorian-style home just a block from Broadway and easily walkable to the top restaurants, boutiques, and cocktail lounges of both the Historic Baker and Wash Park West neighborhoods. Tucked within a private enclave, this rare single-family home on a double lot is ideally designed and located for either relaxing and entertaining at home, or for enjoying a night on the town. The charming, low-maintenance courtyard and inviting front patio are perfect for watching Denver’s sunsets. The home’s interior immediately shows off its open, modern design: Soaring ceilings, abundant natural light, and a double-sided fireplace emphasize the generous living and dining areas. The spacious kitchen includes quartz and butcher block countertops, top-brand stainless steel appliances, double ovens, a gas stove, and a large island equipped with electric/USB outlets and extra storage. Rooms adjacent to the kitchen include a versatile flex space (including ¾ bath), perfect for a home office, breakfast nook or a 3rd NC bedroom, and a mud room providing access to the basement/laundry and the property’s back yard and garages. Upstairs offers two extra-large bedrooms plus a loft-style living/recreational area. The primary suite features high vaulted ceilings, a large (12’x9’) walk-in closet, and a spa-like bathroom with steam shower and jetted soaking tub. The west-facing secondary bedroom includes partial mountain views, full-wall closet space, and ample auxiliary space. Enjoy plentiful private outdoor space within a fully enclosed, bistro-lit back yard with patio, side yard, mature trees, gazebo lounge, and dining area. Rare 3-car garage plus one additional off-street parking space. Desirable G-MU-5 zoning provides exceptional flexibility for future residential, live/work, or mixed-use opportunities, subject to Denver zoning and permitting requirements. An exceptional opportunity for comfortable modern living in the heart of the city!
    32 days
    |
    445
    |
    46
    |

    Zillow last checked:

    Listing updated:

    Listed by:

    Robin Lake 303-875-2246 rlake@livsothebysrealty.com,

    LIV Sotheby's International Realty,

    Bob Persichetti 303-912-8512,

    LIV Sotheby's International Realty

    Source: REcolorado as distributed by MLS GRID,MLS#: 4945633MLS Logo

    Loading...

      Facts & features

      Interior

      Bedrooms & bathrooms
      • Bedrooms: 2
      • Bathrooms: 2
      • Full bathrooms: 1
      • 3/4 bathrooms: 1
      • Main level bathrooms: 1
      Bedroom
      • Description: Plus 12' X 9' Walk-In Closet/Dressing Room
      • Features: Primary Suite
      • Level: Upper
      • Area: 211.7 Square Feet
      • Dimensions: 16.5 x 12.83
      Bedroom
      • Description: Extra Large 2nd Bedroom With Partial Mountain Views
      • Level: Upper
      • Area: 242.62 Square Feet
      • Dimensions: 17.33 x 14
      Bathroom
      • Description: Spa-Like With Steam Shower And Jetted Tub
      • Features: Primary Suite
      • Level: Upper
      Bathroom
      • Description: Convenient Main Level Access
      • Level: Main
      Dining room
      • Description: Spacious Dedicated Formal Dining Room
      • Level: Main
      Kitchen
      • Description: Butcher Block And Quartz Countertops And Large Island
      • Level: Main
      • Area: 150 Square Feet
      • Dimensions: 12.5 x 12
      Laundry
      • Level: Basement
      • Area: 99 Square Feet
      • Dimensions: 9 x 11
      Living room
      • Description: Light Filled And Cozy With Soaring Ceilings
      • Level: Main
      Office
      • Description: Flex Space Can Also Be Used As Breakfast Nook Or 3rd Nc Bed
      • Level: Main
      • Area: 70.81 Square Feet
      • Dimensions: 8.33 x 8.5
      Heating
      • Baseboard, Hot Water
      Cooling
      • Evaporative Cooling
      Appliances
      • Included: Dishwasher, Double Oven, Microwave, Range, Refrigerator
      • Laundry: In Unit
      Features
      • Butcher Counters, Ceiling Fan(s), High Ceilings, Kitchen Island, Primary Suite, Quartz Counters, Vaulted Ceiling(s)
      • Flooring: Tile, Wood
      • Windows: Double Pane Windows
      • Basement: Partial
      • Number of fireplaces: 1
      • Fireplace features: Living Room
      Interior area
      • Total structure area: 2,843
      • Total interior livable area: 2,843 sqft
      • Finished area above ground: 2,472
      • Finished area below ground: 108
      Video & virtual tour

      Property

      Parking
      • Total spaces: 4
      • Parking features: Asphalt, Concrete
      • Garage spaces: 3
      • Details: Off Street Spaces: 1
      Features
      • Levels: Two
      • Stories: 2
      • Patio & porch: Front Porch
      • Exterior features: Lighting, Private Yard, Rain Gutters
      • Fencing: Full
      Lot
      • Size: 6,250 Square Feet
      • Features: Level
      Details
      • Parcel number: 510407044
      • Zoning: G-MU-5
      • Special conditions: Standard

      Construction

      Type & style
      • Home type: SingleFamily
      • Architectural style: Victorian
      • Property subtype: Single Family Residence
      Materials
      • Stucco
      • Roof: Composition,Membrane
      Condition
      • Updated/Remodeled
      • Year built: 1890

      Utilities & green energy

      • Electric: 110V
      • Sewer: Public Sewer
      • Water: Public
      • Utilities for property: Electricity Connected, Natural Gas Connected

      Community & HOA

      Community
      • Security: Carbon Monoxide Detector(s), Smoke Detector(s)
      • Subdivision: West Washington Park, Baker, Speer
      HOA
      • Has HOA: No
      Location
      • Region: Denver

      Financial & listing details

      • Price per square foot: $306/sqft
      • Tax assessed value: $1,031,100
      • Annual tax amount: $5,180
      • Date on market: 6/19/2026
      • Listing terms: Cash,Conventional,FHA,VA Loan
      • Exclusions: Seller's Personal Property (Negotiable)
      • Ownership: Individual
      • Electric utility on property: Yes
      • Road surface type: Paved

        Estimated market value

        $840,400

        $798,000 - $882,000

        $2,712/mo

        Price history

        DateEventPrice
        6/18/2026Listed for sale$870,000+81.3%$306/sqft
        Source: REcolorado as distributed by MLS GRID #4945633 Report a problem
        4/22/2013Sold$480,000-3%$169/sqft
        Source: Public Record Report a problem
        12/12/2012Price change$495,000-1%$174/sqft
        Source: Kentwood Companies #1148126 Report a problem
        10/25/2012Listed for sale$500,000+21.4%$176/sqft
        Source: Kentwood Companies #1148126 Report a problem
        5/27/2005Sold$412,000+9.9%$145/sqft
        Source: Public Record Report a problem
        5/24/2004Sold$375,000-6.3%$132/sqft
        Source: Public Record Report a problem
        3/6/2000Sold$400,000$141/sqft
        Source: Public Record Report a problem

        Public tax history

        YearProperty taxesTax assessment
        2024$5,068 +23%$65,400 -4.8%
        2023$4,119 +3.6%$68,730 +32.7%
        2022$3,976 +11.1%$51,790 -2.8%
        2021$3,577 +2.9%$53,280 +10.5%
        2020$3,477 +9.1%$48,205 -0.7%
        2019$3,187 $48,542 +17.8%
        2018$3,187 +0.3%$41,190
        2017$3,177 +2.9%$41,190 +4.3%
        2016$3,087 -0.8%$39,510
        2015$3,112 0%$39,510 +5.4%
        2014$3,113 +12.7%$37,470
        2013$2,762 +17.9%$37,470 +14.1%
        2012$2,342 -11%$32,850 +0%
        2011$2,632 +2.2%$32,848 -16.9%
        2010$2,574 +12.9%$39,520
        2009$2,281 -0.2%$39,520 +15.7%
        2008$2,285 +7.2%$34,150
        2007$2,132 +1.1%$34,150 +7.3%
        2006$2,108 +18.2%$31,840
        2005$1,784 $31,840 +93.7%
        2001-- $16,440
        Find assessor info on the county website

        Monthly payment

        Est. payment

        Payment breakdown

        Explore the cost of this home by adjusting the details. Changes won't be saved.
        All calculations are estimates and provided by Zillow, Inc. for informational purposes only. Actual amounts may vary.
        HOA fees may include property taxes on listings classified as Co-Ops. Contact the listing agent and/or owner for fee details.
        Mortgage interest rates are dependent on a number of factors, including credit score, down payment, and repayment length. Interest rate data provided by Zillow Group Marketplace, Inc. as of 1/1/1970 from various mortgage lenders with which we have lead or other similar arrangements; the Estimated Payment is an average of those rates.
        See how much you could borrow to make a competitive offer.

        Climate risks

        Neighborhood: Speer

        Getting around

        97 / 100
        Walker's Paradise
        57 / 100
        Good Transit
        95 / 100
        Biker's Paradise

        Nearby schools

        GreatSchools rating
        Schools provided by the listing agent
        • Elementary: Dora Moore
        • Middle: Grant
        • High: South
        • District: Denver 1

        Source: REcolorado as distributed by MLS GRID. This data may not be complete. We recommend contacting the local school district to confirm school assignments for this home.

        A local agent can set up tours, give advice and negotiate with sellers.

        Browse local experts

        Similar homes