Exquisite Georgian Revival Home in Historic Mercersburg Step into history and luxury with this exceptional Georgian Revival home, one of the finest examples in the county. Built on the foundation of the historic McAfee Hotel, this property offers over 4,000 square feet of elegance and timeless charm. Originally part of a lot owned by Mercersburg’s founder, William Smith, Jr., this home is steeped in history and unmatched character. Exterior Features: Stunning gardens and landscaping reminiscent of Williamsburg, VA, meticulously maintained by the current owners. A charming picket fence encloses the property, offering privacy and aesthetic appeal. Original smokehouse from the McAfee Hotel era, now a picturesque garden shed. A serene koi pond with flourishing aquatic plants, adding tranquility to the outdoor space. Stone stairs and brick walkways, enhancing the home’s historical allure. Interior Highlights: Elegant herringbone wood floors crafted from red oak and chestnut. Three distinctive fireplaces, including an imported Italian marble masterpiece in the dining room. Oversized living room (31 feet in length) featuring crown molding, custom woodwork, and abundant natural light from large windows. A cozy library with original chestnut paneling and a fireplace, perfect for relaxation. 13 sets of French doors, inviting natural light throughout the home. Gourmet kitchen with marble countertops, an original chestnut pantry, and Sub-Zero and Wolf appliances that convey with the property. A formal dining room with Palladian windows, a built-in china cupboard, and views of the lush gardens. Upper-Level Charm: Four spacious bedrooms with hardwood floors and natural light. Prime Location: Situated within walking distance of Mercersburg's shops and amenities, this home is close to Whitetail Golf and Ski Resort and less than 90 minutes from Baltimore and Washington, D.C. Two bedrooms feature French doors opening onto a rooftop balcony. A bright and airy solarium with access to two porches, perfect for unwinding. A second staircase connecting the solarium to the kitchen for added convenience. Third-Floor Grandeur: Once a ballroom and a voting site for the town, the third floor features chestnut floors, four walk-in closets, and endless possibilities as an entertainment area, home gym, office, or additional bedroom. This home’s unique blend of historic character and modern luxury makes it truly one of a kind. Schedule your showing today and experience the unparalleled charm of this remarkable property. This is a home you will never forget.
Sold for $460,000
$460,000
52 N Main St, Mercersburg, PA 17236
4beds
4,176sqft
Single Family Residence
Built in 1888
0.32 Acres Lot
$491,800 Zestimate®
$110/sqft
$1,757 Estimated rent
Home value
$491,800
$438,000 - $551,000
$1,757/mo
Zestimate® history
Owner options
List your home for rent
$1,757/mo
Rent Zestimate®
Find your next renter with Zillow Rental Manager. Plus, with online applications, you can quickly screen prospective tenants – for free.
$1,757/mo
Rent Zestimate®
Refinance and save
$2,835/mo
Est. payment
Refinancing to a lower rate could help reduce your monthly payments and save thousands over the life of the loan.
$2,835/mo
Est. payment
Explore your selling options
Work with a Zillow partner agent
Leverage their expertise and Zillow's premium Showcase listings to get your home seen by more buyers.
Get startedList with your own agent
Get your home in front of millions of buyers by listing it on Zillow.
Learn how to do itSell it yourself
Take full control of how buyers see your home on Zillow by listing For Sale by Owner (FSBO).
List your homeWhat's special
Cozy librarySerene koi pondRooftop balconyStunning gardens and landscapingOriginal smokehouseCharming picket fenceDistinctive fireplaces
Zillow last checked:
Listing updated:
Listed by:
Elizabeth Millett-Yesford 703-346-4133,
e Venture LLC
Bought with:
Whitney Davis, RS376367
CENTURY 21 New Millennium
Source: Bright MLS,MLS#: PAFL2023902
Facts & features
Interior
Bedrooms & bathrooms
- Bedrooms: 4
- Bathrooms: 2
- Full bathrooms: 2
- Main level bathrooms: 1
Rooms
- Room types: Living Room, Dining Room, Bedroom 2, Bedroom 3, Bedroom 4, Kitchen, Family Room, Library, Foyer, Bedroom 1, Solarium, Bathroom 1, Bathroom 2
Bedroom 1
- Features: Flooring - HardWood
- Level: Upper
- Area: 240 Square Feet
- Dimensions: 16 x 15
Bedroom 2
- Features: Flooring - HardWood
- Level: Upper
- Area: 195 Square Feet
- Dimensions: 15 x 13
Bedroom 3
- Features: Flooring - HardWood
- Level: Upper
- Area: 240 Square Feet
- Dimensions: 16 x 15
Bedroom 4
- Features: Flooring - HardWood
- Level: Upper
- Area: 195 Square Feet
- Dimensions: 15 x 13
Bathroom 1
- Level: Main
- Area: 48 Square Feet
- Dimensions: 8 x 6
Bathroom 2
- Level: Upper
- Area: 72 Square Feet
- Dimensions: 12 x 6
Dining room
- Features: Flooring - HardWood, Fireplace - Wood Burning, Crown Molding
- Level: Main
- Area: 368 Square Feet
- Dimensions: 23 x 16
Family room
- Features: Walk-In Closet(s)
- Level: Upper
- Area: 624 Square Feet
- Dimensions: 39 x 16
Foyer
- Features: Flooring - HardWood
- Level: Main
- Area: 135 Square Feet
- Dimensions: 15 x 9
Kitchen
- Features: Pantry, Granite Counters
- Level: Main
- Area: 304 Square Feet
- Dimensions: 19 x 16
Library
- Features: Flooring - HardWood, Fireplace - Wood Burning, Built-in Features
- Level: Main
- Area: 285 Square Feet
- Dimensions: 19 x 15
Living room
- Features: Flooring - HardWood, Fireplace - Wood Burning, Crown Molding
- Level: Main
- Area: 527 Square Feet
- Dimensions: 31 x 17
Other
- Features: Flooring - HardWood
- Level: Upper
- Area: 336 Square Feet
- Dimensions: 21 x 16
Heating
- Radiator, Natural Gas
Cooling
- Central Air, Window Unit(s), Electric
Appliances
- Included: Dishwasher, Dryer, Refrigerator, Stainless Steel Appliance(s), Cooktop, Washer, Water Heater, Gas Water Heater
Features
- Additional Stairway, Built-in Features, Butlers Pantry, Chair Railings, Crown Molding, Formal/Separate Dining Room, Upgraded Countertops, Wainscotting, Walk-In Closet(s), 9'+ Ceilings
- Flooring: Hardwood, Wood
- Doors: Atrium
- Windows: Palladian, Transom
- Basement: Partial
- Number of fireplaces: 3
Interior area
- Total structure area: 4,176
- Total interior livable area: 4,176 sqft
- Finished area above ground: 4,176
Property
Parking
- Parking features: Driveway
- Has uncovered spaces: Yes
Accessibility
- Accessibility features: None
Features
- Levels: Three
- Stories: 3
- Exterior features: Other
- Pool features: None
- Fencing: Picket
Lot
- Size: 0.32 Acres
- Features: Corner Lot, Landscaped
Details
- Additional structures: Above Grade
- Has additional parcels: Yes
- Parcel number: NO TAX RECORD
- Zoning: TOWN CENTER 2
- Special conditions: Standard
Construction
Type & style
- Home type: SingleFamily
- Architectural style: Georgian
- Property subtype: Single Family Residence
Materials
- Brick
- Foundation: Other
- Roof: Architectural Shingle
Condition
- New construction: No
- Year built: 1888
Utilities & green energy
- Electric: 200+ Amp Service
- Sewer: Public Sewer
- Water: Public
Community & HOA
Community
- Subdivision: Mercersburg Borough
HOA
- Has HOA: No
Location
- Region: Mercersburg
- Municipality: MERCERSBURG BORO
Financial & listing details
- Price per square foot: $110/sqft
- Tax assessed value: $22,700
- Annual tax amount: $4,153
- Date on market: 11/18/2024
- Listing agreement: Exclusive Right To Sell
- Listing terms: Cash,Conventional,FHA
- Ownership: Fee Simple
- Road surface type: Black Top
Price history
| Date | Event | Price |
|---|---|---|
| 4/25/2025 | Sold | $460,000-3.2%$110/sqft |
Source:  Bright MLS #PAFL2023902 Report a problem Bright MLS #PAFL2023902 Report a problem | ||
| 4/23/2025 | Pending sale | $474,999$114/sqft |
Source: Bright MLS #PAFL2023902 Report a problem | ||
| 2/25/2025 | Contingent | $474,999$114/sqft |
Source: Bright MLS #PAFL2023902 Report a problem | ||
| 1/29/2025 | Price change | $474,9990%$114/sqft |
Source: Bright MLS #PAFL2023902 Report a problem | ||
| 11/18/2024 | Listed for sale | $475,000+11.8%$114/sqft |
Source: Bright MLS #PAFL2023902 Report a problem | ||
| 12/17/2021 | Sold | $425,000+0%$102/sqft |
Source: Bright MLS #PAFL180376 Report a problem | ||
| 9/21/2021 | Pending sale | $424,900$102/sqft |
Source: Bright MLS #PAFL180376 Report a problem | ||
| 8/27/2021 | Price change | $424,900-5.6%$102/sqft |
Source:  RE/MAX International #PAFL180376 Report a problem RE/MAX International #PAFL180376 Report a problem | ||
| 6/9/2021 | Listed for sale | $449,900$108/sqft |
Source: RE/MAX International #PAFL180376 Report a problem | ||
Public tax history
| Year | Property taxes | Tax assessment |
|---|---|---|
| 2024 | $6,883 +2.4% | $35,670 |
| 2023 | $6,722 +1.3% | $35,670 |
| 2022 | $6,633 +59.7% | $35,670 +57.1% |
| 2021 | $4,153 +0.8% | $22,700 |
| 2020 | $4,119 +2.2% | $22,700 |
| 2018 | $4,031 +223.1% | $22,700 |
| 2017 | $1,248 +4.6% | $22,700 |
| 2016 | $1,193 +3.9% | $22,700 |
| 2015 | $1,149 | $22,700 |
| 2014 | $1,149 +1.5% | $22,700 |
| 2013 | $1,132 +4.2% | $22,700 |
| 2012 | $1,086 | $22,700 |
| 2011 | $1,086 +1.1% | $22,700 |
| 2010 | $1,075 +1.1% | $22,700 |
| 2009 | $1,064 +7.3% | $22,700 |
| 2008 | $991 +2.3% | $22,700 |
| 2007 | $968 +7.6% | $22,700 |
| 2006 | $900 -54.2% | $22,700 |
| 2005 | $1,965 +202.1% | $22,700 |
| 2004 | $650 +7.5% | $22,700 |
| 2003 | $605 +28.7% | $22,700 |
| 2000 | $470 | $22,700 |
Find assessor info on the county website
Neighborhood: 17236
Nearby homes
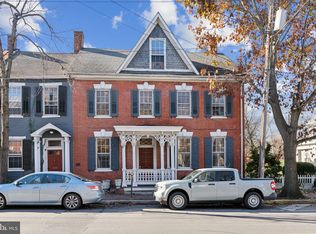
- $265,0004 bd1 ba2k sqft48 N Main St, Mercersburg, PA 17236Sold
- $234,7003 bd2 ba1.2k sqft46 N Main St, Mercersburg, PA 17236Off Market

- $188,600-- bd2 ba3k sqft44 N Main St, Mercersburg, PA 17236Off Market
- $200,2003 bd2 ba2k sqft42 N Main St, Mercersburg, PA 17236Off Market
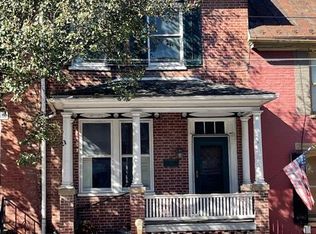
- $187,5003 bd2 ba-- sqft7 Oregon St, Mercersburg, PA 17236Off Market
- $19,250-- bd3 ba5.3k sqft38 N Main St, Mercersburg, PA 17236Off Market
- $--1 bd1 ba800 sqft105 N Main St #B, Mercersburg, PA 17236Off Market
- $200,8002 bd1 ba-- sqft105 N Main St APT 1, Mercersburg, PA 17236Off Market
Nearby schools
GreatSchools rating
- 6/10Mercersburg El SchoolGrades: K-5Distance: 0.2 mi
- 5/10James Buchanan Middle SchoolGrades: 6-8Distance: 1.4 mi
- 4/10James Buchanan High SchoolGrades: 9-12Distance: 1.7 mi
Schools provided by the listing agent
- Elementary: Mercersburg
- Middle: James Buchanan
- High: James Buchanan
- District: Tuscarora
Source: Bright MLS. This data may not be complete. We recommend contacting the local school district to confirm school assignments for this home.


Get pre-qualified for a loan
At Zillow Home Loans, we can pre-qualify you in as little as 5 minutes with no impact to your credit score.An equal housing lender. NMLS #10287.
Sell for more on Zillow
Get a Zillow Showcase℠ listing at no additional cost and you could sell for .
$491,800
2% more
+$9,836
With Zillow Showcase(estimated)
$501,636
- Pennsylvania
- Franklin County
- Mercersburg
- 17236
- 52 N Main St
Nearby cities
Nearby zip codes
Other Mercersburg Topics
