Skip main navigation
Off market
Street View
  • $156,400

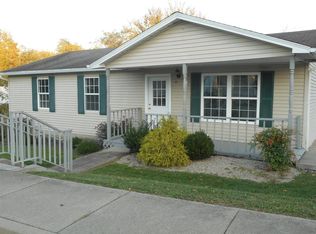
    52 N Main St, Mount Olivet, KY 41064

    3beds
    2,048sqft
    SingleFamily
    Built in 1910
    10,018 Square Feet Lot
    $156,400 Zestimate®
    $76/sqft
    $1,152 Estimated rent

    Home value

    $156,400

    $138,000 - $174,000

    $1,152/mo

    Zestimate® history
    Loading
    Loading...

    Owner options

    List your home for rent

    $1,152/mo

    Rent Zestimate®

    Find your next renter with Zillow Rental Manager. Plus, with online applications, you can quickly screen prospective tenants – for free.

    Learn more

    $1,152/mo

    Rent Zestimate®

    Refinance and save

    $998/mo

    Est. payment

    Refinancing to a lower rate could help reduce your monthly payments and save thousands over the life of the loan.

    See today's rates

    $998/mo

    Est. payment

    Explore your selling options

    Work with a Zillow partner agent

    Leverage their expertise and Zillow's premium Showcase listings to get your home seen by more buyers.

    Get started

    List with your own agent

    Get your home in front of millions of buyers by listing it on Zillow.

    Learn how to do it

    Sell it yourself

    Take full control of how buyers see your home on Zillow by listing For Sale by Owner (FSBO).

    List your home

    What's special

    Beautiful older home with lots of character and possibilities. First floor primary bedroom with attached bath. Home boasts central heat and air along with a wood burning furnace tucked into the home for a back up or primary heat source. Laundry hookup is on the second floor. Location is minutes from Maysville for shopping and eating establishments.

    This property is off market, which means it's not currently listed for sale or rent on Zillow. This may be different from what's available on other websites or public sources.
    Facts & features

    Interior

    Bedrooms & bathrooms
    • Bedrooms: 3
    • Bathrooms: 2
    • Full bathrooms: 2
    Heating
    • Heat pump, Electric
    Cooling
    • Central
    Appliances
    • Included: Dishwasher, Microwave, Refrigerator
    Features
    • W/D Hookup
    • Flooring: Carpet, Linoleum / Vinyl
    • Attic: Pull-Down Stairs
    • Has fireplace: Yes
    Interior area
    • Total interior livable area: 2,048 sqft

    Property

    Parking
    • Parking features: Carport
    Features
    • Exterior features: Other
    Lot
    • Size: 10,018 sqft
    Details
    • Parcel number: 33474

    Construction

    Type & style
    • Home type: SingleFamily
    Materials
    • Roof: Metal
    Condition
    • Year built: 1910

    Community & neighborhood

    Location
    • Region: Mount Olivet

    Other

    Other facts
    • Heating Source: Electric, Wood
    • Water Heater: Electric
    • Appliances: Refrigerator, Dishwasher, Microwave
    • Interior Features: W/D Hookup
    • Property Type: Residential
    • Floors: Carpet, Vinyl
    • Interior Features 2: Living Room Fireplace
    • Exterior Features: Patio
    • Exterior Features 2: Storm Doors
    • Heating System: Heat Pump, Fireplace
    • Roof: Metal
    • Type/Style: Colonial
    • Attic: Pull-Down Stairs
    • Air Conditioning: Heat Pump, Window Unit(s)
    • Fireplace: Woodburning
    • Construction: Vinyl Siding
    • Foundation: Other

    Price history

    DateEventPrice
    4/7/2023Sold$129,000$63/sqft
    Source: Imagine MLS #23003105 Report a problem
    2/25/2023Contingent$129,000$63/sqft
    Source: Imagine MLS #23003105 Report a problem
    2/21/2023Listed for sale$129,000-4.4%$63/sqft
    Source: NKMLS #611399 Report a problem
    11/13/2022Listing removed--
    Source: Buffalo Trace MLS Report a problem
    8/29/2022Listed for sale$135,000$66/sqft
    Source: Buffalo Trace MLS #38920 Report a problem
    7/27/2022Listing removed--
    Source: Buffalo Trace MLS Report a problem
    5/31/2022Listed for sale$135,000$66/sqft
    Source: Buffalo Trace MLS #38920 Report a problem
    5/23/2022Listing removed--
    Source: Buffalo Trace MLS Report a problem
    5/13/2022Listed for sale$135,000+59%$66/sqft
    Source: Buffalo Trace MLS #38920 Report a problem
    4/8/2018Listing removed$84,900$41/sqft
    Source: DG Schell Real Estate #1720944 Report a problem
    3/27/2018Listed for sale$84,900$41/sqft
    Source: DG Schell Real Estate #1720944 Report a problem

    Public tax history

    YearProperty taxesTax assessment
    2024$1,713 -2.7%$129,000
    2023$1,761 +56.9%$129,000 +52.7%
    2022$1,122 -0.2%$84,500
    2021$1,124 +0.2%$84,500
    2020$1,122 +0.2%$84,500
    2019$1,120 +14.6%$84,500 +14.6%
    2018$978 $73,728
    2017-- $73,728
    2016-- $73,728 +67.6%
    2015-- $43,988
    2013-- $43,988
    2012-- $43,988
    2010$508 $43,988

    Find assessor info on the county website

    Neighborhood: 41064

    Nearby schools

    GreatSchools rating
    Schools provided by the listing agent
    • Elementary: Deming
    • Middle: Robertson County
    • High: Robertson County
    • District: Robertson County

    Source: The MLS. This data may not be complete. We recommend contacting the local school district to confirm school assignments for this home.

    Get pre-qualified for a loan
    At Zillow Home Loans, we can pre-qualify you in as little as 5 minutes with no impact to your credit score.

    An equal housing lender. NMLS #10287.