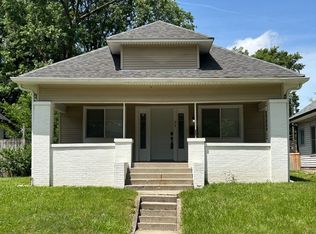
Step into a century of charm and character with this beautifully preserved Craftsman Bungalow, nestled in the heart of Indianapolis. Built in 1925 and lovingly maintained by just three families over 100 years, this 3-bedroom, 1-bath home offers nearly 1900 square feet of vintage elegance combined with modern functionality.From the moment you arrive, the full-width front porch invites you to sit and stay awhile. Inside, discover original solid wood doors, original woodwork, and detailed touches like ceiling medallions and vintage light fixtures that tell the story of the home's rich past. The main level includes an entry hall with inlaid stone floor, a spacious family room and dining room, and an updated eat-in kitchen with a walk-in pantry and original features preserved. 2 main floor bedrooms share a fully renovated bath with a scald-protected tub/shower combo, modern fixtures, and a custom towel cabinet. Upstairs, your charming primary bedroom with original wood floors, dormer windows, and a large walk-in closet adds flexible living space. The heated partial basement offers two bonus rooms, perfect for a workshop or creative studio, with both electric and gas hookups available for laundry. The lush, landscaped backyard oasis is a dream. Relax on the back deck with retractable awning, host gatherings under the aluminum gazebo with fan and lights, or enjoy the soothing sounds of the 6,500-gallon garden pond. A barn with loft, outdoor power access, privacy fencing, and mature trees including Japanese red maples and birch complete this serene space. Additional perks include: Newer 75-gal water heater, Updated electrical panel & dedicated outlets, Insulated siding & Newer Roof, Double-pane windows & storm doors, All appliances included. Never flipped, rented, or foreclosed, this home is a rare find-full of history, character, and peace of mind. Whether you're a vintage home lover, a gardener at heart, or simply looking for a property with soul, this one is a must-see!
Sold
$171,900
52 N Oakland Ave, Indianapolis, IN 46201
3beds
1,896sqft
Residential, Single Family Residence
Built in 1925
6,969 Square Feet Lot
$174,800 Zestimate®
$91/sqft
$1,619 Estimated rent
Home value
$174,800
$161,000 - $191,000
$1,619/mo
Zestimate® history
Owner options
List your home for rent
$1,619/mo
Rent Zestimate®
Find your next renter with Zillow Rental Manager. Plus, with online applications, you can quickly screen prospective tenants – for free.
$1,619/mo
Rent Zestimate®
Refinance and save
$1,143/mo
Est. payment
Refinancing to a lower rate could help reduce your monthly payments and save thousands over the life of the loan.
$1,143/mo
Est. payment
Explore your selling options
Work with a Zillow partner agent
Leverage their expertise and Zillow's premium Showcase listings to get your home seen by more buyers.
Get startedList with your own agent
Get your home in front of millions of buyers by listing it on Zillow.
Learn how to do itSell it yourself
Take full control of how buyers see your home on Zillow by listing For Sale by Owner (FSBO).
List your homeWhat's special
Heated partial basementModern fixturesVintage light fixturesOriginal woodworkFull-width front porchDormer windowsBonus rooms
Zillow last checked:
Listing updated:
Listed by:
Andy Ludlow 317-372-6147,
eXp Realty, LLC
Bought with:
Non-BLC Member
MIBOR REALTOR® Association
Source: MIBOR as distributed by MLS GRID,MLS#: 22031942
Facts & features
Interior
Bedrooms & bathrooms
- Bedrooms: 3
- Bathrooms: 1
- Full bathrooms: 1
- Main level bathrooms: 1
- Main level bedrooms: 2
Primary bedroom
- Features: Other
- Level: Upper
- Area: 242 Square Feet
- Dimensions: 22x11
Bedroom 2
- Features: Carpet
- Level: Main
- Area: 143 Square Feet
- Dimensions: 13x11
Bedroom 3
- Features: Carpet
- Level: Main
- Area: 132 Square Feet
- Dimensions: 12x11
Bonus room
- Features: Other
- Level: Basement
- Area: 242 Square Feet
- Dimensions: 22x11
Dining room
- Features: Carpet
- Level: Main
- Area: 182 Square Feet
- Dimensions: 14x13
Family room
- Features: Carpet
- Level: Main
- Area: 210 Square Feet
- Dimensions: 15x14
Foyer
- Features: Carpet
- Level: Main
- Area: 99 Square Feet
- Dimensions: 11x9
Kitchen
- Features: Vinyl
- Level: Main
- Area: 120 Square Feet
- Dimensions: 12x10
Office
- Features: Other
- Level: Basement
- Area: 80 Square Feet
- Dimensions: 10x8
Heating
- Hot Water
Cooling
- Window Unit(s)
Appliances
- Included: Dryer, Gas Water Heater, Laundry Connection in Unit, Gas Oven, Refrigerator, Washer
- Laundry: In Basement, Laundry Connection in Unit
Features
- High Ceilings, Tray Ceiling(s), Entrance Foyer, Ceiling Fan(s), High Speed Internet, Supplemental Storage
- Windows: WoodWorkStain/Painted
- Basement: Daylight,Interior Entry,Partial,Partially Finished,Storage Space
Interior area
- Total structure area: 1,896
- Total interior livable area: 1,896 sqft
- Finished area below ground: 135
Property
Parking
- Parking features: Gravel
- Details: Garage Parking Other(Guest Street Parking)
Features
- Levels: One and One Half
- Stories: 1
- Patio & porch: Covered, Deck
- Exterior features: Water Feature Fountain
- Fencing: Fenced,Fence Full Rear,Gate
Lot
- Size: 6,969 Square Feet
- Features: City Lot, Sidewalks, Storm Sewer, Mature Trees, Trees-Small (Under 20 Ft)
Details
- Additional structures: Barn Storage
- Parcel number: 491005117013000101
- Horse amenities: None
Construction
Type & style
- Home type: SingleFamily
- Architectural style: Craftsman,Traditional
- Property subtype: Residential, Single Family Residence
Materials
- Vinyl Siding, Vinyl With Brick
- Foundation: Block
Condition
- New construction: No
- Year built: 1925
Utilities & green energy
- Water: Municipal/City
Community & HOA
Community
- Subdivision: Meehs
HOA
- Has HOA: No
Location
- Region: Indianapolis
Financial & listing details
- Price per square foot: $91/sqft
- Tax assessed value: $125,700
- Annual tax amount: $1,054
- Date on market: 4/11/2025
- Cumulative days on market: 4 days
Price history
| Date | Event | Price |
|---|---|---|
| 5/14/2025 | Sold | $171,900+1.2%$91/sqft |
Source:  MIBOR as distributed by MLS GRID #22031942 Report a problem MIBOR as distributed by MLS GRID #22031942 Report a problem | ||
| 4/15/2025 | Pending sale | $169,900$90/sqft |
Source: MIBOR as distributed by MLS GRID #22031942 Report a problem | ||
| 4/11/2025 | Listed for sale | $169,900$90/sqft |
Source: MIBOR as distributed by MLS GRID #22031942 Report a problem | ||
Public tax history
| Year | Property taxes | Tax assessment |
|---|---|---|
| 2025 | $1,049 +12.7% | $125,700 +15% |
| 2024 | $931 -11.6% | $109,300 +4.1% |
| 2023 | $1,053 +65.8% | $105,000 +1% |
| 2022 | $635 +26.4% | $104,000 +32.8% |
| 2021 | $502 +5.9% | $78,300 +17.4% |
| 2020 | $474 +3.1% | $66,700 +7.6% |
| 2019 | $460 +10.8% | $62,000 +6.2% |
| 2018 | $415 -32.4% | $58,400 +5.4% |
| 2017 | $614 +73.2% | $55,400 +10.1% |
| 2016 | $354 +10.7% | $50,300 +14.8% |
| 2014 | $320 -6% | $43,800 -4.8% |
| 2013 | $340 | $46,000 +13% |
| 2012 | $340 | $40,700 +10.9% |
| 2011 | -- | $36,700 |
| 2010 | $286 +11.4% | $36,700 |
| 2009 | $257 | $36,700 +34.4% |
| 2007 | -- | $27,300 -56.3% |
| 2006 | -- | $62,400 +27.6% |
| 2005 | -- | $48,900 |
| 2004 | -- | $48,900 |
| 2003 | -- | $48,900 +198.2% |
| 2002 | -- | $16,400 +199.8% |
| 2001 | -- | $5,470 |
| 2000 | -- | $5,470 |
Find assessor info on the county website
Neighborhood: Near Eastside
Nearby homes
- $109,0004 bd2 ba1.5k sqft202 N Oakland Ave, Indianapolis, IN 46201Sold
- $245,5002 bd3 ba1.7k sqft44 N Oakland Ave, Indianapolis, IN 46201Off Market
- $132,3003 bd1 ba2.8k sqft208 N Oakland Ave, Indianapolis, IN 46201Off Market

- $178,0007 bd-- ba1.1k sqft42 N Oakland Ave, Indianapolis, IN 46201Off Market
- $---- bd-- ba-- sqft212 N Oakland Ave, Indianapolis, IN 46201Off Market
- $159,6004 bd-- ba1k sqft210 N Oakland Ave, Indianapolis, IN 46201Off Market
- $--1 bd1 ba756 sqft49 N Oakland Ave, Indianapolis, IN 46201Off Market
- $150,9002 bd-- ba1.2k sqft40 N Oakland Ave, Indianapolis, IN 46201Off Market
Nearby schools
GreatSchools rating
- 6/10William McKinley School 39Grades: PK-5Distance: 1.2 mi
- 5/10Arlington Community Middle SchoolGrades: 6-8Distance: 2.2 mi
- 1/10Arsenal Technical High SchoolGrades: 9-12Distance: 1.2 mi
Get a cash offer in 3 minutes
Find out how much your home could sell for in as little as 3 minutes with a no-obligation cash offer.
Estimated market value
$174,800
Get a cash offer in 3 minutes
Find out how much your home could sell for in as little as 3 minutes with a no-obligation cash offer.
Estimated market value
$174,800
- Indiana
- Marion County
- Indianapolis
- 46201
- Near Eastside
- 52 N Oakland Ave
Nearby cities
Nearby neighborhoods
Nearby zip codes
Other Indianapolis Topics
