Skip main navigation
Off market
Street View
  • $575,000

    52 N Rolling Acres Rd, Cheshire, CT 06410

    3beds
    2,201sqft
    SingleFamily
    Built in 1957
    0.39 Acres Lot
    $575,000 Zestimate®
    $261/sqft
    $4,029 Estimated rent

    Home value

    $575,000

    $541,000 - $615,000

    $4,029/mo

    Zestimate® history
    Loading
    Loading...

    Owner options

    List your home for rent

    $4,029/mo

    Rent Zestimate®

    Find your next renter with Zillow Rental Manager. Plus, with online applications, you can quickly screen prospective tenants – for free.

    Learn more

    $4,029/mo

    Rent Zestimate®

    Refinance and save

    $3,452/mo

    Est. payment

    Refinancing to a lower rate could help reduce your monthly payments and save thousands over the life of the loan.

    See today's rates

    $3,452/mo

    Est. payment

    Explore your selling options

    Work with a Zillow partner agent

    Leverage their expertise and Zillow's premium Showcase listings to get your home seen by more buyers.

    Get started

    List with your own agent

    Get your home in front of millions of buyers by listing it on Zillow.

    Learn how to do it

    Sell it yourself

    Take full control of how buyers see your home on Zillow by listing For Sale by Owner (FSBO).

    List your home

    What's special

    From its street presence to an exquisite interior fall in love with this 2200 SF, 3 bed, 2.1 bath ranch. Former home of acclaimed craftsman, Arthur McMellon, find his amazing work throughout -beautiful built ins, hutches, side boards, fireplace mantels, cabinetry in the kitchen and baths and more. Entrances have lovely portico and leaded glass door. Expanded living room, with large bay windows, built in hutches and bookcases, marble clad fireplace. hrdwd flrs with lovely inlayed design. Custom kitchen opens to living and dining rooms with pantry and open shelves to display your culinary library. The spectacular floor to ceiling multifunctional fireplace feature is shared with the dining and family rooms - cast iron stove on one side, fireplace with custom mantel on the other. Enjoy natural light flooding in family room windows with lovely views of pool, hot tub and outside wet bar. Retreat to your tranquil master bedroom with stained glass transom windows, tray ceiling, walk in closet, master bath with marble, custom cabinetry and soaking tub and an attached library/nursery with Murphy bed. Other interior features: steel spiral staircase, steam shower, surround sound, skylights, ceiling fans, arched doorways, laundry, mudrooms, heated room in LL 135SF. Outside features: 2 car heated attached garage, irrigation system, add'l heated garage under perfect to store cars, lawn equipment and furniture. Come by and be delighted! Sale subject to probate court approval!

    This property is not currently displayed as for sale or rent on Zillow. This may be different from what's on other websites or public sources.

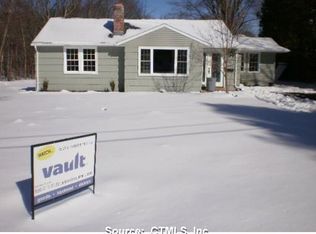
    Facts & features

    Interior

    Bedrooms & bathrooms
    • Bedrooms: 3
    • Bathrooms: 3
    • Full bathrooms: 2
    • 1/2 bathrooms: 1
    Heating
    • Other, Gas
    Features
    • Security System, Cable - Available, Auto Garage Door Opener
    • Basement: Partially finished
    • Has fireplace: Yes
    Interior area
    • Total interior livable area: 2,201 sqft

    Property

    Parking
    • Parking features: Garage - Attached
    Features
    • Exterior features: Wood
    • Has spa: Yes
    Lot
    • Size: 0.39 Acres
    Details
    • Parcel number: CHESM50B215L

    Construction

    Type & style
    • Home type: SingleFamily
    Materials
    • Frame
    • Roof: Asphalt
    Condition
    • Year built: 1957

    Utilities & green energy

    • Water: Public Water Connected

    Community & HOA

    Location
    • Region: Cheshire

    Financial & listing details

    • Price per square foot: $261/sqft
    • Tax assessed value: $291,690
    • Annual tax amount: $8,675
    • Exclusions: Outside Beverage Refrigerator

    Price history

    DateEventPrice
    6/27/2018Sold$315,000-7.3%$143/sqft
    Source: Smart MLS #170066313 Report a problem
    5/1/2018Pending sale$339,900$154/sqft
    Source: Calcagni Real Estate #170066313 Report a problem
    4/17/2018Price change$339,900-2.9%$154/sqft
    Source: Calcagni Real Estate #170066313 Report a problem
    4/7/2018Listed for sale$349,900$159/sqft
    Source: Calcagni Real Estate #170066313 Report a problem

    Public tax history

    YearProperty taxesTax assessment
    2025$8,675 +8.3%$291,690
    2024$8,010 +14.6%$291,690 +46.4%
    2023$6,992 +2.2%$199,260
    2022$6,839 +1.8%$199,260
    2021$6,719 +1.5%$199,260
    2020$6,619 $199,260
    2019$6,619 +3.3%$199,260 +1.4%
    2018$6,408 +2.1%$196,440
    2017$6,274 +4.1%$196,440
    2016$6,029 $196,440
    2015$6,029 +1.5%$196,440
    2014$5,942 -3.2%$196,440 -11.6%
    2013$6,136 +1.4%$222,330
    2012$6,054 +1.4%$222,330
    2011$5,970 +1.3%$222,330
    2010$5,892 +1.7%$222,330
    2009$5,792 -2.4%$222,330 +5.1%
    2008$5,934 +1.6%$211,550
    2007$5,839 +1.7%$211,550
    2006$5,744 +1.9%$211,550
    2005$5,638 +29.6%$211,550 +56.9%
    2002$4,349 +5.8%$134,850 -8.8%
    1997$4,110 $147,830
    Find assessor info on the county website

    Neighborhood: Chesire Village

    Nearby schools

    GreatSchools rating
    Schools provided by the listing agent
    • High: Cheshire

    Source: The MLS. This data may not be complete. We recommend contacting the local school district to confirm school assignments for this home.

    Get pre-qualified for a loan
    At Zillow Home Loans, we can pre-qualify you in as little as 5 minutes with no impact to your credit score.

    An equal housing lender. NMLS #10287.

    Sell for more on Zillow
    Get a Zillow Showcase℠ listing at no additional cost and you could sell for .
    $575,000
    2% more
    +$11,500
    With Zillow Showcase(estimated)
    $586,500