This fabulous colonial is both meticulously maintained, and boasts loads of quality upgrades & renovations. The refreshingly unique layout has a wonderful flow. Large windows & open layout give this home a nice spacious feeling. The heart of this home is the exceptional open kitchen/family room area with stone counter tops, an island, a sitting peninsula a cozy fireplace & a slider to the deck. The kitchen is also open to the dining room with French doors leading out to the wrap-around deck. Rounding out the main floor is a large living room and a half bath. Upstairs the ensuite master features a huge full bath reminiscent of a spa...it features ceramic tile, shower, a huge double vanity and a center-piece soaking tub. A huge 23' bedroom over the garage has a skylit soaring cathedral ceiling. Sitting on a private, wooded lot, you'll enjoy plenty of privacy & nice wooded views. Pine bluff recreation area is a short walk with a playground, ball fields, swimming & boating on Lake Boon.
Sold for $800,000
$800,000
52 N Shore Dr, Stow, MA 01775
4beds
2,145sqft
Single Family Residence
Built in 1996
0.67 Acres Lot
$851,300 Zestimate®
$373/sqft
$4,230 Estimated rent
Home value
$851,300
$809,000 - $894,000
$4,230/mo
Zestimate® history
Owner options
List your home for rent
$4,230/mo
Rent Zestimate®
Find your next renter with Zillow Rental Manager. Plus, with online applications, you can quickly screen prospective tenants – for free.
$4,230/mo
Rent Zestimate®
Refinance and save
$5,350/mo
Est. payment
Refinancing to a lower rate could help reduce your monthly payments and save thousands over the life of the loan.
$5,350/mo
Est. payment
Explore your selling options
Work with a Zillow partner agent
Leverage their expertise and Zillow's premium Showcase listings to get your home seen by more buyers.
Get startedList with your own agent
Get your home in front of millions of buyers by listing it on Zillow.
Learn how to do itSell it yourself
Take full control of how buyers see your home on Zillow by listing For Sale by Owner (FSBO).
List your homeWhat's special
Cozy fireplaceLake boonFabulous colonialFamily roomOpen layoutNice spacious feelingNice wooded views
Zillow last checked:
Listing updated:
Listed by:
Andrew Wilson 978-618-3800,
ERA Key Realty Services 978-256-6575
Bought with:
Team Suzanne and Company
Compass
Source: MLS PIN,MLS#: 73219790
Facts & features
Interior
Bedrooms & bathrooms
- Bedrooms: 4
- Bathrooms: 3
- Full bathrooms: 2
- 1/2 bathrooms: 1
Primary bedroom
- Features: Bathroom - Full, Flooring - Hardwood
- Level: Second
Bedroom 2
- Features: Flooring - Hardwood
- Level: Second
Bedroom 3
- Features: Flooring - Hardwood
- Level: Second
Bedroom 4
- Features: Flooring - Hardwood
- Level: Second
Primary bathroom
- Features: Yes
Bathroom 1
- Features: Bathroom - Half, Flooring - Stone/Ceramic Tile
- Level: First
Bathroom 2
- Features: Bathroom - Full, Bathroom - Double Vanity/Sink, Flooring - Stone/Ceramic Tile
- Level: Second
Bathroom 3
- Features: Bathroom - Full, Bathroom - Double Vanity/Sink, Bathroom - Tiled With Tub & Shower, Flooring - Stone/Ceramic Tile, Remodeled, Soaking Tub
- Level: Second
Dining room
- Features: Flooring - Hardwood, French Doors, Crown Molding
- Level: First
Family room
- Features: Flooring - Hardwood, Open Floorplan
- Level: First
Kitchen
- Features: Flooring - Stone/Ceramic Tile, Window(s) - Bay/Bow/Box, Pantry, Countertops - Stone/Granite/Solid, Kitchen Island, Breakfast Bar / Nook, Country Kitchen, Dryer Hookup - Gas, Open Floorplan, Recessed Lighting, Stainless Steel Appliances, Washer Hookup, Gas Stove, Peninsula, Crown Molding
- Level: First
Living room
- Features: Flooring - Hardwood, Crown Molding
- Level: First
Heating
- Baseboard, Oil
Cooling
- None
Appliances
- Included: Water Heater, Range, Dishwasher, Refrigerator, Washer, Dryer, Vacuum System
- Laundry: Main Level, First Floor, Electric Dryer Hookup, Washer Hookup
Features
- Central Vacuum, Internet Available - Unknown
- Flooring: Tile, Hardwood
- Windows: Insulated Windows, Storm Window(s)
- Basement: Full,Unfinished
- Number of fireplaces: 1
- Fireplace features: Family Room
Interior area
- Total structure area: 2,145
- Total interior livable area: 2,145 sqft
Property
Parking
- Total spaces: 8
- Parking features: Attached, Garage Door Opener, Off Street, Paved
- Attached garage spaces: 2
- Uncovered spaces: 6
Accessibility
- Accessibility features: No
Features
- Patio & porch: Deck - Wood
- Exterior features: Deck - Wood
- Waterfront features: Lake/Pond, 1/2 to 1 Mile To Beach, Beach Ownership(Public, Association)
Lot
- Size: 0.67 Acres
- Features: Wooded, Cleared, Level
Details
- Parcel number: M:000U5 P:022,778220
- Zoning: R
Construction
Type & style
- Home type: SingleFamily
- Architectural style: Colonial
- Property subtype: Single Family Residence
Materials
- Frame
- Foundation: Concrete Perimeter
- Roof: Shingle
Condition
- Year built: 1996
Utilities & green energy
- Electric: Circuit Breakers, 200+ Amp Service
- Sewer: Private Sewer
- Water: Private
- Utilities for property: for Gas Range, for Electric Dryer, Washer Hookup
Community & HOA
Community
- Features: Shopping, Park, Walk/Jog Trails, Stable(s), Golf, Medical Facility, Conservation Area, Highway Access, Public School
HOA
- Has HOA: No
Location
- Region: Stow
Financial & listing details
- Price per square foot: $373/sqft
- Tax assessed value: $710,400
- Annual tax amount: $12,300
- Date on market: 9/10/2026
Price history
| Date | Event | Price |
|---|---|---|
| 6/27/2024 | Sold | $800,000+3.2%$373/sqft |
Source: MLS PIN #73219790 Report a problem | ||
| 4/8/2024 | Contingent | $775,000$361/sqft |
Source: MLS PIN #73219790 Report a problem | ||
| 4/3/2024 | Listed for sale | $775,000$361/sqft |
Source: MLS PIN #73219790 Report a problem | ||
Public tax history
| Year | Property taxes | Tax assessment |
|---|---|---|
| 2025 | $12,556 +4.2% | $720,800 +1.5% |
| 2024 | $12,055 +19% | $710,400 +27.2% |
| 2023 | $10,127 +4.8% | $558,600 +15.5% |
| 2022 | $9,664 | $483,700 |
| 2021 | $9,664 +0.3% | $483,700 +3.5% |
| 2020 | $9,635 +5.9% | $467,500 +3.5% |
| 2019 | $9,095 +2.4% | $451,800 +6.7% |
| 2018 | $8,883 +3.8% | $423,400 +1.9% |
| 2017 | $8,559 +4.3% | $415,700 +1.2% |
| 2016 | $8,210 -3.7% | $410,900 -3.7% |
| 2015 | $8,523 +4.1% | $426,600 -0.2% |
| 2014 | $8,191 +5.8% | $427,300 +1.4% |
| 2013 | $7,739 +1.4% | $421,300 -1.2% |
| 2012 | $7,633 +7.5% | $426,400 +2.4% |
| 2011 | $7,101 -3.3% | $416,500 -5.9% |
| 2010 | $7,342 +5.4% | $442,800 -2.8% |
| 2009 | $6,963 -4.4% | $455,700 -7.8% |
| 2008 | $7,284 +3.5% | $494,500 -2.9% |
| 2007 | $7,037 +4.4% | $509,200 +6.1% |
| 2006 | $6,738 +3.2% | $479,900 +5.5% |
| 2005 | $6,531 +5.6% | $454,800 +7.6% |
| 2004 | $6,187 -0.2% | $422,600 -1.3% |
| 2003 | $6,200 +14% | $428,200 +31.1% |
| 2001 | $5,440 +0.6% | $326,700 +9.5% |
| 2000 | $5,410 | $298,400 |
Find assessor info on the county website
Neighborhood: 01775
Nearby homes
- $1,392,0004 bd4 ba3.8k sqft41 Hale Rd, Stow, MA 01775Off Market

- $537,6002 bd1 ba944 sqft20 Hale Rd, Stow, MA 01775Off Market
- $720,3003 bd3 ba2.1k sqft18 Hale Rd, Stow, MA 01775Off Market
- $399,9002 bd1 ba936 sqft51 Hale Rd, Stow, MA 01775Pending
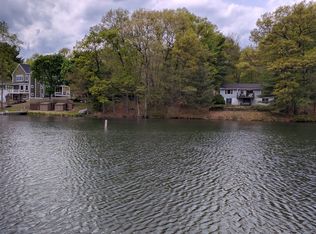
- $950,0003 bd2 ba2.1k sqft43 Hale Rd, Stow, MA 01775Sold
- $1,151,1004 bd2 ba3.1k sqft11 Cardinal Ct, Stow, MA 01775Off Market
- $703,0003 bd1 ba1.3k sqft39 Hale Rd, Stow, MA 01775Off Market
- $850,8004 bd2 ba1.8k sqft37 Hale Rd, Stow, MA 01775Off Market
Nearby schools
GreatSchools rating
- 6/10Center SchoolGrades: PK-5Distance: 2.8 mi
- 9/10Hale Middle SchoolGrades: 6-8Distance: 3 mi
- 8/10Nashoba Regional High SchoolGrades: 9-12Distance: 8.1 mi
Get a cash offer in 3 minutes
Find out how much your home could sell for in as little as 3 minutes with a no-obligation cash offer.
Estimated market value
$851,300
Get a cash offer in 3 minutes
Find out how much your home could sell for in as little as 3 minutes with a no-obligation cash offer.
Estimated market value
$851,300
- Massachusetts
- Middlesex County
- Stow
- 01775
- 52 N Shore Dr
