Stunning Intracoastal-front estate located in the gated community of Grand Haven. This single level 4012LSF home offers exceptional indoor–outdoor living with a boat dock and lift, a resort-style grotto pool, expansive screened lanai, outdoor fireplace, and a fully equipped summer kitchen with a dedicated dining area. Perfect for year-round entertaining and the ultimate Florida lifestyle. Inside is filled with natural light and designed for comfort, style, and function. Enjoy movie nights in the custom theater room complete with reclining seating. The spacious main living areas flow effortlessly, creating an open, airy atmosphere ideal for everyday living or hosting guests. The primary suite serves as a private retreat, featuring a breakfast bar/coffee station, generous sitting or office space, and a luxurious en-suite bath. With three full bedrooms and four full baths, the layout provides flexibility for family, guests, or multigenerational living all on one level. This rare Intracoastal property combines privacy, elegance, and convenience within one of Palm Coast’s most desirable gated communities. Grand Haven residents enjoy access to championship golf, fitness facilities, walking trails, clubhouse amenities, and 24-hour security. Located just minutes from beaches, shopping, dining, and scenic coastal parks, this home is the perfect blend of resort-style luxury and effortless Florida living. Furnishings can be purchased separately.
Sold for $1,650,000
$1,650,000
52 N Waterview Dr, Palm Coast, FL 32137
3beds
4,012sqft
Single Family Residence
Built in 2006
0.57 Acres Lot
$1,665,700 Zestimate®
$411/sqft
$4,869 Estimated rent
Home value
$1,665,700
$1.52M - $1.82M
$4,869/mo
Zestimate® history
Owner options
List your home for rent
$4,869/mo
Rent Zestimate®
Find your next renter with Zillow Rental Manager. Plus, with online applications, you can quickly screen prospective tenants – for free.
$4,869/mo
Rent Zestimate®
Refinance and save
$11,648/mo
Est. payment
Refinancing to a lower rate could help reduce your monthly payments and save thousands over the life of the loan.
$11,648/mo
Est. payment
Explore your selling options
Work with a Zillow partner agent
Leverage their expertise and Zillow's premium Showcase listings to get your home seen by more buyers.
Get startedList with your own agent
Get your home in front of millions of buyers by listing it on Zillow.
Learn how to do itSell it yourself
Take full control of how buyers see your home on Zillow by listing For Sale by Owner (FSBO).
List your homeWhat's special
Zillow last checked:
Listing updated:
Listed by:
Frank Sockman 386-503-9363,
GRAND LIVING REALTY 386-447-0800,
Suzanne Johnston 386-338-4110,
GRAND LIVING REALTY
Bought with:
David Lambert, 3204417
REDFIN CORPORATION
Source: Stellar MLS,MLS#: FC314346 Originating MLS: Flagler
Originating MLS: Flagler
Facts & features
Interior
Bedrooms & bathrooms
- Bedrooms: 3
- Bathrooms: 4
- Full bathrooms: 4
Rooms
- Room types: Breakfast Room Separate, Den/Library/Office, Family Room, Dining Room, Utility Room, Media Room
Primary bedroom
- Features: Wet Bar, Walk-In Closet(s)
- Level: First
- Area: 351 Square Feet
- Dimensions: 27x13
Bedroom 1
- Features: En Suite Bathroom, Walk-In Closet(s)
- Level: First
- Area: 154 Square Feet
- Dimensions: 14x11
Bedroom 2
- Features: En Suite Bathroom, Walk-In Closet(s)
- Level: First
- Area: 156 Square Feet
- Dimensions: 13x12
Primary bathroom
- Features: Makeup/Vanity Space, Storage Closet
- Level: First
- Area: 140 Square Feet
- Dimensions: 14x10
Bathroom 1
- Level: First
Dinette
- Level: First
- Area: 80 Square Feet
- Dimensions: 10x8
Dining room
- Level: First
- Area: 156 Square Feet
- Dimensions: 12x13
Family room
- Level: First
- Area: 396 Square Feet
- Dimensions: 18x22
Kitchen
- Level: First
- Area: 162 Square Feet
- Dimensions: 18x9
Laundry
- Level: First
- Area: 77 Square Feet
- Dimensions: 7x11
Living room
- Features: Other, No Closet
- Level: First
- Area: 238 Square Feet
- Dimensions: 17x14
Media room
- Level: First
- Area: 170 Square Feet
- Dimensions: 17x10
Office
- Features: Built-In Shelving, No Closet
- Level: First
- Area: 140 Square Feet
- Dimensions: 10x14
Heating
- Central
Cooling
- Central Air
Appliances
- Included: Bar Fridge, Oven, Convection Oven, Cooktop, Dishwasher, Disposal, Dryer, Electric Water Heater, Exhaust Fan, Microwave, Range, Range Hood, Refrigerator, Tankless Water Heater, Washer, Wine Refrigerator
- Laundry: Laundry Room
Features
- Built-in Features, Ceiling Fan(s), Central Vacuum, Coffered Ceiling(s), Crown Molding, Eating Space In Kitchen, High Ceilings, Solid Surface Counters, Solid Wood Cabinets, Split Bedroom, Wet Bar
- Flooring: Carpet, Granite, Porcelain Tile, Hardwood
- Doors: Outdoor Grill, Outdoor Kitchen, Sliding Doors
- Windows: Window Treatments
- Has fireplace: Yes
- Fireplace features: Gas
Interior area
- Total structure area: 5,746
- Total interior livable area: 4,012 sqft
Property
Parking
- Total spaces: 3
- Parking features: Garage - Attached
- Attached garage spaces: 3
Features
- Levels: One
- Stories: 1
- Patio & porch: Covered, Enclosed, Front Porch, Screened
- Exterior features: Irrigation System, Outdoor Grill, Outdoor Kitchen
- Has private pool: Yes
- Pool features: Heated, In Ground, Lighting, Screen Enclosure
- Has spa: Yes
- Spa features: Heated, In Ground
- Has view: Yes
- View description: Water, Intracoastal Waterway
- Has water view: Yes
- Water view: Water,Intracoastal Waterway
- Waterfront features: Intracoastal Waterway, Intracoastal Waterway Access, Lift - Covered
- Body of water: INTRACOASTAL WATERWAY
Lot
- Size: 0.57 Acres
- Dimensions: 80 x
Details
- Additional structures: Boat House, Outdoor Kitchen
- Parcel number: 1511312970000000580
- Zoning: MPUD
- Special conditions: None
Construction
Type & style
- Home type: SingleFamily
- Property subtype: Single Family Residence
Materials
- Concrete
- Foundation: Slab
- Roof: Tile
Condition
- Completed
- New construction: No
- Year built: 2006
Details
- Builder name: ICI Homes
Utilities & green energy
- Sewer: Public Sewer
- Water: Public
- Utilities for property: Cable Connected, Electricity Connected
Community & HOA
Community
- Features: Clubhouse, Community Mailbox, Fitness Center, Gated Community - Guard, Golf, Irrigation-Reclaimed Water, Playground, Pool, Restaurant, Sidewalks, Tennis Court(s)
- Security: Gated Community
- Pet fee: $0 monthly
- Subdivision: GRAND HAVEN
HOA
- Has HOA: Yes
- Amenities included: Basketball Court, Clubhouse, Fitness Center, Gated, Golf Course, Park, Pickleball Court(s), Playground, Pool, Tennis Court(s), Trail(s)
- HOA fee: $258 monthly
- HOA name: Troy Railsback- Southern States Mgmt
- HOA phone: 386-446-6333
- Second HOA name: Grand Haven Master Association
- Second HOA phone: 386-447-1888
Location
- Region: Palm Coast
Financial & listing details
- Price per square foot: $411/sqft
- Tax assessed value: $1,294,169
- Annual tax amount: $16,768
- Date on market: 12/1/2025
- Cumulative days on market: 77 days
- Listing terms: Cash,Conventional,FHA,VA Loan
- Ownership: Fee Simple
- Total actual rent: 0
- Electric utility on property: Yes
- Road surface type: Paved
Price history
| Date | Event | Price |
|---|---|---|
| 4/8/2026 | Sold | $1,650,000-5.7%$411/sqft |
Source:  Stellar MLS #FC314346 Report a problem Stellar MLS #FC314346 Report a problem | ||
| 2/17/2026 | Pending sale | $1,750,000$436/sqft |
Source: Stellar MLS #FC314346 Report a problem | ||
| 2/4/2026 | Price change | $1,750,000-5.4%$436/sqft |
Source: Stellar MLS #FC314346 Report a problem | ||
| 12/29/2025 | Price change | $1,850,000-14%$461/sqft |
Source: Stellar MLS #FC314346 Report a problem | ||
| 12/2/2025 | Listed for sale | $2,150,000+314.3%$536/sqft |
Source: Stellar MLS #FC314346 Report a problem | ||
| 1/9/2004 | Sold | $519,000$129/sqft |
Source: Public Record Report a problem | ||
Public tax history
| Year | Property taxes | Tax assessment |
|---|---|---|
| 2024 | $16,768 +2.9% | $797,879 +3% |
| 2023 | $16,290 +1.6% | $774,639 +3% |
| 2022 | $16,037 +1.5% | $752,077 +3% |
| 2021 | $15,805 +0.3% | $730,172 +1.4% |
| 2020 | $15,759 +1.3% | $720,092 +2.3% |
| 2019 | $15,553 +0.1% | $703,902 +1.9% |
| 2018 | $15,532 +1.8% | $690,777 +2.1% |
| 2017 | $15,258 | $676,569 +2.1% |
| 2016 | $15,258 +2.1% | $662,653 +0.7% |
| 2015 | $14,944 -0.1% | $658,047 +0.8% |
| 2014 | $14,955 | $652,824 +1.7% |
| 2013 | -- | $641,713 -3.6% |
| 2012 | -- | $665,347 +3% |
| 2011 | -- | $646,272 -13.8% |
| 2010 | -- | $749,980 -14.1% |
| 2009 | -- | $873,354 -7.6% |
| 2008 | -- | $945,162 -18.3% |
| 2007 | -- | $1,156,190 +108.8% |
| 2006 | -- | $553,745 +122.7% |
| 2005 | -- | $248,641 +324.3% |
| 2004 | -- | $58,600 |
Find assessor info on the county website
Neighborhood: 32137
Nearby homes
- $1,224,0003 bd3 ba2.9k sqft54 N Waterview Dr, Palm Coast, FL 32137Off Market

- $1,357,7003 bd3 ba3.4k sqft50 N Waterview Dr, Palm Coast, FL 32137Off Market

- $1,213,2520.438 Acres56 N Waterview Dr, Palm Coast, FL 32137Off Market

- $1,088,6160.419 Acres48 N Waterview Dr, Palm Coast, FL 32137Off Market
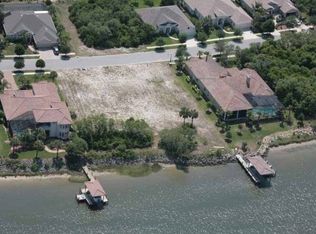
- $594,6003 bd3 ba2.5k sqft53 N Waterview Dr, Palm Coast, FL 32137Off Market
- $745,8004 bd4 ba3.1k sqft55 N Waterview Dr, Palm Coast, FL 32137Off Market
- $1,069,3003 bd3 ba3k sqft51 N Waterview Dr, Palm Coast, FL 32137Off Market
- $1,772,6005 bd4 ba4.1k sqft58 N Waterview Dr, Palm Coast, FL 32137Off Market
Nearby schools
GreatSchools rating
- 8/10Old Kings Elementary SchoolGrades: PK-5Distance: 6 mi
- 5/10Matanzas High SchoolGrades: 8-12Distance: 4.8 mi
- 7/10Indian Trails Middle SchoolGrades: 6-8Distance: 5.2 mi
Schools provided by the listing agent
- Elementary: Old Kings Elementary
- Middle: Indian Trails Middle-FC
- High: Matanzas High
Source: Stellar MLS. This data may not be complete. We recommend contacting the local school district to confirm school assignments for this home.
Get a cash offer in 3 minutes
Find out how much your home could sell for in as little as 3 minutes with a no-obligation cash offer.
Estimated market value
$1,665,700
Get a cash offer in 3 minutes
Find out how much your home could sell for in as little as 3 minutes with a no-obligation cash offer.
Estimated market value
$1,665,700
- Florida
- Flagler County
- Palm Coast
- 32137
- 52 N Waterview Dr
Nearby cities
Nearby zip codes
Other Palm Coast Topics
