Pending
$349,900
3beds
2,280sqft
52 N Wayne Way, Grantsville, UT 84029
3beds
2,280sqft
Townhouse
Built in 2023
1,306 sqft
2 Attached garage spaces
$153 price/sqft
$100/mo HOA
What's special
Beautiful mountain viewsBright open-concept floor planSpacious primary suiteTwo walk-in closets
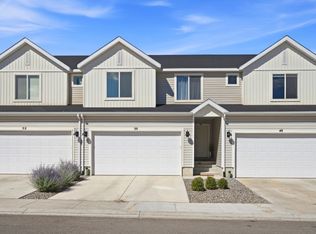
Enjoy low-maintenance living in this nearly new townhome ideally located with beautiful mountain views and convenient access to shopping, dining, schools, and outdoor recreation. The spacious primary suite offers plenty of room to unwind and features two walk-in closets for exceptional storage. The bright, open-concept floor plan seamlessly connects the family ...
- 31 days |
- 251 |
- 6 |
Source: UtahRealEstate.com,MLS#: 2166298
Travel times
Living Room
Kitchen
Primary Bedroom
Zillow last checked:
Listing updated:
Listed by:
Nicole Cloward 435-241-0410,
RE/MAX Complete,
Melissa H Collings 435-224-3272,
RE/MAX Complete
Source: UtahRealEstate.com,MLS#: 2166298
Facts & features
Interior
Bedrooms & bathrooms
- Bedrooms: 3
- Bathrooms: 2
- Full bathrooms: 2
Rooms
- Room types: Master Bathroom
Primary bedroom
- Level: Second
Heating
- Forced Air, Central, >= 95% efficiency
Cooling
- Central Air
Appliances
- Included: Dryer, Microwave, Refrigerator, Washer, Water Softener Owned, Disposal, Gas Oven, Gas Range, Free-Standing Range
- Laundry: Electric Dryer Hookup
Features
- Walk-In Closet(s), Smart Thermostat
- Flooring: Carpet, Laminate, Vinyl
- Doors: Sliding Doors
- Windows: Blinds, Drapes, Full, Window Coverings, Double Pane Windows
- Basement: Daylight,Full
- Has fireplace: No
Interior area
- Total structure area: 2,280
- Total interior livable area: 2,280 sqft
- Finished area above ground: 1,624
Video & virtual tour
Property
Parking
- Total spaces: 6
- Parking features: Garage - Attached
- Attached garage spaces: 2
- Uncovered spaces: 4
Accessibility
- Accessibility features: Accessible Hallway(s), Accessible Kitchen Appliances
Features
- Stories: 3
- Patio & porch: Porch, Open Porch
- Exterior features: Balcony
- Has view: Yes
- View description: Lake, Mountain(s)
- Has water view: Yes
- Water view: Lake
Lot
- Size: 1,306 Square Feet
- Features: Curb & Gutter
- Residential vegetation: Landscaping: Full
Details
- Parcel number: 2111101004
- Zoning: R3
- Zoning description: Multi-Family
- Other equipment: Workbench
Construction
Type & style
- Home type: Townhouse
- Property subtype: Townhouse
Materials
- Asphalt
- Roof: Asphalt
Condition
- Blt./Standing
- New construction: No
- Year built: 2023
Details
- Warranty included: Yes
Utilities & green energy
- Water: Culinary
- Utilities for property: Natural Gas Connected, Electricity Connected, Sewer Connected, Water Connected
Community & HOA
Community
- Features: Sidewalks
- Security: Fire Alarm, Video Door Bell(s)
- Subdivision: Sun Sage Meadows Subdivision
HOA
- Has HOA: Yes
- Amenities included: Picnic Area, Playground, Snow Removal
- HOA fee: $100 monthly
- HOA name: ADVANTAGE MGT
- HOA phone: 801-235-7368
Location
- Region: Grantsville
Financial & listing details
- Price per square foot: $153/sqft
- Tax assessed value: $330,003
- Annual tax amount: $2,285
- Date on market: 6/18/2026
- Listing terms: Cash,Conventional,FHA,VA Loan
- Inclusions: Dryer, Microwave, Range, Refrigerator, Washer, Water Softener: Own, Window Coverings, Workbench, Video Door Bell(s), Smart Thermostat(s)
- Exclusions: Fireplace Insert
- Acres allowed for irrigation: 0
- Electric utility on property: Yes
- Road surface type: Paved
Price history
| Date | Event | Price |
|---|---|---|
| 7/8/2026 | Pending sale | $349,900$153/sqft |
Source: | ||
| 6/18/2026 | Listed for sale | $349,900$153/sqft |
Source: | ||
Public tax history
| Year | Property taxes | Tax assessment |
|---|---|---|
| 2025 | $1,009 -54% | $181,502 +1.4% |
| 2024 | $2,192 +284.3% | $178,941 +206.4% |
| 2023 | $570 -26.5% | $58,400 -18.2% |
| 2022 | $775 | $71,360 |
Find assessor info on the county website
Monthly payment
Est. payment
$2,073/mo
Principal & interest
$1804
Property taxes
$169
HOA Fees
$100
Estimated market value
$349,500
$332,000 - $367,000
$2,192/mo
Climate risks
Explore flood, wildfire, and other predictive climate risk information for this property on First Street®️.
Neighborhood: 84029
Nearby schools
Grantsville School
Grades PK-6 • 0.9 miles6/10
GreatSchools® Rating
Student Progress Rating
6/10Grantsville Junior High School
Grades 7-8 • 1.3 miles8/10
GreatSchools® Rating
Student Progress Rating
8/10Grantsville High School
Grades 9-12 • 1.4 miles3/10
GreatSchools® Rating
Test Score Rating
3/10College Readiness Rating
5/10Student Progress Rating
2/10

