Skip main navigation
Sold for $1,370,000
  • $1,370,000

    52 Nacar St #52, San Juan, PR 00926

    3beds
    2,417sqft
    Single Family Residence
    Built in 2022
    7,212 Square Feet Lot
    $-- Zestimate®
    $567/sqft
    $5,761 Estimated rent

    Home value

    Not available

    Estimated sales range

    Not available

    $5,761/mo

    Zestimate® history
    Loading
    Loading...

    Owner options

    List your home for rent

    $5,761/mo

    Rent Zestimate®

    Find your next renter with Zillow Rental Manager. Plus, with online applications, you can quickly screen prospective tenants – for free.

    Learn more

    $5,761/mo

    Rent Zestimate®

    Refinance and save

    $6,292/mo

    Est. payment

    Refinancing to a lower rate could help reduce your monthly payments and save thousands over the life of the loan.

    See today's rates

    $6,292/mo

    Est. payment

    Explore your selling options

    Work with a Zillow partner agent

    Leverage their expertise and Zillow's premium Showcase listings to get your home seen by more buyers.

    Get started

    List with your own agent

    Get your home in front of millions of buyers by listing it on Zillow.

    Learn how to do it

    Sell it yourself

    Take full control of how buyers see your home on Zillow by listing For Sale by Owner (FSBO).

    List your home

    What's special

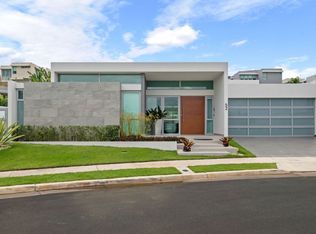
    Turn-key single-story home nestled the exclusive community of Senderos Reales in Montehiedtra. With 2,417 sq ft of GLA, this property offers an unparalleled sense of space and sophistication. Feautures 3 bedrooms (convertible to 4) each with ensuite bathroom. The 4th bedroom was converted to upgrade the master closet, but can easily be transformed back to its original setting. Step inside and be immediately captivated by the open-concept living room, dining room, and modern, fully equipped kitchen, designed for effortless entertaining and day-to-day comfort living in a luxurious setting. Smart home with top of the line appliances, including full power generator, water cistern, water purifier & softner, inverter unites lights and sound system throughout. Security doors and windows are installed all around. Outdoors, your private terrace awaits, complete with a hot tub/wading pool and a custom deck finished in sleek porcelain tiles, perfect for relaxing or entertaining under the Caribbean sky. The detached grill and wet bar structure make this outdoor space an entertainer's dream, while the ceramic tile pavers surrounding the property add an extra touch of elegance. An exterior half bath serves the pool and terrace area for added convenience. Properties in this community barely hit the market. Don’t miss out on this great opportunity!

    Zillow last checked:

    Listing updated:

    Listed by:

    Aileen Beale 787-399-5541,

    AILEEN BEALE REAL ESTATE 787-399-5541

    Bought with:

    Aileen Beale, 20786

    AILEEN BEALE REAL ESTATE

    Source: Stellar MLS,MLS#: PR9108731MLS LogoOriginating MLS: Puerto Rico

    Facts & features

    Interior

    Bedrooms & bathrooms
    • Bedrooms: 3
    • Bathrooms: 4
    • Full bathrooms: 3
    • 1/2 bathrooms: 1
    Rooms
    • Room types: Den/Library/Office, Family Room, Great Room, Storage Rooms
    Primary bedroom
    • Features: Makeup/Vanity Space, Walk-In Closet(s)
    • Level: First
    Bedroom 1
    • Features: Built-in Closet
    • Level: First
    Bedroom 2
    • Features: Walk-In Closet(s)
    • Level: First
    Primary bathroom
    • Features: Shower No Tub, No Closet
    • Level: First
    Bathroom 1
    • Features: Shower No Tub, No Closet
    • Level: First
    Bathroom 2
    • Features: Shower No Tub, No Closet
    • Level: First
    Bathroom 3
    • Features: No Closet
    • Level: First
    Dining room
    • Level: First
    Kitchen
    • Level: First
    Kitchen
    • Level: First
    Laundry
    • Level: First
    Living room
    • Level: First
    Living room
    • Level: First
    Heating
    • None
    Cooling
    • Ductless
    Appliances
    • Included: Oven, Convection Oven, Cooktop, Dishwasher, Dryer, Freezer, Ice Maker, Microwave, Range, Refrigerator, Solar Hot Water, Washer, Water Purifier, Water Softener, Wine Refrigerator
    • Laundry: Laundry Room
    Features
    • Accessibility Features, Built-in Features, Ceiling Fan(s), Eating Space In Kitchen, High Ceilings, Kitchen/Family Room Combo, Living Room/Dining Room Combo, Open Floorplan, Smart Home, Solid Surface Counters, Solid Wood Cabinets, Stone Counters, Thermostat, Walk-In Closet(s)
    • Flooring: Tile
    • Doors: Outdoor Grill, Outdoor Kitchen, Outdoor Shower, Sliding Doors
    • Windows: Aluminum Frames, Blinds, Storm Window(s), Shades, Shutters, Hurricane Shutters/Windows
    • Has fireplace: No
    • Common walls with other units/homes: Corner Unit
    Interior area
    • Total structure area: 3,350
    • Total interior livable area: 2,417 sqft

    Property

    Parking
    • Total spaces: 4
    • Parking features: Electric Vehicle Charging Station(s), Garage Door Opener, Off Street, On Street
    • Attached garage spaces: 2
    • Carport spaces: 2
    • Covered spaces: 4
    • Has uncovered spaces: Yes
    Accessibility
    • Accessibility features: Accessible Approach with Ramp, Accessible Bedroom, Accessible Closets, Accessible Common Area, Accessible Doors, Accessible Entrance, Accessible Full Bath, Visitor Bathroom, Accessible Hallway(s), Accessible Kitchen, Accessible Kitchen Appliances, Accessible Washer/Dryer
    Features
    • Levels: One
    • Stories: 1
    • Patio & porch: Patio
    • Exterior features: Garden, Irrigation System, Lighting, Outdoor Grill, Outdoor Kitchen, Outdoor Shower, Rain Barrel/Cistern(s), Sidewalk, Storage
    • Has private pool: Yes
    • Pool features: Auto Cleaner, Deck, Fiber Optic Lighting, Heated, In Ground, Lighting, Outside Bath Access, Tile
    • Fencing: Fenced
    • Has view: Yes
    • View description: Garden, Pool, Trees/Woods
    Lot
    • Size: 7,212 Square Feet
    • Features: Corner Lot, Key Lot, Landscaped, Level, Sidewalk
    • Residential vegetation: Trees/Landscaped
    Details
    • Additional structures: Gazebo, Outdoor Kitchen, Storage
    • Parcel number: 14303999057000
    • Zoning: RES
    • Special conditions: None

    Construction

    Type & style
    • Home type: SingleFamily
    • Architectural style: Contemporary
    • Property subtype: Single Family Residence
    Materials
    • Cement Siding, Concrete
    • Foundation: Concrete Perimeter
    • Roof: Concrete
    Condition
    • Completed
    • New construction: Yes
    • Year built: 2022

    Utilities & green energy

    • Sewer: None
    • Water: Public
    • Utilities for property: Cable Available, Cable Connected, Electricity Available, Electricity Connected, Fiber Optics, Phone Available, Public, Street Lights, Water Available, Water Connected
    Green energy
    • Energy efficient items: HVAC, Lighting, Water Heater
    • Indoor air quality: Moisture Control, Ventilation

    Community & HOA

    Community
    • Features: Clubhouse, Fitness Center, Gated Community - Guard, Irrigation-Reclaimed Water, Playground, Pool, Sidewalks, Wheelchair Access
    • Security: Gated Community, Security Gate, Security Lights, Security System, Smoke Detector(s)
    • Pet fee: $0 monthly
    • Subdivision: SENDEROS REALES
    HOA
    • Has HOA: Yes
    • Amenities included: Basketball Court, Clubhouse, Fitness Center, Gated, Maintenance, Playground, Pool, Recreation Facilities, Security, Wheelchair Access
    • Services included: 24-Hour Guard, Maintenance Grounds, Manager, Pool Maintenance, Recreational Facilities, Security
    • HOA fee: $500 monthly
    • HOA name: Senderos Reales
    Location
    • Region: San Juan

    Financial & listing details

    • Price per square foot: $567/sqft
    • Date on market: 10/3/2024
    • Cumulative days on market: 88 days
    • Listing terms: Cash,Conventional
    • Ownership: Fee Simple
    • Total actual rent: 0
    • Electric utility on property: Yes
    • Road surface type: Paved, Asphalt

    Price history

    DateEventPrice
    2/28/2025Sold$1,370,000-11.6%$567/sqft
    Source: Stellar MLS #PR9108731 Report a problem
    1/14/2025Pending sale$1,550,000$641/sqft
    Source: Stellar MLS #PR9108731 Report a problem
    1/10/2025Listed for sale$1,550,000$641/sqft
    Source: Stellar MLS #PR9108731 Report a problem
    12/31/2024Pending sale$1,550,000$641/sqft
    Source: Stellar MLS #PR9108731 Report a problem
    10/3/2024Listed for sale$1,550,000$641/sqft
    Source: Stellar MLS #PR9108731 Report a problem

    Public tax history

    Tax history is unavailable.

    Neighborhood: Caimito

    Nearby schools

    GreatSchools rating

    No schools nearby

    We couldn't find any schools near this home.

    Get pre-qualified for a loan
    At Zillow Home Loans, we can pre-qualify you in as little as 5 minutes with no impact to your credit score.

    An equal housing lender. NMLS #10287.