Beautifully remodeled and truly move-in ready, this desirable first-floor condo offers easy, low-maintenance living with no interior steps to worry about. Perfectly situated just a stone’s throw from the community clubhouse and pool, you’ll be ready to enjoy summer from day one. Inside, the spacious living room flows seamlessly into the dining area, creating an open and inviting layout ideal for everyday living and entertaining. The updated kitchen features newer cabinetry, granite countertops, and a convenient pass-through window overlooking the dining room. A large walk-in coat closet provides excellent additional storage space. The generously sized primary bedroom offers a large walk-in closet, private access to the fully remodeled bathroom, and French doors leading to the back patio with a secure outdoor storage shed. A second bedroom and separate utility/laundry room add even more convenience and functionality. Complete with a designated parking spot and in great condition, this condo is ready for its next owner. Just pack your bags and move right in. Property is being sold as-is. Welcome home!
Sold for $275,000
$275,000
52 Natalie Ct #303, Levittown, PA 19057
2beds
1,100sqft
Condominium
Built in 1989
-- sqft lot
$275,100 Zestimate®
$250/sqft
$2,072 Estimated rent
Home value
$275,100
$259,000 - $292,000
$2,072/mo
Zestimate® history
Owner options
List your home for rent
$2,072/mo
Rent Zestimate®
Find your next renter with Zillow Rental Manager. Plus, with online applications, you can quickly screen prospective tenants – for free.
$2,072/mo
Rent Zestimate®
Refinance and save
$1,765/mo
Est. payment
Refinancing to a lower rate could help reduce your monthly payments and save thousands over the life of the loan.
$1,765/mo
Est. payment
Explore your selling options
Work with a Zillow partner agent
Leverage their expertise and Zillow's premium Showcase listings to get your home seen by more buyers.
Get startedList with your own agent
Get your home in front of millions of buyers by listing it on Zillow.
Learn how to do itSell it yourself
Take full control of how buyers see your home on Zillow by listing For Sale by Owner (FSBO).
List your homeWhat's special
Secure outdoor storage shedBeautifully remodeledOpen and inviting layoutLarge walk-in closetLarge walk-in coat closetGenerously sized primary bedroomSecond bedroom
Zillow last checked:
Listing updated:
Listed by:
Jessica Layser 267-981-6992,
Keller Williams Real Estate-Langhorne,
Listing Team: The Jessica Layser Team
Bought with:
Robin Kemmerer, RM044911A
Robin Kemmerer Associates Inc
Source: Bright MLS,MLS#: PABU2120870
Facts & features
Interior
Bedrooms & bathrooms
- Bedrooms: 2
- Bathrooms: 1
- Full bathrooms: 1
- Main level bathrooms: 1
- Main level bedrooms: 2
Rooms
- Room types: Living Room, Dining Room, Kitchen, Laundry
Dining room
- Level: Main
Kitchen
- Level: Main
Laundry
- Level: Main
Living room
- Level: Main
Heating
- Forced Air, Electric
Cooling
- Central Air, Electric
Appliances
- Included: Dishwasher, Dryer, Oven/Range - Electric, Refrigerator, Washer, Water Heater, Disposal, Electric Water Heater
- Laundry: Washer In Unit, Dryer In Unit, Laundry Room, In Unit
Features
- Eat-in Kitchen, Entry Level Bedroom, Dining Area, Ceiling Fan(s)
- Windows: Window Treatments
- Has basement: No
- Number of fireplaces: 1
- Fireplace features: Decorative
Interior area
- Total structure area: 1,100
- Total interior livable area: 1,100 sqft
- Finished area above ground: 1,100
- Finished area below ground: 0
Property
Parking
- Parking features: Assigned, Parking Lot
- Details: Assigned Parking
Accessibility
- Accessibility features: Other Bath Mod
Features
- Levels: One
- Stories: 1
- Exterior features: Lighting, Storage, Sidewalks, Street Lights
- Pool features: Community
Details
- Additional structures: Above Grade, Below Grade
- Parcel number: 05025082303
- Zoning: R3
- Special conditions: Standard
Construction
Type & style
- Home type: Condo
- Property subtype: Condominium
- Attached to another structure: Yes
Materials
- Frame
Condition
- New construction: No
- Year built: 1989
Utilities & green energy
- Electric: 100 Amp Service
- Sewer: Public Sewer
- Water: Public
- Utilities for property: Cable Available, Electricity Available, Sewer Available, Water Available
Community & HOA
Community
- Condo and coop fee: $272 monthly
- Subdivision: Crestwood Condo
HOA
- Has HOA: No
- Amenities included: Clubhouse, Common Grounds, Pool
- Services included: Common Area Maintenance, Maintenance Structure, Maintenance Grounds, Pool(s), Recreation Facility, Snow Removal, Trash
- HOA name: Crestwood Condominium Association
Location
- Region: Levittown
- Municipality: BRISTOL TWP
Financial & listing details
- Price per square foot: $250/sqft
- Tax assessed value: $15,480
- Annual tax amount: $4,321
- Date on market: 6/2/2026
- Listing agreement: Exclusive Right To Sell
- Ownership: Condominium
Price history
| Date | Event | Price |
|---|---|---|
| 7/27/2026 | Sold | $275,000+2.2%$250/sqft |
Source:  Bright MLS #PABU2120870 Report a problem Bright MLS #PABU2120870 Report a problem | ||
| 6/6/2026 | Pending sale | $269,000$245/sqft |
Source: Bright MLS #PABU2120870 Report a problem | ||
| 6/2/2026 | Listed for sale | $269,000+3.5%$245/sqft |
Source: Bright MLS #PABU2120870 Report a problem | ||
| 5/29/2025 | Sold | $260,000$236/sqft |
Source: Bright MLS #PABU2091750 Report a problem | ||
| 4/18/2025 | Pending sale | $260,000$236/sqft |
Source: Bright MLS #PABU2091750 Report a problem | ||
| 4/13/2025 | Contingent | $260,000$236/sqft |
Source: Bright MLS #PABU2091750 Report a problem | ||
| 4/4/2025 | Listed for sale | $260,000+5.6%$236/sqft |
Source: Bright MLS #PABU2091750 Report a problem | ||
| 8/15/2024 | Sold | $246,200$224/sqft |
Source: Bright MLS #PABU2075966 Report a problem | ||
| 7/29/2024 | Pending sale | $246,200$224/sqft |
Source: Bright MLS #PABU2075966 Report a problem | ||
| 7/26/2024 | Listed for sale | $246,200$224/sqft |
Source: Bright MLS #PABU2075966 Report a problem | ||
Public tax history
Tax history is unavailable.
Neighborhood: 19057
Nearby homes
- $260,0002 bd1 ba1.1k sqft52 Natalie Ct, Levittown, PA 19057Sold
- $191,0002 bd2 ba1.2k sqft54 Natalie Ct, Levittown, PA 19057Sold

- $280,9002 bd1 ba1.2k sqft50 Natalie Ct, Levittown, PA 19057Off Market
- $280,0002 bd2 ba1.2k sqft56 Natalie Ct, Levittown, PA 19057Sold
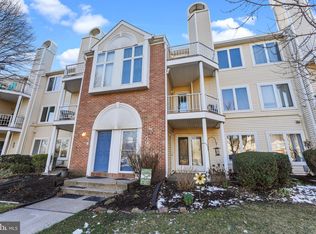
- $280,9002 bd1 ba1.2k sqft48 Natalie Ct, Levittown, PA 19057Off Market
- $291,0002 bd2 ba1.2k sqft47 Pamela Ct, Levittown, PA 19057Off Market
- $287,1002 bd2 ba-- sqft47 Pamela Ct #316, Levittown, PA 19057Off Market
- $238,5002 bd1 ba486 sqft49 Pamela Ct, Levittown, PA 19057Off Market
Nearby schools
GreatSchools rating
- 4/10Mill Creek Elementary SchoolGrades: K-5Distance: 1.1 mi
- 4/10Benjamin Franklin Middle SchoolGrades: 6-8Distance: 1 mi
- 3/10Truman Senior High SchoolGrades: PK,9-12Distance: 0.6 mi
Schools provided by the listing agent
- District: Bristol Township
Source: Bright MLS. This data may not be complete. We recommend contacting the local school district to confirm school assignments for this home.
Get a cash offer in 3 minutes
Find out how much your home could sell for in as little as 3 minutes with a no-obligation cash offer.
Estimated market value
$275,100
Get a cash offer in 3 minutes
Find out how much your home could sell for in as little as 3 minutes with a no-obligation cash offer.
Estimated market value
$275,100
- Pennsylvania
- Bucks County
- Levittown
- 19057
- 52 Natalie Ct Unit 303
Nearby cities
Nearby neighborhoods
Nearby zip codes
Other Levittown Topics
