Skip main navigation
Closed
  • $898,900

    52 Natalie Ln #2, Lake Zurich, IL 60047

    3beds
    2,000sqft
    Townhouse, Single Family Residence
    Built in 2023
    1,100 Square Feet Lot
    $898,900 Zestimate®
    $449/sqft
    $3,743 Estimated rent

    Home value

    $898,900

    $845,000 - $962,000

    $3,743/mo

    Zestimate® history
    Loading
    Loading...

    Owner options

    List your home for rent

    $3,743/mo

    Rent Zestimate®

    Find your next renter with Zillow Rental Manager. Plus, with online applications, you can quickly screen prospective tenants – for free.

    Learn more

    $3,743/mo

    Rent Zestimate®

    Refinance and save

    $7,335/mo

    Est. payment

    Refinancing to a lower rate could help reduce your monthly payments and save thousands over the life of the loan.

    See today's rates

    $7,335/mo

    Est. payment

    Explore your selling options

    Work with a Zillow partner agent

    Leverage their expertise and Zillow's premium Showcase listings to get your home seen by more buyers.

    Get started

    List with your own agent

    Get your home in front of millions of buyers by listing it on Zillow.

    Learn how to do it

    Sell it yourself

    Take full control of how buyers see your home on Zillow by listing For Sale by Owner (FSBO).

    List your home

    What's special

    Private beachHigh-end chicago diningNatural beautyRefined architectureIn-unit elevator upgrade optionOversized islandBreakfast bar

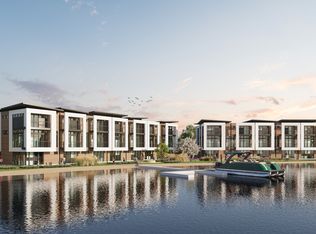
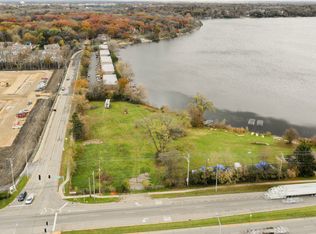
    SOLD BEFORE PRINT. Coming soon to Lake Zurich, 23 elevated townhouses bring lake living to life. Refined architecture- built to accentuate the natural beauty and serenity of the lake and its beaches- and a host of high-end amenities await residents of this brand new development, The Sanctuary of Lake Zurich. Make the summers stand out from our private beach and piers, and experience the night life at home with our on-site restaurant offering country club conveniences and high-end Chicago dining. These stunning 2,000 - 2,405 sf residences feature 3BR / 3.5 Baths, 2-car attached garage, 5 large outdoor spaces and an in-unit elevator upgrade option! Beautiful kitchens with semi-custom cabinetry, including a breakfast bar at the oversized island. Professional appliances. Spacious living and dining room with 10' ceilings on the 2nd floor and two terrace spaces make for amazing indoor/outdoor living! Primary suite features large walk-in closet and gorgeous bath. 3rd floor laundry. All 3 bedrooms are on the same floor! Every detail was carefully considered in the planning of this boutique luxury development. Reach out for additional information today.

    This property is off market, which means it's not currently listed for sale or rent on Zillow. This may be different from what's available on other websites or public sources.

    Zillow last checked:

    Listing updated:

    Listed by:

    Connie Antoniou, CIPS,CRS,GREEN,GRI,SFR 847-508-7775,

    Jameson Sotheby's International Realty,

    Cheryl Prosperi,

    Jameson Sotheby's International Realty

    Bought with:

    Beth Wexler

    @properties Christie's International Real Estate

    Source: MRED as distributed by MLS GRID,MLS#: 11771932MLS Logo

    Facts & features

    Interior

    Bedrooms & bathrooms
    • Bedrooms: 3
    • Bathrooms: 4
    • Full bathrooms: 3
    • 1/2 bathrooms: 1
    Rooms
    • Room types: Balcony/Porch/Lanai, Terrace
    Primary bedroom
    • Features: Flooring (Carpet), Bathroom (Full, Double Sink)
    • Level: Third
    • Area: 156 Square Feet
    • Dimensions: 13X12
    Bedroom 2
    • Features: Flooring (Carpet)
    • Level: Third
    • Area: 100 Square Feet
    • Dimensions: 10X10
    Bedroom 3
    • Features: Flooring (Carpet)
    • Level: Third
    • Area: 90 Square Feet
    • Dimensions: 9X10
    Balcony porch lanai
    • Features: Flooring (Stone)
    • Level: Second
    • Area: 78 Square Feet
    • Dimensions: 13X6
    Dining room
    • Features: Flooring (Hardwood)
    • Level: Second
    • Area: 91 Square Feet
    • Dimensions: 13X7
    Family room
    • Features: Flooring (Hardwood)
    • Level: Main
    • Area: 195 Square Feet
    • Dimensions: 13X15
    Kitchen
    • Features: Kitchen (Eating Area-Breakfast Bar, Island), Flooring (Hardwood)
    • Level: Second
    • Area: 234 Square Feet
    • Dimensions: 13X18
    Laundry
    • Level: Third
    • Area: 30 Square Feet
    • Dimensions: 6X5
    Living room
    • Features: Flooring (Hardwood)
    • Level: Second
    • Area: 228 Square Feet
    • Dimensions: 19X12
    Other
    • Features: Flooring (Stone)
    • Level: Second
    • Area: 78 Square Feet
    • Dimensions: 13X6
    Heating
    • Natural Gas
    Cooling
    • Central Air
    Appliances
    • Included: Range, Microwave, Dishwasher, Refrigerator, Freezer, Stainless Steel Appliance(s)
    • Laundry: Washer Hookup, In Unit
    Features
    • 1st Floor Full Bath, Walk-In Closet(s), High Ceilings, Open Floorplan, Separate Dining Room
    • Flooring: Hardwood, Carpet
    • Basement: None
    Interior area
    • Total structure area: 0
    • Total interior livable area: 2,000 sqft

    Property

    Parking
    • Total spaces: 2
    • Parking features: Asphalt, Garage Door Opener, Yes, Garage Owned, Attached, Garage
    • Attached garage spaces: 2
    • Has uncovered spaces: Yes
    Accessibility
    • Accessibility features: No Disability Access
    Features
    • Patio & porch: Patio
    • Exterior features: Balcony, Boat Slip, Dock
    • Has view: Yes
    • View description: Water
    • Has water view: Yes
    • Water view: Water
    • Waterfront features: Beach Access, Lake Privileges, Waterfront
    Lot
    • Size: 1,100 Square Feet
    • Dimensions: 20 X 55
    • Features: Water Rights
    Details
    • Parcel number: 14184000070000
    • Special conditions: None

    Construction

    Type & style
    • Home type: Townhouse
    • Property subtype: Townhouse, Single Family Residence
    Materials
    • Other, Fiber Cement
    • Foundation: Concrete Perimeter
    • Roof: Other
    Condition
    • New Construction
    • New construction: Yes
    • Year built: 2023
    Details
    • Builder model: TOWNHOUSE

    Utilities & green energy

    • Sewer: Public Sewer
    • Water: Public

    Community & HOA

    Community
    • Subdivision: The Sanctuary
    HOA
    • Has HOA: Yes
    • Amenities included: Security, Trail(s)
    • Services included: Insurance, Security, Lawn Care, Scavenger, Snow Removal
    • HOA fee: $481 monthly
    Location
    • Region: Lake Zurich

    Financial & listing details

    • Price per square foot: $449/sqft
    • Date on market: 5/1/2023
    • Listing terms: Conventional
    • Ownership: Fee Simple w/ HO Assn.
    • Has irrigation water rights: Yes

    Price history

    DateEventPrice
    7/31/2023Sold$831,783+4%$416/sqft
    Source: MRED as distributed by MLS GRID #11771932 Report a problem
    5/23/2023Pending sale$800,000$400/sqft
    Source: MRED as distributed by MLS GRID #11771932 Report a problem
    5/1/2023Contingent$800,000$400/sqft
    Source: MRED as distributed by MLS GRID #11771932 Report a problem
    5/1/2023Listed for sale$800,000$400/sqft
    Source: MRED as distributed by MLS GRID #11771932 Report a problem

    Public tax history

    Tax history is unavailable.

    Neighborhood: 60047

    Nearby schools

    GreatSchools rating
    Schools provided by the listing agent
    • Elementary: May Whitney Elementary School
    • Middle: Lake Zurich Middle - N Campus
    • High: Lake Zurich High School
    • District: 95

    Source: MRED as distributed by MLS GRID. This data may not be complete. We recommend contacting the local school district to confirm school assignments for this home.

    Get a cash offer in 3 minutes
    Find out how much your home could sell for in as little as 3 minutes with a no-obligation cash offer.
    Estimated market value
    $898,900
    Get a cash offer in 3 minutes
    Find out how much your home could sell for in as little as 3 minutes with a no-obligation cash offer.
    Estimated market value
    $898,900