Skip main navigation
Sold for $424,900
  • $424,900

    52 New Halifax St, Jonesborough, TN 37659

    3beds
    1,864sqft
    Single Family Residence, Residential
    Built in 2006
    4,356 Square Feet Lot
    $473,100 Zestimate®
    $228/sqft
    $2,000 Estimated rent

    Home value

    $473,100

    $449,000 - $497,000

    $2,000/mo

    Zestimate® history
    Loading
    Loading...

    Owner options

    List your home for rent

    $2,000/mo

    Rent Zestimate®

    Find your next renter with Zillow Rental Manager. Plus, with online applications, you can quickly screen prospective tenants – for free.

    Learn more

    $2,000/mo

    Rent Zestimate®

    Refinance and save

    $2,477/mo

    Est. payment

    Refinancing to a lower rate could help reduce your monthly payments and save thousands over the life of the loan.

    See today's rates

    $2,477/mo

    Est. payment

    Explore your selling options

    Work with a Zillow partner agent

    Leverage their expertise and Zillow's premium Showcase listings to get your home seen by more buyers.

    Get started

    List with your own agent

    Get your home in front of millions of buyers by listing it on Zillow.

    Learn how to do it

    Sell it yourself

    Take full control of how buyers see your home on Zillow by listing For Sale by Owner (FSBO).

    List your home

    What's special

    Rich historyModern appliancesModern comfortsScreened-in back porchDelectable eateriesPickleball courtQuaint shops
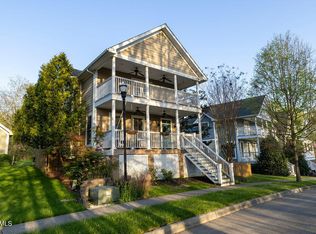
    Welcome to historic Jonesborough, Tennessee's oldest town, where rich history and modern comforts blend seamlessly.This charming home, nestled in a community of Charleston-like residences, offers a perfect blend of elegance and convenience. Boasting 3 bedrooms and 2.5 bathrooms, this low-maintenance abode is the epitome of comfortable living.As you step inside, you'll be greeted by an inviting atmosphere that showcases the home's impeccable craftsmanship.The open floor plan seamlessly connects the living, dining, and kitchen areas, creating a harmonious space for entertaining family and friends.The well-appointed kitchen is a chef's delight, featuring modern appliances, ample storage, and a convenient eat-in area. Whether you're hosting a dinner party or enjoying a casual meal, this space caters to all your culinary needs.Retreat to the spacious master suite, complete with a luxurious en-suite bathroom and a walk-in closet. Two additional bedrooms provide flexibility for a growing family or the option to create a home office or hobby space.Outside, discover the beauty of Jonesborough right at your doorstep. Sidewalks lead you on a leisurely stroll to the charming downtown area, where you'll find quaint shops, delectable eateries, and vibrant community events. Walking trails meander through scenic landscapes, offering an opportunity to reconnect with nature.Step out onto the screened-in back porch, a serene oasis where you can unwind and enjoy the fresh air while savoring your morning coffee or hosting intimate gatherings. This private outdoor retreat adds an extra touch of relaxation and enjoyment to your everyday life.For active residents, a pickleball court awaits across the street at the Senior Center, ensuring hours of fun and friendly competition. Additionally, a community garden area allows you to indulge your green thumb and cultivate fresh produce right in your own backyard.Schedule a showing today!Buyer/Buyer's Agent to verify

    Zillow last checked:

    Listing updated:

    Listed by:

    Stephen Nemeth 865-454-0151,

    RE/MAX Preferred

    Bought with:

    Rebecca Burleson, 362629

    Foundation Realty Group

    Source: TVRMLS,MLS#: 9954187

    Facts & features

    Interior

    Bedrooms & bathrooms
    • Bedrooms: 3
    • Bathrooms: 3
    • Full bathrooms: 2
    • 1/2 bathrooms: 1
    Heating
    • Fireplace(s), Heat Pump
    Cooling
    • Ceiling Fan(s), Heat Pump
    Appliances
    • Included: Dishwasher, Electric Range, Refrigerator
    • Laundry: Electric Dryer Hookup, Washer Hookup
    Features
    • Eat-in Kitchen, Open Floorplan, Pantry
    • Flooring: Ceramic Tile, Concrete, Hardwood, Laminate
    • Windows: Insulated Windows
    • Basement: Garage Door,Unfinished,Walk-Out Access
    • Number of fireplaces: 1
    • Fireplace features: Gas Log, Living Room
    Interior area
    • Total structure area: 2,980
    • Total interior livable area: 1,864 sqft

    Property

    Parking
    • Total spaces: 1
    • Parking features: Deeded, Driveway, Garage Door Opener
    • Garage spaces: 1
    • Has uncovered spaces: Yes
    Features
    • Levels: Two
    • Stories: 2
    • Patio & porch: Front Porch, Rear Porch, Screened
    • Exterior features: Garden, See Remarks
    Lot
    • Size: 4,356 sqft
    • Dimensions: 50 x 90.0 IRR
    • Topography: Level
    Details
    • Parcel number: 052o G 021.00
    • Zoning: Residential

    Construction

    Type & style
    • Home type: SingleFamily
    • Architectural style: Traditional
    • Property subtype: Single Family Residence, Residential
    Materials
    • HardiPlank Type
    • Roof: Shingle
    Condition
    • Above Average
    • New construction: No
    • Year built: 2006

    Utilities & green energy

    • Sewer: Public Sewer
    • Water: Public

    Community & neighborhood

    Security
    • Security features: Smoke Detector(s)
    Community
    • Community features: Sidewalks
    Location
    • Region: Jonesborough
    • Subdivision: New Halifax

    HOA & financial

    HOA
    • Has HOA: Yes
    • HOA fee: $29 monthly

    Other

    Other facts
    • Listing terms: Cash,Conventional,VA Loan

    Price history

    DateEventPrice
    8/18/2023Sold$424,900$228/sqft
    Source: TVRMLS #9954187 Report a problem
    7/31/2023Contingent$424,900$228/sqft
    Source: TVRMLS #9954187 Report a problem
    7/26/2023Price change$424,900-3.4%$228/sqft
    Source: TVRMLS #9954187 Report a problem
    7/14/2023Listed for sale$439,900+93.8%$236/sqft
    Source: TVRMLS #9954187 Report a problem
    3/19/2012Sold$227,000+3.7%$122/sqft
    Source: TVRMLS #312551 Report a problem
    10/21/2009Sold$219,000-12.4%$117/sqft
    Source: Public Record Report a problem
    10/26/2008Listing removed$249,900$134/sqft
    Source: NCI #263397 Report a problem
    7/28/2008Price change$249,900-2%$134/sqft
    Source: NCI #263397 Report a problem
    7/5/2008Price change$254,900-1.9%$137/sqft
    Source: NCI #263397 Report a problem
    6/29/2008Listed for sale$259,900$139/sqft
    Source: NCI #263397 Report a problem

    Public tax history

    YearProperty taxesTax assessment
    2025$2,999 +10.2%$101,675
    2024$2,721 +1.4%$101,675 +36.4%
    2023$2,684 +7.5%$74,550
    2022$2,497 $74,550
    2021$2,497 $74,550
    2020$2,497 +55.8%$74,550
    2019$1,603 $74,550 +7%
    2018-- $69,675
    2017$2,571 $69,675
    2016$2,571 +12.2%$69,675
    2015$2,293 $69,675
    2014$2,293 $69,675
    2013-- $69,675 -0.7%
    2011$2,242 +3.2%$70,175
    2010$2,172 $70,175
    2009$2,172 $70,175
    2008-- $70,175 +31.5%
    2007$2,076 +14.4%$53,375 +4.1%
    2006$1,815 $51,275

    Find assessor info on the county website

    Neighborhood: 37659

    Nearby schools

    GreatSchools rating
    Schools provided by the listing agent
    • Elementary: Jonesborough
    • Middle: Jonesborough
    • High: David Crockett

    Source: TVRMLS. This data may not be complete. We recommend contacting the local school district to confirm school assignments for this home.

    Get pre-qualified for a loan
    At Zillow Home Loans, we can pre-qualify you in as little as 5 minutes with no impact to your credit score.

    An equal housing lender. NMLS #10287.