Skip main navigation
Off market
  • $1,147,400

    52 New Season, Irvine, CA 92602

    3beds
    2baths
    1,491sqft
    SingleFamily
    Built in 2005
    1,481 Square Feet Lot
    $1,147,400 Zestimate®
    $770/sqft
    $4,438 Estimated rent

    Home value

    $1,147,400

    $1.09M - $1.20M

    $4,438/mo

    Zestimate® history
    Loading
    Loading...

    Owner options

    List your home for rent

    $4,438/mo

    Rent Zestimate®

    Find your next renter with Zillow Rental Manager. Plus, with online applications, you can quickly screen prospective tenants – for free.

    Learn more

    $4,438/mo

    Rent Zestimate®

    Refinance and save

    $7,274/mo

    Est. payment

    Refinancing to a lower rate could help reduce your monthly payments and save thousands over the life of the loan.

    See today's rates

    $7,274/mo

    Est. payment

    Explore your selling options

    Work with a Zillow partner agent

    Leverage their expertise and Zillow's premium Showcase listings to get your home seen by more buyers.

    Get started

    List with your own agent

    Get your home in front of millions of buyers by listing it on Zillow.

    Learn how to do it

    Sell it yourself

    Take full control of how buyers see your home on Zillow by listing For Sale by Owner (FSBO).

    List your home

    What's special

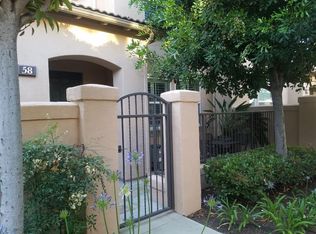
    NORTHWOOD TOWNHOME - READY FOR MOVE IN - Located in the highly desirable Tamarisk community of Northwood in Irvine, this highly desirable and rare townhome is turn key ready! This end-unit is located on a private cul-de-sac and only about 150 steps away from the pool and other resort like amenities. Centrally located and close to the 5 and the 261 freeways, you are minutes away from Tustin Market Place and The District with their many shops, restaurants, entertainment and award-winning schools (Hicks Canyon Elementary, Orchard Hills Middle School, and Beckman High School boasting some of the highest API scores in the country.) The model perfect townhome itself boasts high-end finishes such as hardwood floors downstairs, full carpeting upstairs, crown moldings, custom baseboards throughout and plantation shutters. Cahe well-lit kitchen boasts stainless steel appliances including refrigerator, dishwasher, gas oven/range and microwave, granite counter tops, and is open to the living area with its gas fireplace. There is a guest half bath downstairs along with a convenient indoor washer/dryer which is included with the rental. Huge master with a walk-in closet and two other bedrooms and a full bathroom are located upstairs along with well-lit space between bedrooms ideal for an office or play area. There is an attached side-by-side two car garage and an enclosed, sizable front patio which sits next to the greenbelt. This unit will not last!! Call Ali Govahi at: (714) 264-4151 for showing appointment No Pets Allowed (RLNE4604974)

    This property is off market, which means it's not currently listed for sale or rent on Zillow. This may be different from what's available on other websites or public sources.

    Facts & features

    Interior

    Bedrooms & bathrooms
    • Bedrooms: 3
    • Bathrooms: 2.5
    Heating
    • Forced air, Gas
    Cooling
    • Central
    Appliances
    • Included: Dishwasher, Garbage disposal, Microwave, Range / Oven, Refrigerator
    Features
    • Flooring: Tile, Carpet, Hardwood
    Interior area
    • Total interior livable area: 1,491 sqft

    Property

    Parking
    • Total spaces: 4
    • Parking features: Garage - Attached
    Features
    • Has view: Yes
    • View description: Park
    Lot
    • Size: 1,481 sqft
    Details
    • Parcel number: 93443200

    Construction

    Type & style
    • Home type: SingleFamily
    Materials
    • Roof: Composition
    Condition
    • Year built: 2005

    Community & neighborhood

    Location
    • Region: Irvine

    HOA & financial

    HOA
    • Has HOA: Yes
    • HOA fee: $149 monthly

    Other

    Other facts
    • Appliances \ 6 Burner Stove
    • Appliances \ Appliances \ 6 Burner Stove
    • Appliances \ Appliances \ Gas Oven
    • Appliances \ Gas Oven
    • AssociationAmenities \ Pool
    • AssociationAmenities \ Spa
    • AssociationFee2Frequency \ Monthly
    • AssociationFeeFrequency \ Monthly
    • Balcony
    • BelowGradeFinishedAreaUnits \ Square Feet
    • Cable TV Ready
    • Cats Allowed
    • CommonWalls \ 1 common wall
    • Community Features \ CommunityFeatures \ Sidewalks
    • Community Features \ CommunityFeatures \ Street Lighting
    • CommunityFeatures \ Sidewalks
    • CommunityFeatures \ Street Lighting
    • Condition \ PropertyCondition \ Turnkey
    • DoorFeatures \ Mirrored Closet Doors
    • EatingArea \ In Living Room
    • Elementary School: Hicks Canyon
    • ElevationUnits \ Feet
    • Fencing \ Good Condition
    • Fencing \ Stucco Wall
    • Fencing \ Wrought Iron
    • Flooring: Tile
    • FoundationDetails \ Slab
    • Furnished \ Unfurnished
    • Heating system: Forced Air
    • Heating: Gas
    • High School: Beckman
    • InteriorFeatures \ Crown Moldings
    • InteriorFeatures \ Granite Counters
    • LaundryFeatures \ Area
    • LeaseTerm \ 12 Months
    • Levels \ Two
    • LivingAreaUnits \ Square Feet
    • Lot \ LotFeatures \ 21-25 Units/Acre
    • Lot \ LotFeatures \ Corner Lot
    • Lot \ LotFeatures \ Cul-De-Sac
    • Lot \ LotFeatures \ Level with Street
    • Lot \ LotFeatures \ Patio Home
    • Lot \ LotSizeSource \ Assessor
    • LotFeatures \ 21-25 Units\Acre
    • LotFeatures \ Corner Lot
    • LotFeatures \ Cul-De-Sac
    • LotFeatures \ Level with Street
    • LotFeatures \ Patio Home
    • LotSizeSource \ Assessor
    • MLS Listing ID: PW18289410
    • MLS Name: CRMLS ZDD (CRMLS ZDD)
    • MLSAreaMajor \ NW - Northwood
    • Materials \ FoundationDetails \ Slab
    • Middle School: Orchard Hills
    • Other Building Features \ CommonWalls \ 1 common wall
    • Other Building Features \ PetsAllowed \ Breed Restrictions
    • Other Building Features \ PetsAllowed \ Cats OK
    • Other Building Features \ PetsAllowed \ Dogs OK
    • Other Building Features \ PetsAllowed \ Number Limit
    • Other Building Features \ PetsAllowed \ Size Limit
    • Other Fees \ AssociationFee2Frequency \ Monthly
    • Other Fees \ AssociationFeeFrequency \ Monthly
    • Other Interior Features \ DoorFeatures \ Mirrored Closet Doors
    • Other Interior Features \ InteriorFeatures \ Crown Moldings
    • Other Interior Features \ InteriorFeatures \ Granite Counters
    • Other Interior Features \ WindowFeatures \ Custom Covering
    • Other Interior Features \ WindowFeatures \ Screens
    • Other Interior Features \ WindowFeatures \ Shutters
    • Other Rooms \ EatingArea \ In Living Room
    • Other Rooms \ RoomType \ All Bedrooms Up
    • Other Rooms \ RoomType \ Entry
    • Other Rooms \ RoomType \ Kitchen
    • Other Rooms \ RoomType \ Master Bedroom
    • Other \ Furnished \ Unfurnished
    • Other \ LaundryFeatures \ Area
    • Other \ LivingAreaUnits \ Square Feet
    • Other \ MLSAreaMajor \ NW - Northwood
    • Other \ SpecialListingConditions \ Standard
    • ParcelNumber \ 93443200
    • ParkingFeatures \ Direct Garage Access
    • ParkingFeatures \ Garage - Single Door
    • ParkingFeatures \ Garage Door Opener
    • ParkingFeatures \ No Driveway
    • ParkingFeatures \ Private
    • PetsAllowed \ Breed Restrictions
    • PetsAllowed \ Cats OK
    • PetsAllowed \ Dogs OK
    • PetsAllowed \ Number Limit
    • PetsAllowed \ Size Limit
    • PoolFeatures \ Community Pool
    • PropertyCondition \ Turnkey
    • PropertyType \ Residential Lease
    • RoadFrontageType \ Private Road
    • RoadSurfaceType \ Paved
    • Roof Type: Composition
    • RoomBathroomFeatures \ Bathtub
    • RoomBathroomFeatures \ Double Sinks In Master Bath
    • RoomBathroomFeatures \ Shower in Tub
    • RoomBathroomFeatures \ Upgraded
    • RoomKitchenFeatures \ Granite Counters
    • RoomType \ All Bedrooms Up
    • RoomType \ Entry
    • RoomType \ Kitchen
    • RoomType \ Master Bedroom
    • School District: Tustin Unified
    • Sewer \ Public Sewer
    • Size \ BelowGradeFinishedAreaUnits \ Square Feet
    • Size \ ElevationUnits \ Feet
    • Size \ Levels \ Two
    • Small Dogs Allowed
    • SpaFeatures \ Association
    • SpaFeatures \ Community
    • SpecialListingConditions \ Standard
    • TaxTractNumber \ 16644
    • Transportation \ RoadFrontageType \ Private Road
    • Transportation \ RoadSurfaceType \ Paved
    • Type and Style \ PropertyType \ Residential Lease
    • Utilities \ Electricity Connected
    • Utilities \ Phone Available
    • Utilities \ Sewer Connected
    • Utilities \ Sewer \ Public Sewer
    • Utilities \ Utilities \ Electricity Connected
    • Utilities \ Utilities \ Phone Available
    • Utilities \ Utilities \ Sewer Connected
    • Utilities \ Utilities \ Water Connected
    • Utilities \ Water Connected
    • Utilities \ WaterSource \ Public
    • Water \ PoolFeatures \ Community Pool
    • Water \ SpaFeatures \ Association
    • Water \ SpaFeatures \ Community
    • WaterSource \ Public
    • WindowFeatures \ Custom Covering
    • WindowFeatures \ Screens
    • WindowFeatures \ Shutters
    • Yard \ Fencing \ Good Condition
    • Yard \ Fencing \ Stucco Wall
    • Yard \ Fencing \ Wrought Iron

    Price history

    DateEventPrice
    1/25/2019Listing removed$2,900$2/sqft
    Source: Seven Gables Property Management Report a problem
    12/28/2018Listed for rent$2,900$2/sqft
    Source: Seven Gables Real Estate #PW18289410 Report a problem
    6/5/2015Sold$578,000+0.5%$388/sqft
    Source: Public Record Report a problem
    5/14/2015Pending sale$574,900$386/sqft
    Source: Coldwell Banker Residential Brokerage - Yorba Linda #PW15071244 Report a problem
    5/2/2015Price change$574,900-0.7%$386/sqft
    Source: Coldwell Banker Residential Brokerage - Yorba Linda #PW15071244 Report a problem
    4/7/2015Listed for sale$579,000-1.7%$388/sqft
    Source: Coldwell Banker Residential Brokerage - Yorba Linda #PW15071244 Report a problem
    8/7/2014Listing removed$589,000$395/sqft
    Source: Listhub #OC14118713 Report a problem
    6/7/2014Listed for sale$589,000-1.8%$395/sqft
    Source: Listhub #OC14118713 Report a problem
    4/24/2014Listing removed$599,900$402/sqft
    Source: First Team Real Estate #OC14064443 Report a problem
    3/31/2014Listed for sale$599,900+1.9%$402/sqft
    Source: First Team Real Estate #OC14064443 Report a problem
    12/7/2005Sold$589,000$395/sqft
    Source: Public Record Report a problem

    Public tax history

    YearProperty taxesTax assessment
    2025$8,056 +4.6%$694,665 +2%
    2024$7,704 +2%$681,045 +2%
    2023$7,556 +2%$667,692 +2%
    2022$7,411 -9.4%$654,600 +2%
    2021$8,183 +0.9%$641,765 +1%
    2020$8,110 $635,185 +2%
    2019$8,110 +1.9%$622,731 +2%
    2018$7,957 +5.1%$610,521 +2%
    2017$7,568 $598,550 +2%
    2016$7,568 +1.7%$586,814 +2.2%
    2015$7,441 +12.7%$574,000 +11.7%
    2014$6,605 $514,000 +8.7%
    2013-- $472,820
    2012-- $472,820 -6%
    2011-- $503,000 +9.6%
    2010-- $459,000
    2009-- $459,000 -14%
    2008-- $533,500 -11.2%
    2007-- $600,576 +2%
    2006-- $588,800

    Find assessor info on the county website

    Neighborhood: Lower Peters Canyon

    Nearby schools

    GreatSchools rating
    Schools provided by the listing agent
    • Elementary: Hicks Canyon
    • Middle: Orchard Hills
    • High: Beckman
    • District: Tustin Unified

    Source: The MLS. This data may not be complete. We recommend contacting the local school district to confirm school assignments for this home.

    Get a cash offer in 3 minutes
    Find out how much your home could sell for in as little as 3 minutes with a no-obligation cash offer.
    Estimated market value
    $1,147,400
    Get a cash offer in 3 minutes
    Find out how much your home could sell for in as little as 3 minutes with a no-obligation cash offer.
    Estimated market value
    $1,147,400