PRICE REDUCED! Come see this young 4BR, 3.5 ba contemporary Colonial on a scenic way in North Framingham. Greet guests in bright, double height foyer. Relax in the Great Room w/cathedral ceilings, FP w/marble surround & sliders to yard. Enjoy cooking in the chef’s kitchen w/prep island, gas cooktop, double ovens, granite countertops & s/s appliances. Terrific 1st floor main BR suite w/bath & walk in closet. Could be in-law. Huge Family Room (currently used as an office). Powder room & laundry complete 1st floor. 2nd floor consists of 2 add’l BR suites w/baths & a 4th BR. Massive, partially finished lower level includes space for playroom, exercise area, theatre, plus a huge mechanical & storage room. Wood floors. Abundant closets. Central A/C. 2 car garage. Shed. Access Callahan State Park’s 800 acres of trails from the back yard. Minutes to Rts 20, 495, 9 and Mass Pike. Close to Natick Mall, Shoppers World, groceries & restaurants.
Sold for $1,029,000
$1,029,000
52 Nixon Rd, Framingham, MA 01701
4beds
3,879sqft
Single Family Residence
Built in 2013
1.12 Acres Lot
$1,022,300 Zestimate®
$265/sqft
$5,670 Estimated rent
Home value
$1,022,300
$941,000 - $1.11M
$5,670/mo
Zestimate® history
Owner options
List your home for rent
$5,670/mo
Rent Zestimate®
Find your next renter with Zillow Rental Manager. Plus, with online applications, you can quickly screen prospective tenants – for free.
$5,670/mo
Rent Zestimate®
Refinance and save
$6,846/mo
Est. payment
Refinancing to a lower rate could help reduce your monthly payments and save thousands over the life of the loan.
$6,846/mo
Est. payment
Explore your selling options
Work with a Zillow partner agent
Leverage their expertise and Zillow's premium Showcase listings to get your home seen by more buyers.
Get startedList with your own agent
Get your home in front of millions of buyers by listing it on Zillow.
Learn how to do itSell it yourself
Take full control of how buyers see your home on Zillow by listing For Sale by Owner (FSBO).
List your homeWhat's special
Prep islandHuge family roomPartially finished lower levelGranite countertopsPowder roomMain br suiteScenic way
Zillow last checked:
Listing updated:
Listed by:
Tracy Boehme 617-312-6700,
Keller Williams Realty Boston Northwest 617-497-8900,
Paul Ceruolo 617-655-4365
Bought with:
Adriana Scholz
Lamacchia Realty, Inc.
Source: MLS PIN,MLS#: 73328461
Facts & features
Interior
Bedrooms & bathrooms
- Bedrooms: 4
- Bathrooms: 4
- Full bathrooms: 3
- 1/2 bathrooms: 1
Primary bedroom
- Features: Walk-In Closet(s), Flooring - Wood, Recessed Lighting, Crown Molding
- Level: First
- Area: 225
- Dimensions: 15 x 15
Bedroom 2
- Features: Flooring - Wood, Closet - Double
- Level: Second
- Area: 225
- Dimensions: 15 x 15
Bedroom 3
- Features: Walk-In Closet(s), Flooring - Wood
- Level: Second
- Area: 234
- Dimensions: 13 x 18
Bedroom 4
- Features: Walk-In Closet(s), Flooring - Wood, Recessed Lighting
- Level: Second
- Area: 288
- Dimensions: 12 x 24
Primary bathroom
- Features: Yes
Bathroom 1
- Features: Bathroom - Half, Flooring - Stone/Ceramic Tile, Lighting - Sconce, Lighting - Overhead, Pedestal Sink
- Level: First
Bathroom 2
- Features: Bathroom - Full, Bathroom - Double Vanity/Sink, Flooring - Stone/Ceramic Tile, Recessed Lighting, Lighting - Sconce, Lighting - Overhead
- Level: Second
Bathroom 3
- Features: Bathroom - Full, Bathroom - With Tub & Shower, Flooring - Stone/Ceramic Tile, Lighting - Sconce, Lighting - Overhead
- Level: Second
Dining room
- Features: Flooring - Wood, Chair Rail, Crown Molding
- Level: First
- Area: 169
- Dimensions: 13 x 13
Family room
- Features: Flooring - Wood, Recessed Lighting
- Level: First
- Area: 552
- Dimensions: 23 x 24
Kitchen
- Features: Cathedral Ceiling(s), Flooring - Wood, Countertops - Stone/Granite/Solid, Kitchen Island, Breakfast Bar / Nook, Open Floorplan, Recessed Lighting, Slider, Stainless Steel Appliances, Gas Stove
- Level: First
- Area: 351
- Dimensions: 13 x 27
Living room
- Features: Flooring - Wood, Cable Hookup, Open Floorplan, Recessed Lighting, Slider
- Level: First
- Area: 315
- Dimensions: 21 x 15
Heating
- Central, Forced Air, Heat Pump, Natural Gas
Cooling
- Central Air
Appliances
- Included: Gas Water Heater, Tankless Water Heater, Oven, Dishwasher, Microwave, Range, Refrigerator, Washer, Dryer, Water Treatment, Plumbed For Ice Maker
- Laundry: Flooring - Stone/Ceramic Tile, Dryer Hookup - Dual, Washer Hookup, First Floor, Gas Dryer Hookup, Electric Dryer Hookup
Features
- Bathroom - Double Vanity/Sink, Bathroom - With Shower Stall, Recessed Lighting, Lighting - Sconce, Closet, Bathroom, Exercise Room, Play Room, Central Vacuum
- Flooring: Tile, Bamboo, Engineered Hardwood
- Doors: Insulated Doors
- Windows: Insulated Windows, Screens
- Basement: Full,Partially Finished,Walk-Out Access,Interior Entry,Garage Access,Radon Remediation System
- Number of fireplaces: 1
- Fireplace features: Living Room
Interior area
- Total structure area: 3,879
- Total interior livable area: 3,879 sqft
- Finished area above ground: 3,879
- Finished area below ground: 1,011
Property
Parking
- Total spaces: 10
- Parking features: Attached, Under, Garage Door Opener, Paved Drive, Off Street, Paved
- Attached garage spaces: 2
- Uncovered spaces: 8
Accessibility
- Accessibility features: No
Features
- Patio & porch: Patio
- Exterior features: Patio, Rain Gutters, Storage, Screens, Stone Wall
- Spa features: Bath
- Has view: Yes
- View description: Scenic View(s)
- Frontage length: 160.00
Lot
- Size: 1.12 Acres
- Features: Wooded, Easements, Gentle Sloping
Details
- Parcel number: 4875179
- Zoning: R-4
Construction
Type & style
- Home type: SingleFamily
- Architectural style: Contemporary
- Property subtype: Single Family Residence
Materials
- Modular
- Foundation: Concrete Perimeter
- Roof: Shingle
Condition
- Year built: 2013
Utilities & green energy
- Electric: Circuit Breakers, 200+ Amp Service
- Sewer: Private Sewer
- Water: Private
- Utilities for property: for Gas Range, for Electric Oven, for Gas Dryer, for Electric Dryer, Washer Hookup, Icemaker Connection
Green energy
- Energy efficient items: Thermostat
Community & HOA
Community
- Features: Public Transportation, Shopping, Tennis Court(s), Park, Walk/Jog Trails, Stable(s), Medical Facility, Conservation Area, Highway Access, Private School, Public School, University
- Security: Security System
HOA
- Has HOA: No
Location
- Region: Framingham
Financial & listing details
- Price per square foot: $265/sqft
- Tax assessed value: $1,048,500
- Annual tax amount: $13,064
- Date on market: 7/23/2026
- Road surface type: Paved
Price history
| Date | Event | Price |
|---|---|---|
| 5/2/2025 | Sold | $1,029,000$265/sqft |
Source: MLS PIN #73328461 Report a problem | ||
| 3/24/2025 | Contingent | $1,029,000$265/sqft |
Source: MLS PIN #73328461 Report a problem | ||
| 3/20/2025 | Price change | $1,029,000-5.5%$265/sqft |
Source: MLS PIN #73328461 Report a problem | ||
| 2/27/2025 | Price change | $1,089,000-3.5%$281/sqft |
Source: MLS PIN #73328461 Report a problem | ||
| 2/6/2025 | Price change | $1,129,000-5%$291/sqft |
Source: MLS PIN #73328461 Report a problem | ||
| 1/22/2025 | Listed for sale | $1,189,000+94.9%$307/sqft |
Source: MLS PIN #73328461 Report a problem | ||
| 11/20/2014 | Sold | $610,000$157/sqft |
Source: Public Record Report a problem | ||
Public tax history
| Year | Property taxes | Tax assessment |
|---|---|---|
| 2025 | $13,434 +2.8% | $1,125,100 +7.3% |
| 2024 | $13,064 +3% | $1,048,500 +8.2% |
| 2023 | $12,682 +3.9% | $968,800 +9% |
| 2022 | $12,208 -0.5% | $888,500 +1.8% |
| 2021 | $12,266 -2.2% | $873,000 +4.3% |
| 2020 | $12,537 +3.5% | $836,900 +6.3% |
| 2019 | $12,109 +0% | $787,300 +6.1% |
| 2018 | $12,106 +1.4% | $741,800 +3.8% |
| 2017 | $11,943 -3.6% | $714,700 +0.3% |
| 2016 | $12,385 | $712,600 |
Find assessor info on the county website
Neighborhood: 01701
Nearby homes
- $1,311,4004 bd3 ba3.7k sqft52B Nixon Rd #B, Framingham, MA 01701Off Market
- $958,5003 bd2 ba2k sqft54 Nixon Rd, Framingham, MA 01701Off Market
- $926,9003 bd2 ba1.9k sqft56 Nixon Rd, Framingham, MA 01701Off Market
- $1,367,5004 bd3 ba3.1k sqft52C Nixon Rd #C, Framingham, MA 01701Off Market
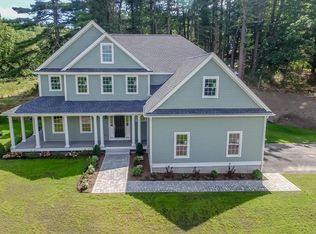
- $1,228,9004 bd4 ba4.2k sqft3 Ridge Rd, Framingham, MA 01701Off Market
- $917,3003 bd2 ba3.1k sqft55 Nixon Rd, Framingham, MA 01701Off Market
- $1,345,9004 bd3 ba3.5k sqft60 Nixon Rd, Framingham, MA 01701Off Market
- $1,246,5004 bd3 ba3k sqft60 Nixon Rd, Framingham, MA 01701Off Market
Nearby schools
GreatSchools rating
- 7/10Hemenway Elementary SchoolGrades: K-5Distance: 2.5 mi
- 6/10Walsh Middle SchoolGrades: 6-8Distance: 3 mi
- 5/10Framingham High SchoolGrades: 9-12Distance: 4.2 mi
Schools provided by the listing agent
- High: Framingham High
Source: MLS PIN. This data may not be complete. We recommend contacting the local school district to confirm school assignments for this home.
Get a cash offer in 3 minutes
Find out how much your home could sell for in as little as 3 minutes with a no-obligation cash offer.
Estimated market value
$1,022,300
Get a cash offer in 3 minutes
Find out how much your home could sell for in as little as 3 minutes with a no-obligation cash offer.
Estimated market value
$1,022,300
- Massachusetts
- Middlesex County
- Framingham
- 01701
- 52 Nixon Rd
