2-Bedroom Condo for Rent Peaceful Setting with Water Views
Welcome to this charming 2-bedroom, 1-bath condo that offers comfort, convenience, and serene surroundings. Start your day with a cup of coffee or unwind in the evening on your private covered balcony, featuring peaceful views of beautifully maintained green space and a tranquil water setting.
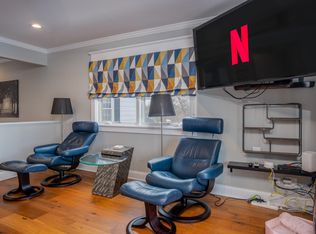
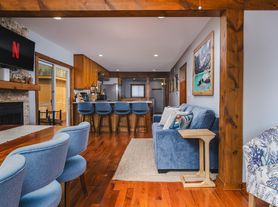
Inside, the unit features a functional and inviting layout with spacious living areas, abundant natural light, and easy access to the outdoors through sliding glass doors. The balcony serves as a perfect extension of your living space ideal for relaxing or entertaining.
Residents can enjoy a variety of community amenities, including a well-maintained pool, on-site laundry facilities, rental/event space, tennis courts, baseball field, basketball court, and kayak/boat storage. The landscaped grounds are perfect for walking and enjoying the outdoors.
Conveniently located near local shops, dining, and major roadways, this condo offers the perfect balance of peaceful living and everyday accessibility.
Rental Terms:
First month's rent due and security deposit($500) at signing
Tenant responsible for water and electric utilities
Don't miss the opportunity to make this peaceful and well-located condo your next home!
Owner pays for water and sewer, electric. Needs a background check/ credit check. No smoking allowed in the house, balcony is ok. No pets. Renters insurance required. 1 year minimum lease then month to month. Per association landlord will need to inspect the house yearly. Association tenant packet will be given to fill out.
Apartment for rent
Accepts Zillow applications
$1,600/moFees may apply
52 Oak Hill Colony, APT 5, Fox Lake, IL 60020
2beds
753sqft
Price may not include required fees and charges. Price shown reflects the lease term provided. Learn more|
Apartment
Available Fri Sep 4 2026
No pets
Air conditioner, central air
Shared laundry
Off street parking
Baseboard, central
What's special
- 9 days |
- -- |
- -- |
Zillow last checked:
Listing updated:
Travel times
Facts & features
Interior
Bedrooms & bathrooms
- Bedrooms: 2
- Bathrooms: 1
- Full bathrooms: 1
Heating
- Baseboard, Central
Cooling
- Air Conditioner, Central Air
Appliances
- Included: Oven, Refrigerator
- Laundry: Shared
Features
- Storage
Interior area
- Total interior livable area: 753 sqft
Property
Parking
- Parking features: Off Street
- Details: Contact manager
Features
- Patio & porch: Patio
- Exterior features: Baseball Field, Basketball Court, Storage, Tennis Court(s), Walking paths / outdoor space
- Pool features: Pool
- Has view: Yes
- View description: Water views
Lot
- Features: Private, Views
Details
- Additional structures: Storage
- Parcel number: 01331008430000
Construction
Type & style
- Home type: Apartment
- Property subtype: Apartment
Materials
- Cedar
Condition
- Year built: 1970
Utilities & green energy
- Utilities for property: Electricity, Sewage, Water
Building
Management
- Pets allowed: No
Community & HOA
Community
- Features: Clubhouse, Pool, Tennis Court(s)
HOA
- Amenities included: Basketball Court, Clubhouse, Parking, Pool, Storage, Tennis Court(s)
Location
- Region: Fox Lake
Financial & listing details
- Lease term: 1 Year
Nearby apartments for rent

Price history
| Date | Event | Price |
|---|---|---|
| 8/31/2026 | Listing removed | $110,000$146/sqft |
Source:  MRED as distributed by MLS GRID #12742770 Report a problem MRED as distributed by MLS GRID #12742770 Report a problem | ||
| 8/30/2026 | Price change | $1,600-5.9%$2/sqft |
Source: Zillow Rentals Report a problem | ||
| 8/25/2026 | Listed for sale | $110,000$146/sqft |
Source: MRED as distributed by MLS GRID #12742770 Report a problem | ||
| 8/22/2026 | Listed for rent | $1,700$2/sqft |
Source: Zillow Rentals Report a problem | ||
| 8/20/2026 | Listing removed | $110,000$146/sqft |
Source: MRED as distributed by MLS GRID #12617525 Report a problem | ||
| 7/28/2026 | Price change | $110,000-4.3%$146/sqft |
Source: MRED as distributed by MLS GRID #12617525 Report a problem | ||
| 7/14/2026 | Listed for sale | $115,000$153/sqft |
Source: MRED as distributed by MLS GRID #12617525 Report a problem | ||
| 5/20/2026 | Listing removed | $115,000$153/sqft |
Source: MRED as distributed by MLS GRID #12617525 Report a problem | ||
| 5/8/2026 | Listed for sale | $115,000$153/sqft |
Source: MRED as distributed by MLS GRID #12617525 Report a problem | ||
| 5/5/2026 | Contingent | $115,000$153/sqft |
Source: MRED as distributed by MLS GRID #12617525 Report a problem | ||
| 4/15/2026 | Listed for sale | $115,000+109.1%$153/sqft |
Source: MRED as distributed by MLS GRID #12617525 Report a problem | ||
| 1/26/2018 | Sold | $55,000-15.4%$73/sqft |
Source: MRED as distributed by MLS GRID #09701537 Report a problem | ||
| 12/29/2017 | Pending sale | $65,000$86/sqft |
Source: All Waterfront Real Estate Plus #09701537 Report a problem | ||
| 7/26/2017 | Listed for sale | $65,000$86/sqft |
Source: All Waterfront Real Estate Plus #09701537 Report a problem | ||
Neighborhood: 60020
Nearby schools
GreatSchools rating
- 4/10Lotus SchoolGrades: PK-4Distance: 0.6 mi
- 4/10Stanton SchoolGrades: 5-8Distance: 3.2 mi
- 3/10Grant Community High SchoolGrades: 9-12Distance: 3.2 mi