Nestled among towering pines just 15 minutes from downtown Prescott, Pine Lakes is a vibrant 55+ community designed for an active, social lifestyle. A monthly land lease (+/- $1,198) grants full access to a premium suite of amenities, including a clubhouse for cards and potlucks, a fitness center, an outdoor pool, a whirlpool spa, pickleball and tennis courts, and a putting green. The community also directly borders a scenic national forest, offering miles of hiking trails right outside your door.The beautifully kept, turn-key home itself features a comprehensive list of recent high-end upgrades under soaring 9-foot ceilings. Inside, you will find fresh ''head-to-toe'' paint, new doors, blinds, baseboards, and brand-new flooring throughout, along with fully updated bathrooms and a spacious kitchen featuring new stainless steel appliances and a premium gas stove conversion. The exterior offers total peace of mind with a brand-new roof and carport gutter (installed July 2024), full gutter guards, a new commercial-rated water heater, and a custom-built storage workshop at the end of the carport. We are excited for you to see this home for yourself.
For sale
$189,000
52 Oakmont St, Prescott, AZ 86305
2beds
1,404sqft
Manufactured Home
Built in 2003
-- sqft lot
$185,700 Zestimate®
$135/sqft
$-- HOA
What's special
Spacious kitchenFully updated bathroomsTowering pinesPremium gas stove conversionNew doors blinds baseboardsFull gutter guardsBrand-new flooring throughout
- 46 days |
- 3,493 |
- 155 |
Likely to sell faster than
Zillow last checked:
Listing updated:
Listed by:
Adam Andrews 928-273-4666,
West USA Realty of Prescott
Source: PAAR as distributed by MLS GRID,MLS#: 1082771
Facts & features
Interior
Bedrooms & bathrooms
- Bedrooms: 2
- Bathrooms: 2
- Full bathrooms: 2
Heating
- Forced - Gas
Cooling
- Central Air
Appliances
- Included: Dishwasher, Disposal, Dryer, Gas Cooktop, Gas Range, Microwave, Refrigerator, Washer
- Laundry: Wash/Dry Connection
Features
- Ceiling Fan(s), Solid Surface Counters, Eat-in Kitchen, Live on One Level, Master Downstairs, High Ceilings, Walk-In Closet(s)
- Flooring: Carpet, Laminate
- Windows: Solar Screens, Skylight(s), Aluminum Frames, Double Pane Windows, Blinds, Screens
- Basement: Crawl Space
- Has fireplace: No
Interior area
- Total structure area: 1,404
- Total interior livable area: 1,404 sqft
Video & virtual tour
Property
Parking
- Total spaces: 1
- Parking features: Driveway Gravel
- Carport spaces: 1
- Has uncovered spaces: Yes
Features
- Patio & porch: Deck
- Exterior features: Landscaping-Front, Landscaping-Rear, Level Entry, Native Species
Lot
- Topography: Level,Other Trees,Ponderosa Pine
Details
- Additional structures: Shed(s)
- On leased land: Yes
- Zoning: R1L-35
Construction
Type & style
- Home type: MobileManufactured
- Property subtype: Manufactured Home
Materials
- Frame
- Roof: Composition
Condition
- Year built: 2003
Utilities & green energy
- Sewer: City Sewer
- Water: Public
- Utilities for property: Cable Available, Electricity Available, Natural Gas Available
Community & HOA
Community
- Subdivision: Pine Lakes
HOA
- Has HOA: No
Location
- Region: Prescott
Financial & listing details
- Price per square foot: $135/sqft
- Date on market: 6/11/2026
- Cumulative days on market: 168 days
- Electric utility on property: Yes
- Road surface type: Asphalt
- Body type: Double Wide

Toy Andrews
(928) 273-4666
By pressing Contact Agent, you agree that the real estate professional identified above may call/text you about your search, which may involve use of automated means and pre-recorded/artificial voices. You don't need to consent as a condition of buying any property, goods, or services. Message/data rates may apply. You also agree to our Terms of Use. Zillow does not endorse any real estate professionals. We may share information about your recent and future site activity with your agent to help them understand what you're looking for in a home.
Estimated market value
$185,700
$176,000 - $195,000
$2,886/mo
Price history
| Date | Event | Price |
|---|---|---|
| 6/11/2026 | Listed for sale | $189,000-5.5%$135/sqft |
Source:  PAAR as distributed by MLS GRID #1082771 Report a problem PAAR as distributed by MLS GRID #1082771 Report a problem | ||
| 11/10/2025 | Listing removed | $199,950$142/sqft |
Source: PAAR as distributed by MLS GRID #1076711 Report a problem | ||
| 11/4/2025 | Price change | $199,950-9.1%$142/sqft |
Source: PAAR as distributed by MLS GRID #1076711 Report a problem | ||
| 9/25/2025 | Listed for sale | $220,000+128%$157/sqft |
Source: PAAR as distributed by MLS GRID #1076711 Report a problem | ||
| 12/14/2011 | Listing removed | $96,500$69/sqft |
Source: NCI Report a problem | ||
| 3/14/2010 | Listed for sale | $96,500$69/sqft |
Source: NCI Report a problem | ||
Public tax history
Tax history is unavailable.
Monthly payment
Climate risks
Neighborhood: 86305
Nearby schools
GreatSchools rating
- 5/10Abia Judd Elementary SchoolGrades: K-5Distance: 1.9 mi
- 6/10Granite Mountain Middle SchoolGrades: K-8Distance: 2 mi
- 8/10Prescott High SchoolGrades: 8-12Distance: 3.2 mi
- $--3 bd2 ba-- sqft54 Oakmont St #54, Prescott, AZ 86305Off Market
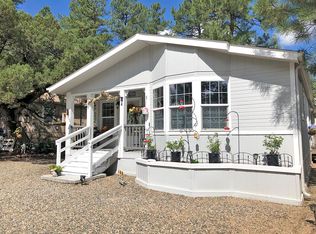
- $137,1002 bd2 ba960 sqft25 Santa Fe, Prescott, AZ 86305Off Market

- $172,7002 bd2 ba-- sqft56 Oakmont St #56, Prescott, AZ 86305Off Market

- $99,0002 bd2 ba1.1k sqft22 Santa Fe, Prescott, AZ 86305For Sale
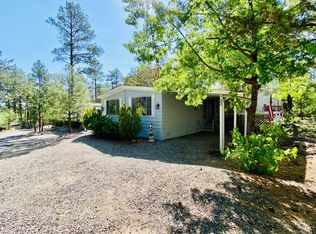
- $86,9002 bd2 ba1k sqft46 Oakmont St, Prescott, AZ 86305Off Market
- $95,4002 bd2 ba-- sqft55 Oakmont St #55, Prescott, AZ 86305Off Market
- $373,7003 bd2 ba1.3k sqft24 Santa Fe, Prescott, AZ 86305Off Market
- $92,4002 bd2 ba-- sqft51 Oakmont St #51, Prescott, AZ 86305Off Market
Similar homes
- $159,9002 bd2 ba1.3k sqft92 Alpine St, Prescott, AZ 86305For Sale

 MLS ID #1083923, Dusty Tillery, W and Partners. PAAR as distributed by MLS GRID
 - $179,0004 bd2 ba1.6k sqft276 Westgate, Prescott, AZ 86305For Sale
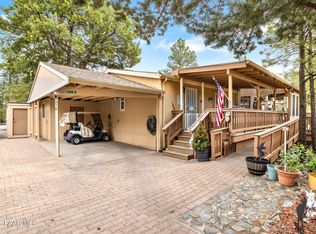 MLS ID #1080863, Adam Andrews, West USA Realty of Prescott. PAAR as distributed by MLS GRID
 - $168,5002 bd2 ba1.4k sqft75 Oakmont St, Prescott, AZ 86305For Sale
 MLS ID #11728998, Jennifer A Todd, PL Home Sales LLC. My State MLS
 - $185,0002 bd2 ba1.5k sqft240 Rockridge Rd #240, Prescott, AZ 86305For Sale
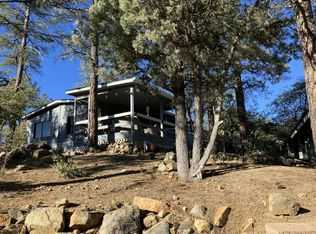 MLS ID #11633220, Patrick Crocetta, Hometown America, a Manufactured Home Dealer. My State MLS
 - $169,0002 bd2 ba1.7k sqft60 Oakmont St #60, Prescott, AZ 86305For SaleMLS ID #11692035, Patrick Crocetta, Hometown America, a Manufactured Home Dealer. My State MLS
- $174,9003 bd2 ba1.5k sqft141 Lakeside St #141, Prescott, AZ 86305For SaleMLS ID #11803311, Patrick Crocetta, Hometown America, a Manufactured Home Dealer. My State MLS
- $145,0002 bd2 ba1.5k sqft112 Alpine St, Prescott, AZ 86305For SaleMLS ID #1080628, Desiree Basua, Keller Williams Arizona Realty. PAAR as distributed by MLS GRID
- $145,0002 bd2 ba1.5k sqft112 W Alpine Street #112, Prescott, AZ 86305For SaleMLS ID #7004618, Desiree Basua, Keller Williams Arizona Realty. ARMLS
- $129,7502 bd2 ba1.2k sqft228 Midway #228, Prescott, AZ 86305For SaleMLS ID #11884537, Patrick Crocetta, Hometown America, a Manufactured Home Dealer. My State MLS
- $249,9003 bd2 ba1.4k sqft121 BRIAR Street, Prescott, AZ 86305For SaleMLS ID #7009735, Ronnald Rutan, Realty One Group Mountain Desert. ARMLS
- $245,9002 bd2 ba1.5k sqft211 Midway #211, Prescott, AZ 86305For SaleMLS ID #11662860, Patrick Crocetta, Hometown America, a Manufactured Home Dealer. My State MLS
- $249,9003 bd2 ba1.4k sqft121 Briar St #121, Prescott, AZ 86305For SaleMLS ID #11716149, Patrick Crocetta, Hometown America, a Manufactured Home Dealer. My State MLS
- $139,9002 bd2 ba1.5k sqft264 Westgate #264, Prescott, AZ 86305For SaleMLS ID #11673502, Patrick Crocetta, Hometown America, a Manufactured Home Dealer. My State MLS
- $153,0003 bd2 ba1.3k sqft49 Oakmont St #49, Prescott, AZ 86305For SaleMLS ID #11632548, Patrick Crocetta, Hometown America, a Manufactured Home Dealer. My State MLS
- from $174,9002 bd2 ba1.2k sqft39 Oakmont Plan, Pine Lakes, Prescott, AZ 86305New ConstructionHometown America
- $95,0002 bd2 ba1.2k sqft81 Oakmont Street, Prescott, AZ 86305For SaleMLS ID #7057877, Nikki A Pritchard, Clark Realty Homes and Land. ARMLS
- $130,0002 bd2 ba1.1k sqft76 Oakmont St, Prescott, AZ 86305For SaleMLS ID #1079451, Melissa Sharpe, RE/MAX Premier. PAAR as distributed by MLS GRID
- $174,9002 bd2 ba1.2k sqft39 Oakmont St #39, Prescott, AZ 86305For SaleMLS ID #11351504, Patrick Crocetta, Hometown America, a Manufactured Home Dealer. My State MLS
- $174,9002 bd2 ba1.2k sqft39 Oakmont, Prescott, AZ 86305New ConstructionHometown America
- $99,0002 bd2 ba1.1k sqft22 Santa Fe, Prescott, AZ 86305For SaleMLS ID #11737472, Jennifer A Todd, PL Home Sales LLC. My State MLS
