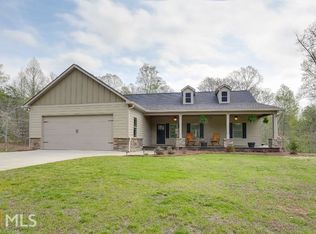
HERE IS THE HOME YOU'VE BEEN SEARCHING FOR! Desirable Dawsonville Ranch Home with Full Finished Basement Sits Perfectly on This 1 Acre Gorgeous Lot Boasting IMPRESSIVE Curb Appeal! No Expense Spared on the "Jaw Dropping" Beautiful Professional Landscaping with Lighting & Zoned Irrigation Front and Back. You'll Love the Rocking Chair Front Porch-Perfect for Relaxing and Enjoying the Stunning and Peaceful Yard! This Immaculate Home Offers Much Desired Open Concept Layout-Perfect for Large Family Gatherings! Upon Entering, You'll Truly Appreciate the Glistening Hardwood Floors and Large Open Space Featuring 9FT Ceilings! The Kitchen Features Stained Cabinets with Under Cabinet Lighting, Updated Tile Backsplash, Vented Hood, Granite Counters, SS Appliances, Pantry and Center Island Bar-Great for Food Prep and Entertaining! Spacious Breakfast/Dining Area with Access to Large Back Deck-Newly Added Using Long Lasting Cypress! Generous Family Room Is Wide Open to Kitchen and Dining Featuring Marble Front Fireplace! "Must Have" Split Bedroom Plan with Private Primary Bedroom with Tray Ceiling and Extra Nice Custom Closet by "Taylored Living" with Built-in Cabinets & Drawers and Shoe Shelves! En Suite Offers Double Granite Top Vanity, Separate Shower and Soaking Tub-Window with Plantation Shutters! Two Secondary Bedrooms on Opposite Side of Home Share Hall Full Bathroom with Granite Top Vanity! Professionally Finished Basement Doubles Your Living Space! Incredible Media Room with Built-in Speaker Sound System and Impressive Large Kitchenette/Wet Bar is Perfect for Movie Night... Could Easily Transform to Full Kitchen! Large Home Office or Use as 4th Bedroom Along with Full Bathroom w/Stepless Shower & Large Granite Top Vanity-Could Be Great For In-Laws or Roommate Situation! Finished, Climate Controlled Workshop with Double Door Access to Back Covered Patio! No HOA Worries or Fees Here! Private Fenced Backyard Ready for Pets and Playtime! Storage Shed for All the Extras! Useful Backyard Gravel Driveway in place! Incredible Location!... Just a Couple Minutes Away from GA 400! So Convenient to North GA Premium Outlet Mall and Fabulous Dawsonville Restaurants! Enjoy Lake Lanier Parks Close By, North GA Mountains & More! This Home Has Been Lovingly Cared For and Very Well Maintained! Full Termite Bond in Place! Make Sure to Be the First to See This Exceptional Home and Make It Yours! Please Contact Tim and Emily Holley for more information.
Closed
$525,000
52 Old White Oak Trl, Dawsonville, GA 30534
4beds
3,008sqft
Single Family Residence, Residential
Built in 2013
1 Acres Lot
$553,700 Zestimate®
$175/sqft
$2,483 Estimated rent
Home value
$553,700
$526,000 - $581,000
$2,483/mo
Zestimate® history
Owner options
List your home for rent
$2,483/mo
Rent Zestimate®
Find your next renter with Zillow Rental Manager. Plus, with online applications, you can quickly screen prospective tenants – for free.
$2,483/mo
Rent Zestimate®
Refinance and save
$3,131/mo
Est. payment
Refinancing to a lower rate could help reduce your monthly payments and save thousands over the life of the loan.
$3,131/mo
Est. payment
Explore your selling options
Work with a Zillow partner agent
Leverage their expertise and Zillow's premium Showcase listings to get your home seen by more buyers.
Get startedList with your own agent
Get your home in front of millions of buyers by listing it on Zillow.
Learn how to do itSell it yourself
Take full control of how buyers see your home on Zillow by listing For Sale by Owner (FSBO).
List your homeWhat's special
Marble front fireplaceLarge back deckCenter island barLarge home officeUseful backyard gravel drivewayOpen concept layoutSplit bedroom plan
Zillow last checked:
Listing updated:
Listed by:
Emily Holley,
Keller Williams Realty Community Partners,
Tim Holley,
Keller Williams Realty Community Partners
Bought with:
Sheree J Knapp, 177134
Coldwell Banker Realty
Source: FMLS GA,MLS#: 7340533
Facts & features
Interior
Bedrooms & bathrooms
- Bedrooms: 4
- Bathrooms: 3
- Full bathrooms: 3
- Main level bathrooms: 2
- Main level bedrooms: 3
Rooms
- Room types: Bathroom, Bedroom, Game Room, Media Room, Workshop
Primary bedroom
- Features: Master on Main, Roommate Floor Plan, Split Bedroom Plan
- Level: Master on Main, Roommate Floor Plan, Split Bedroom Plan
Bedroom
- Features: Master on Main, Roommate Floor Plan, Split Bedroom Plan
Primary bathroom
- Features: Double Vanity, Separate Tub/Shower, Soaking Tub
Dining room
- Features: Open Concept
Kitchen
- Features: Breakfast Bar, Breakfast Room, Cabinets Stain, Kitchen Island, Pantry, View to Family Room
Heating
- Central, Forced Air, Heat Pump, Zoned
Cooling
- Ceiling Fan(s), Central Air, Zoned
Appliances
- Included: Dishwasher, Electric Range, Electric Water Heater, Microwave, Range Hood, Self Cleaning Oven
- Laundry: Laundry Room, Main Level
Features
- Double Vanity, Entrance Foyer, High Ceilings 9 ft Lower, High Ceilings 9 ft Main, High Speed Internet, Tray Ceiling(s), Walk-In Closet(s), Wet Bar
- Flooring: Carpet, Hardwood, Vinyl
- Windows: Insulated Windows
- Basement: Daylight,Exterior Entry,Finished,Finished Bath,Full,Interior Entry
- Number of fireplaces: 1
- Fireplace features: Factory Built, Family Room
- Common walls with other units/homes: No Common Walls
Interior area
- Total structure area: 3,008
- Total interior livable area: 3,008 sqft
- Finished area above ground: 1,544
- Finished area below ground: 1,464
Property
Parking
- Total spaces: 2
- Parking features: Attached, Driveway, Garage, Garage Faces Front, Level Driveway
- Attached garage spaces: 2
- Has uncovered spaces: Yes
Accessibility
- Accessibility features: None
Features
- Levels: One
- Stories: 1
- Patio & porch: Deck, Front Porch, Patio
- Exterior features: Private Yard, Rain Gutters
- Pool features: None
- Spa features: None
- Fencing: Back Yard,Fenced
- Has view: Yes
- View description: Trees/Woods
- Waterfront features: None
- Body of water: None
Lot
- Size: 1 Acres
- Features: Back Yard, Front Yard, Landscaped, Private, Sprinklers In Front, Sprinklers In Rear
Details
- Additional structures: Outbuilding
- Parcel number: 111 028 024
- Other equipment: Dehumidifier, Irrigation Equipment
- Horse amenities: None
Construction
Type & style
- Home type: SingleFamily
- Architectural style: Craftsman,Ranch
- Property subtype: Single Family Residence, Residential
Materials
- Vinyl Siding
- Foundation: See Remarks
- Roof: Shingle
Condition
- Resale
- New construction: No
- Year built: 2013
Utilities & green energy
- Electric: 110 Volts
- Sewer: Septic Tank
- Water: Public
- Utilities for property: Cable Available, Electricity Available, Phone Available, Underground Utilities, Water Available
Green energy
- Energy efficient items: Thermostat, Water Heater
- Energy generation: None
Community & HOA
Community
- Features: None
- Security: Security System Owned
- Subdivision: None
HOA
- Has HOA: No
Location
- Region: Dawsonville
Financial & listing details
- Price per square foot: $175/sqft
- Tax assessed value: $372,400
- Annual tax amount: $2,299
- Date on market: 3/1/2024
- Cumulative days on market: 5 days
- Listing terms: Cash,Conventional
- Electric utility on property: Yes
- Road surface type: Asphalt
Price history
| Date | Event | Price |
|---|---|---|
| 4/18/2024 | Sold | $525,000+0%$175/sqft |
Source:  FMLS GA #7340533 Report a problem FMLS GA #7340533 Report a problem | ||
| 3/29/2024 | Pending sale | $524,900$175/sqft |
Source: FMLS GA #7340533 Report a problem | ||
| 3/12/2024 | Contingent | $524,900$175/sqft |
Source:  GAMLS #10260226 Report a problem GAMLS #10260226 Report a problem | ||
| 3/1/2024 | Listed for sale | $524,900+107.5%$175/sqft |
Source: FMLS GA #7340533 Report a problem | ||
| 6/22/2018 | Sold | $253,000-0.8%$84/sqft |
Source:  FMLS GA #6006078 Report a problem FMLS GA #6006078 Report a problem | ||
| 5/8/2018 | Pending sale | $255,000$85/sqft |
Source: Coldwell Banker Residential Brokerage - 400 North/Lake Lanier #6006078 Report a problem | ||
| 5/3/2018 | Listed for sale | $255,000+37.9%$85/sqft |
Source: COLDWELL BANKER RESIDENTIAL BROKERAGE #6006078 Report a problem | ||
| 5/12/2014 | Sold | $184,900$61/sqft |
Source: Public Record Report a problem | ||
Public tax history
| Year | Property taxes | Tax assessment |
|---|---|---|
| 2025 | $2,423 +3.2% | $148,960 +1.8% |
| 2024 | $2,346 -9.6% | $146,280 -8.5% |
| 2023 | $2,595 -5.1% | $159,920 +23.4% |
| 2022 | $2,734 +8.9% | $129,600 +14.7% |
| 2021 | $2,510 -1.8% | $112,960 +2.6% |
| 2020 | $2,558 | $110,080 +11.8% |
| 2019 | $2,558 +17.5% | $98,440 +8.1% |
| 2018 | $2,177 +16.6% | $91,040 +16.6% |
| 2017 | $1,867 0% | $78,060 +5.5% |
| 2016 | $1,867 +5.5% | $73,999 +7.3% |
| 2015 | $1,770 +51.1% | $68,938 +12.3% |
| 2014 | $1,171 | $61,379 +585% |
| 2013 | $1,171 | $8,960 |
| 2012 | -- | -- |
| 2011 | -- | -- |
| 2010 | -- | -- |
| 2009 | -- | -- |
Find assessor info on the county website
Neighborhood: 30534
Nearby homes
- $628,8003 bd3 ba1.5k sqft112 Old White Oak Trl, Dawsonville, GA 30534Off Market
- $542,8003 bd3 ba1.9k sqft14 Old White Oak Trl, Dawsonville, GA 30534Off Market
- $650,3003 bd3 ba2.3k sqft81 Old White Oak Trl, Dawsonville, GA 30534Off Market
- $597,7003 bd2 ba2k sqft27 Old White Oak Trl, Dawsonville, GA 30534Off Market
- $634,0004 bd3 ba2.5k sqft166 Old White Oak Trl, Dawsonville, GA 30534Off Market
- $552,9003 bd2 ba2.1k sqft125 Old White Oak Trl, Dawsonville, GA 30534Off Market
- $675,1004 bd4 ba2.6k sqft224 Old White Oak Trl, Dawsonville, GA 30534Off Market
- $532,1003 bd3 ba1.9k sqft153 Old White Oak Trl, Dawsonville, GA 30534Off Market
Nearby schools
GreatSchools rating
- 6/10Kilough Elementary SchoolGrades: PK-5Distance: 2 mi
- 6/10New Dawson County Middle SchoolGrades: 8-9Distance: 5.4 mi
- 9/10Dawson County High SchoolGrades: 10-12Distance: 4.8 mi
Schools provided by the listing agent
- Elementary: Kilough
- Middle: Dawson County
- High: Dawson County
Source: FMLS GA. This data may not be complete. We recommend contacting the local school district to confirm school assignments for this home.
Get a cash offer in 3 minutes
Find out how much your home could sell for in as little as 3 minutes with a no-obligation cash offer.
Estimated market value
$553,700
Get a cash offer in 3 minutes
Find out how much your home could sell for in as little as 3 minutes with a no-obligation cash offer.
Estimated market value
$553,700
- Georgia
- Dawson County
- Dawsonville
- 30534
- 52 Old White Oak Trl
Nearby cities
Nearby neighborhoods
Nearby zip codes
Other Dawsonville Topics
